House to rent • 240 m² without real estate, Hesse
, HesseParking • GarageARCHITEKTENHAUS offers open living
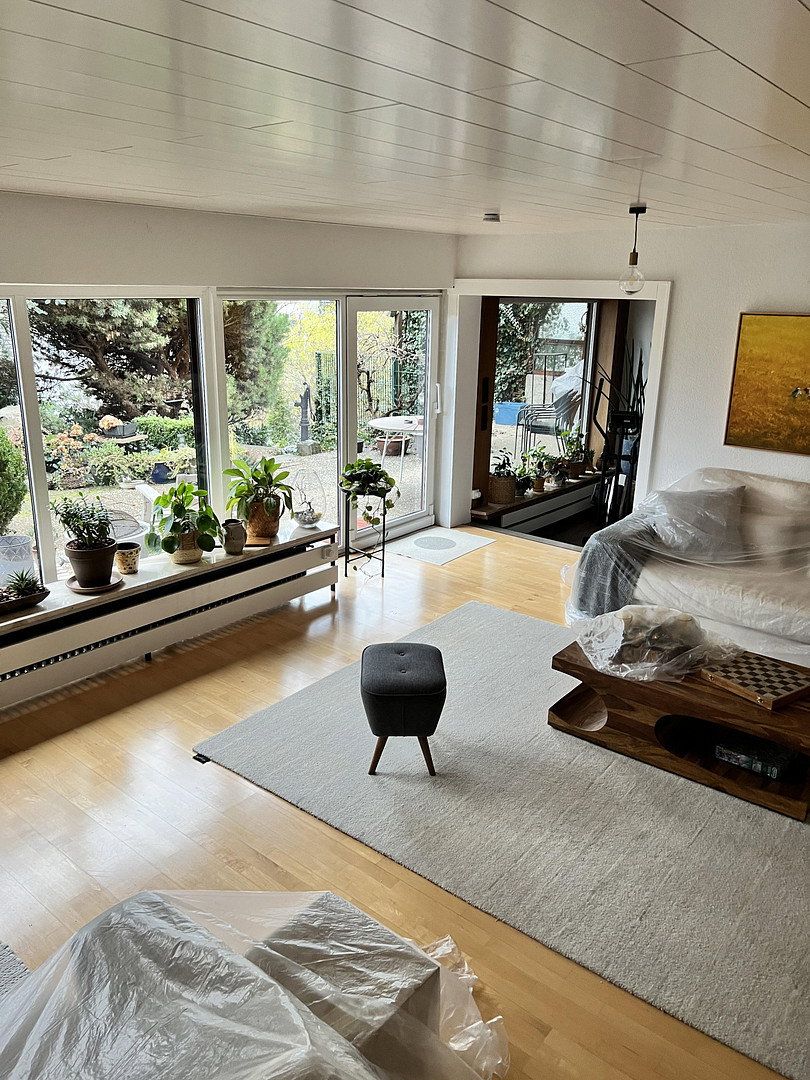
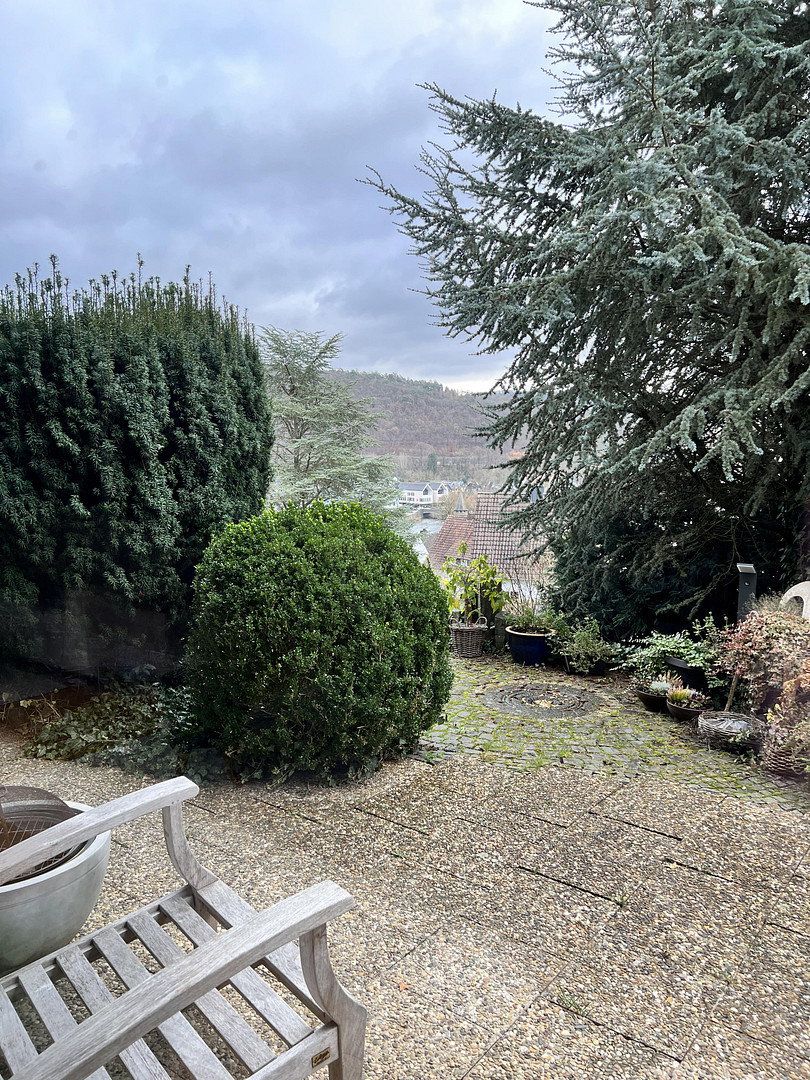
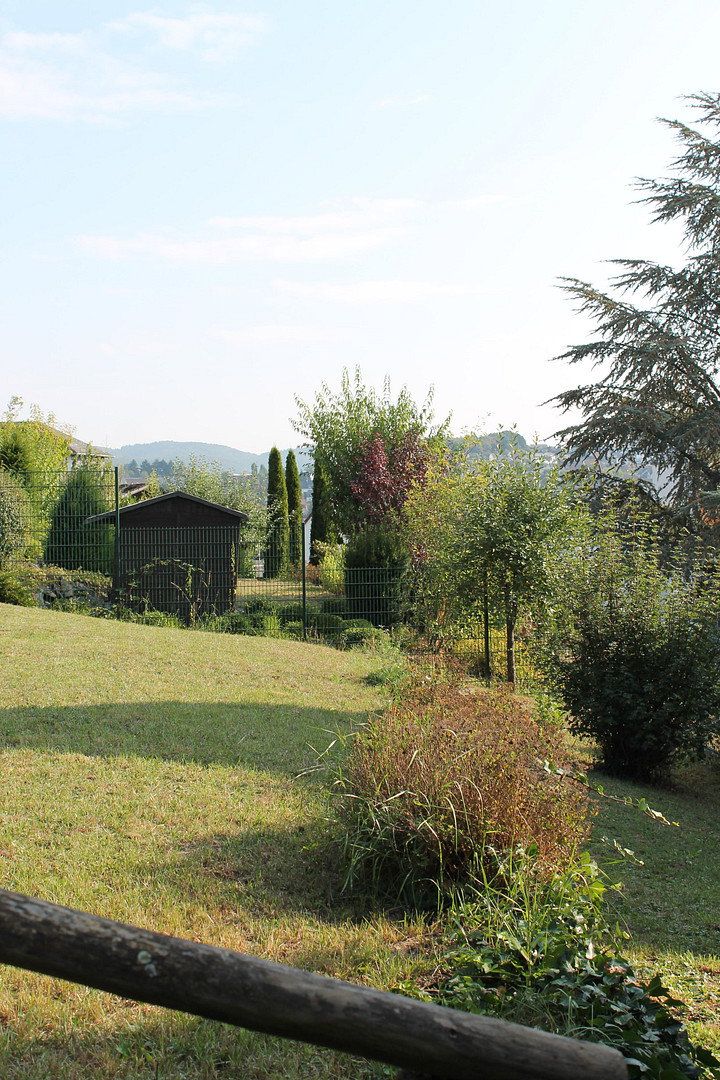
Bright and sunny, prime location with a fantastic view, balcony, terrace, and a beautifully designed garden.
The house boasts approximately 200 sqm of living space and an additional separate unit of about 40 sqm on the garden level.
2 garage parking spaces, a basement, utility and storage rooms are available.
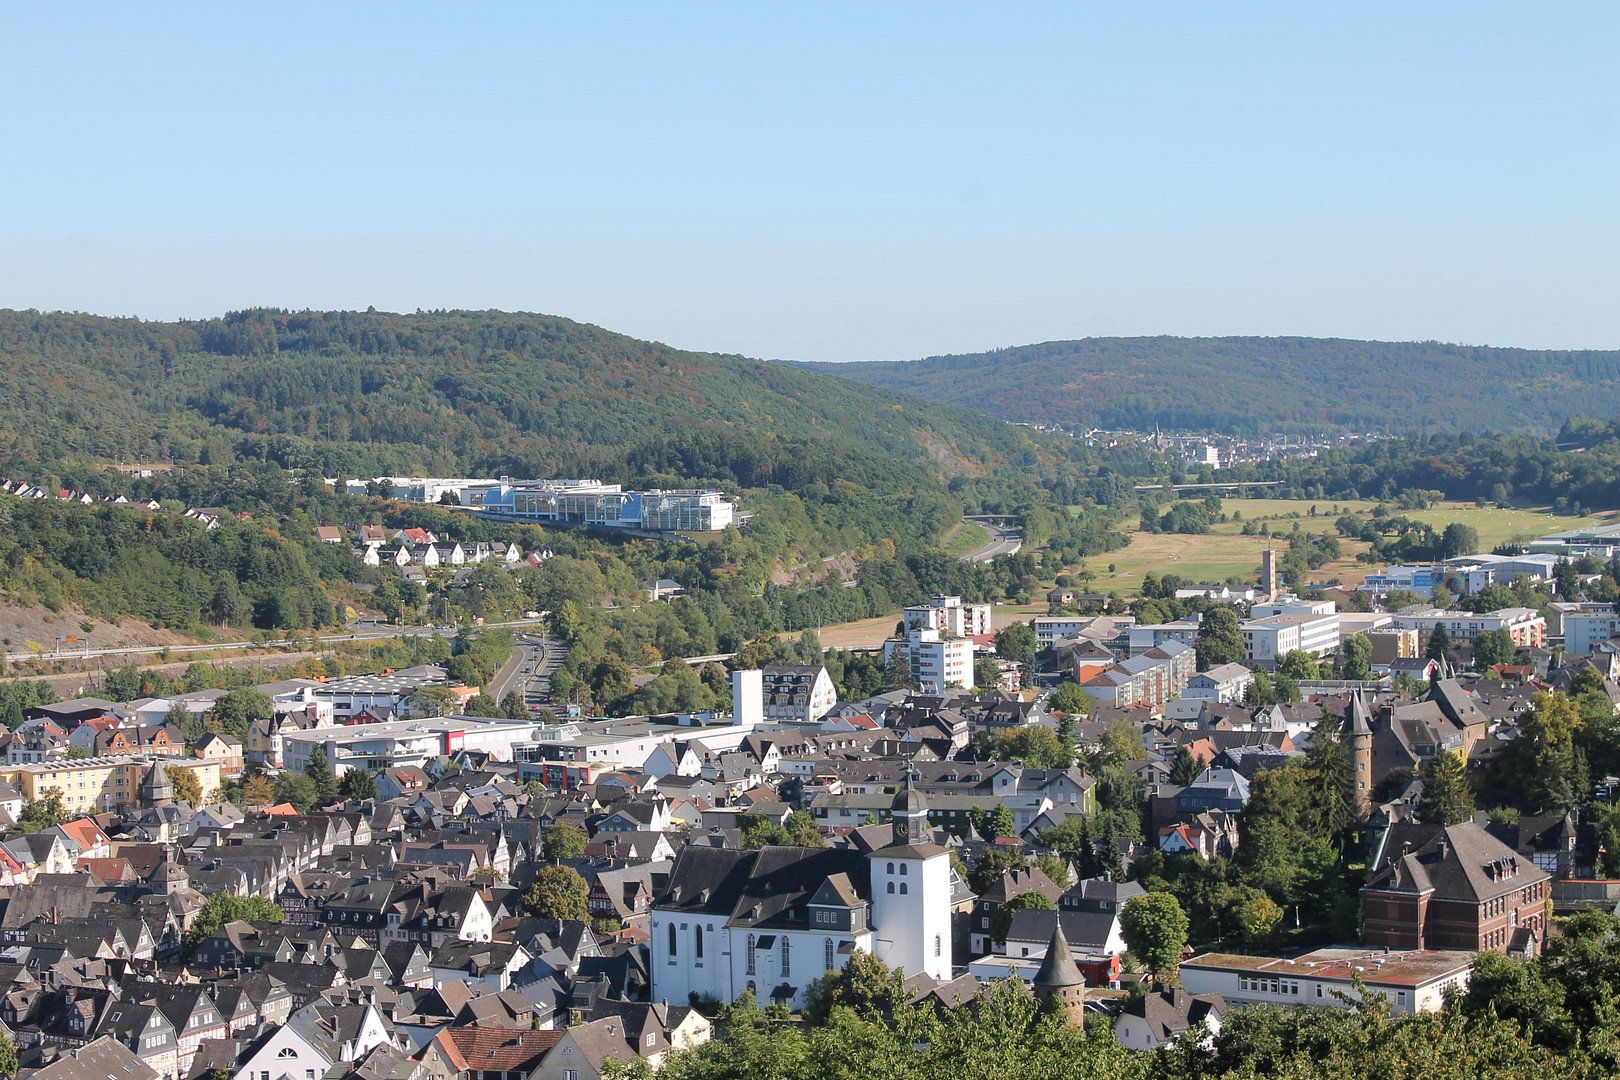
This impressive house with staggered living levels, situated in the best and quiet residential area of Herborn with breathtaking distant views, invites you to feel at home.
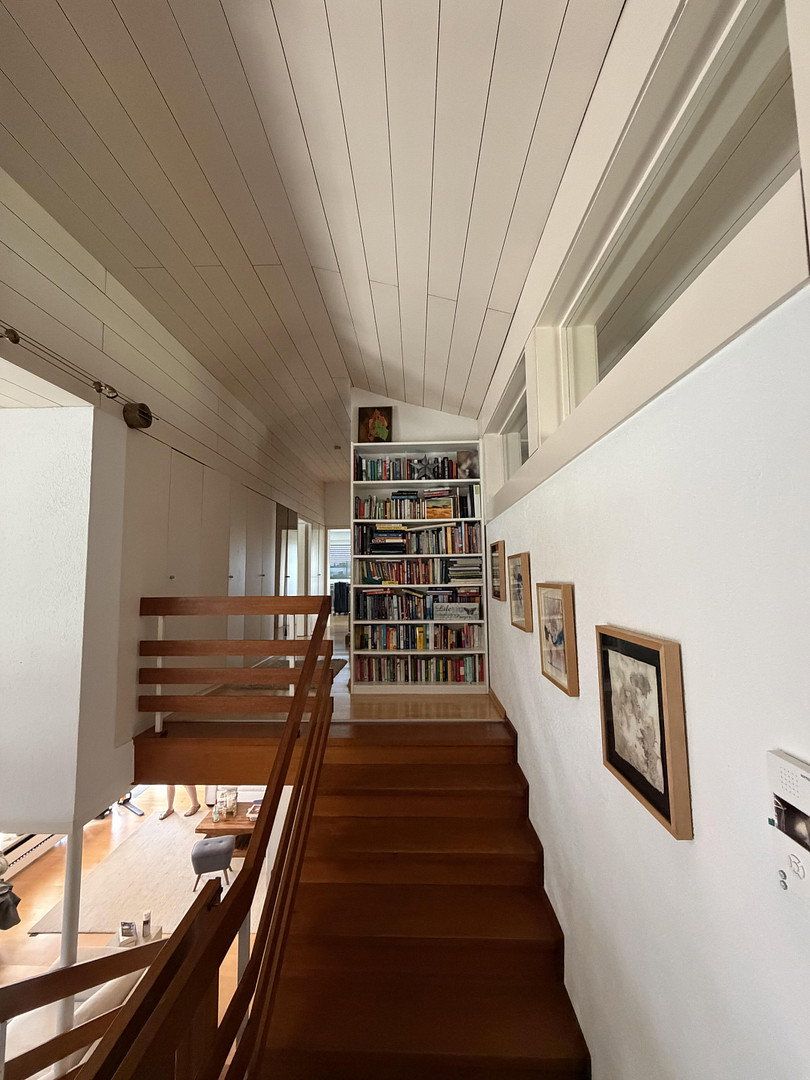
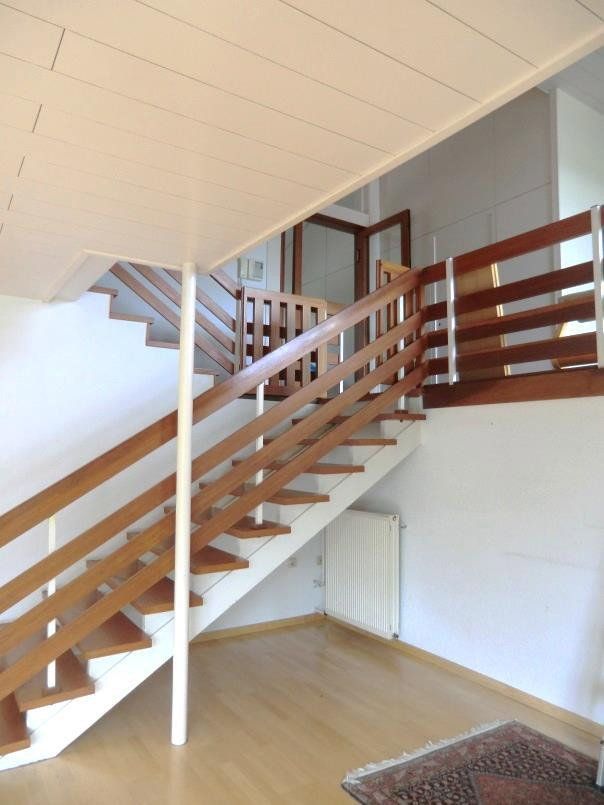
The spacious entrance area—open up to the roof—along with the glass doors, staggered living levels, balconies, terraces, tile stove, fireplace room, and built-in wardrobes underscore the individual character of the ARCHITEKTENHAUS.
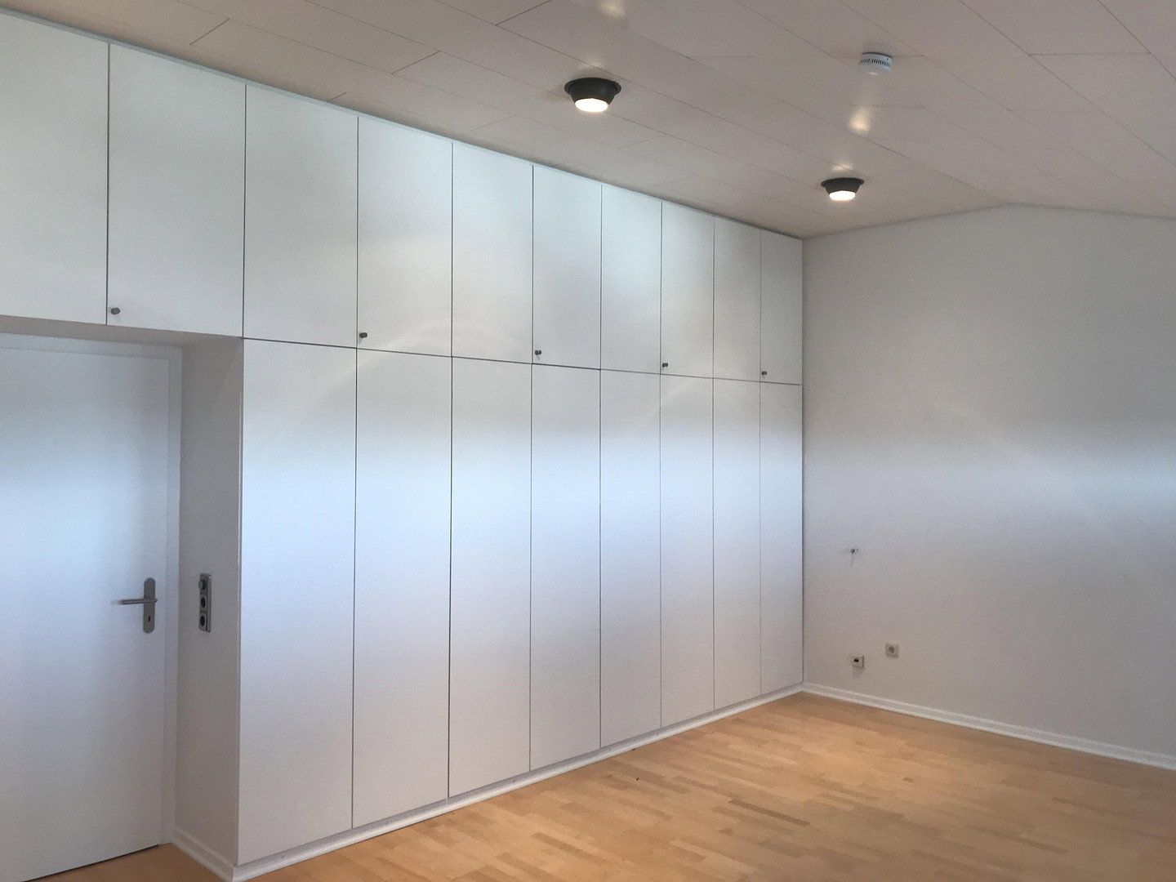
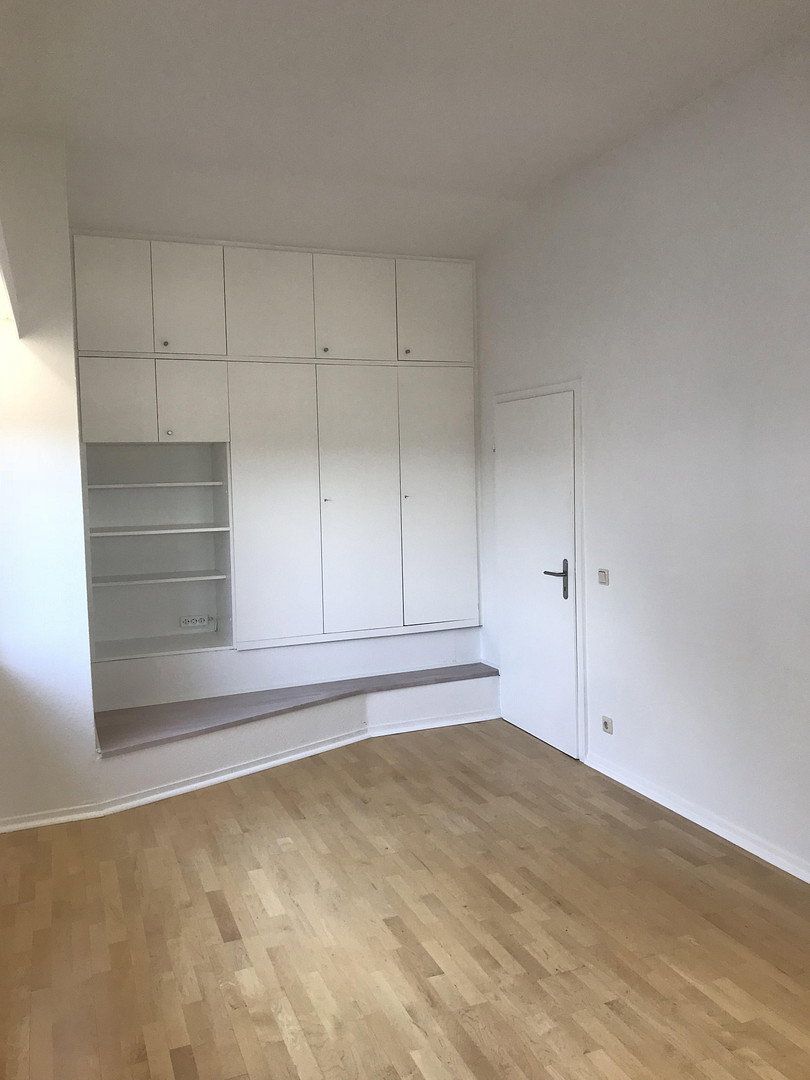
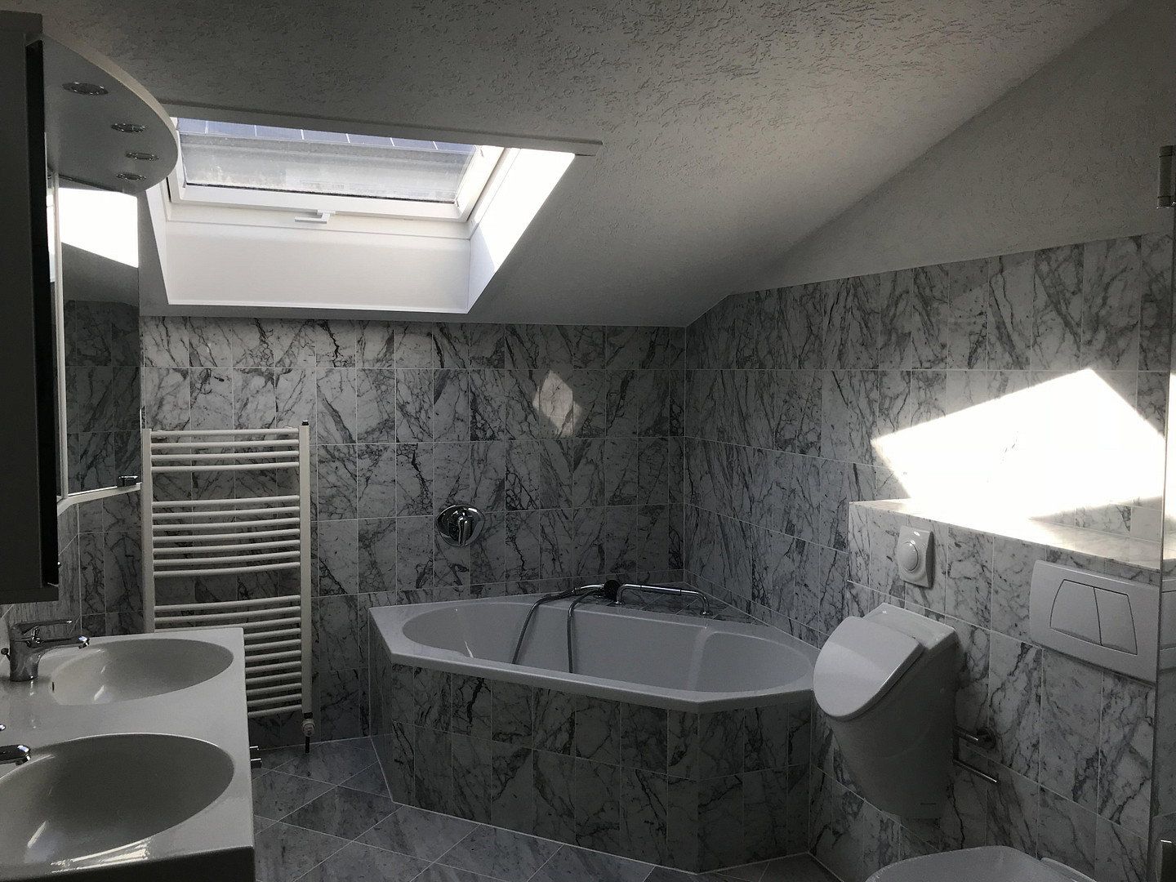
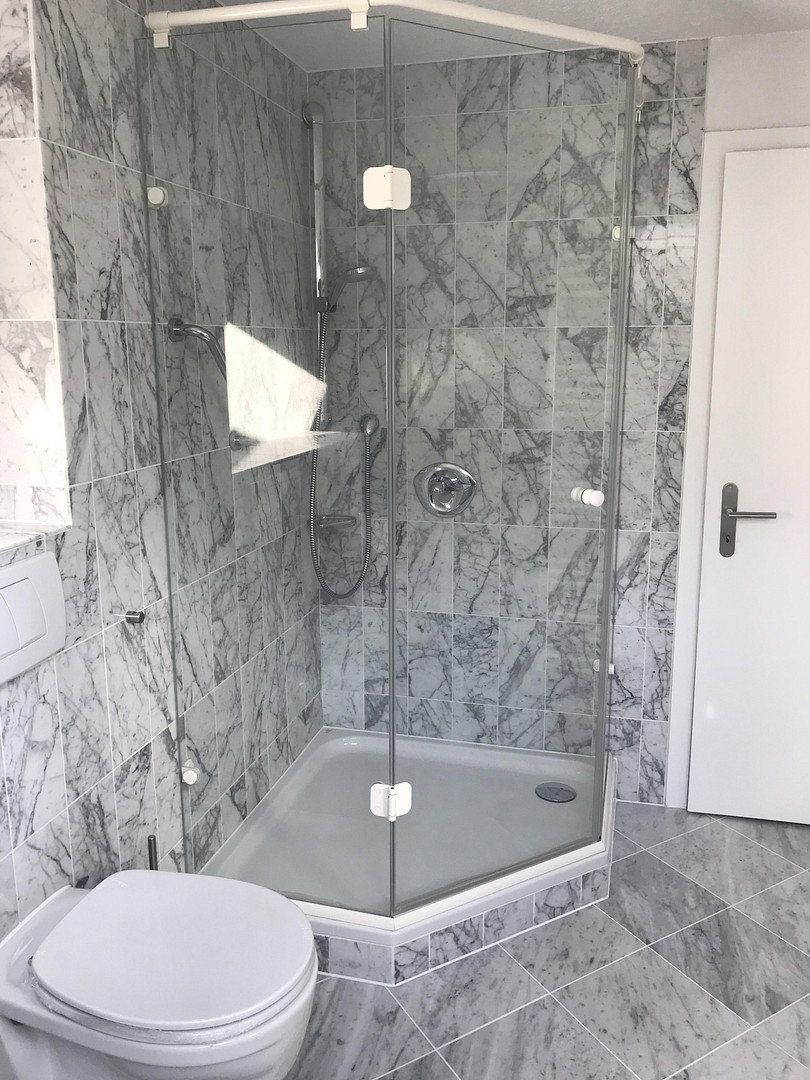
A very high-quality sanitary equipment, fine wood paneling and premium plaster surfaces, numerous built-in wardrobes, natural stone floors, parquet, and many details complete the overall impression.
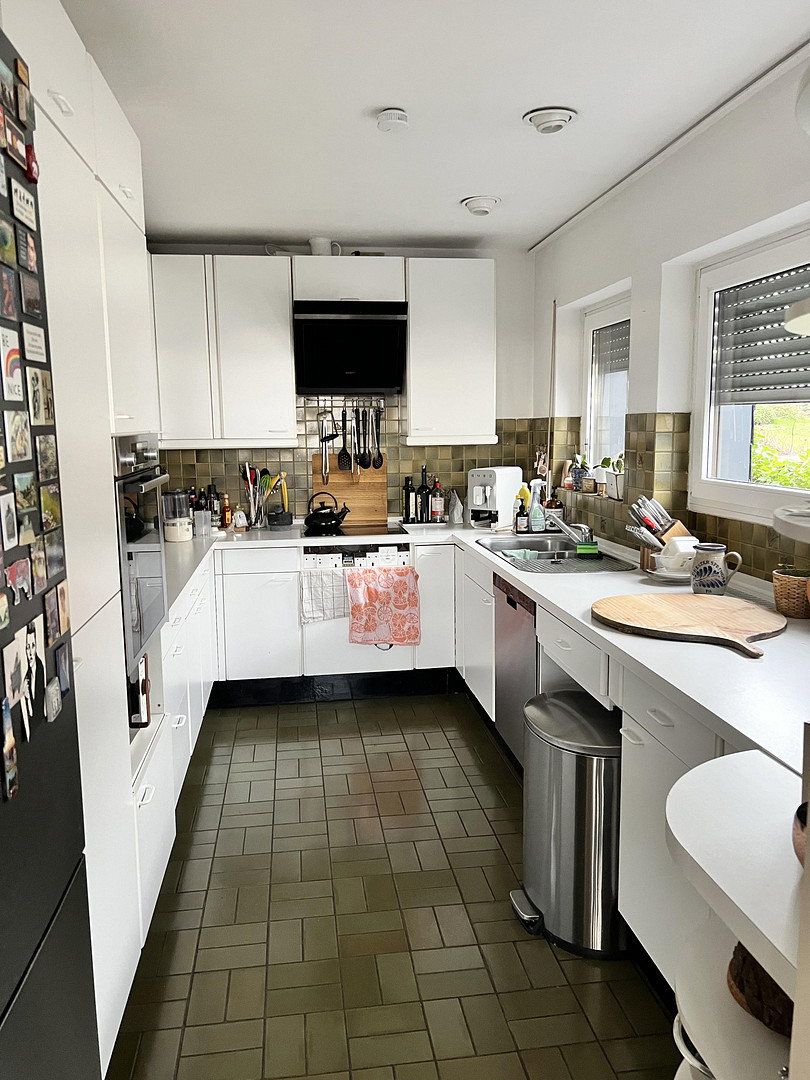
The fully equipped kitchen is integrated with the adjacent dining area and a large balcony.
The beautifully landscaped garden with terraces and a barbecue area invites you to linger in the “green”. Storage and utility rooms are available in the basement. An oversized double garage with an electric rolling shutter offers space for cars, bicycles, etc., and plenty of storage.
6–7 rooms, kitchen, bathroom, guest WC, utility room, storage room, terraces, balcony, gas central heating, double garage.
The house is renovated and will be rented by agreement.
• Features
• Bright, well-lit rooms throughout
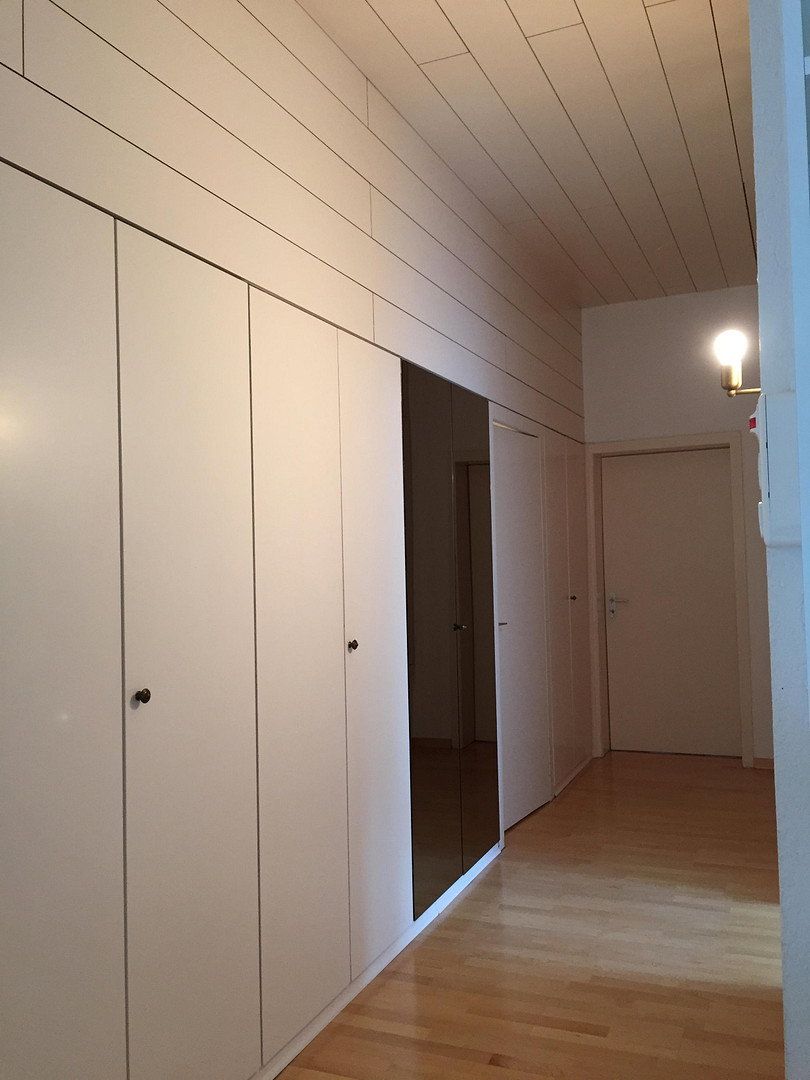
• Entrance area with fitted wardrobe
• Kitchen with built-in furniture and appliances
• Living room with tile stove
• Fireplace room with a masonry fireplace
• Bedroom that can be subdivided
• Bathroom with a corner bathtub, glass shower, and double sink
• Built-in furniture throughout the house (hallway closets, wall cabinets)
• Floors with natural stone, parquet, or high-quality tiles
• Walls and ceilings finished with premium plaster or wood paneling
• Exterior wall insulation and roof insulation in place
• Floor-to-ceiling windows configured as sliding windows
• Barrier-free access to the balcony and garden
• Double garage with an automatic door
• Garden usage
• Utility room, storage room
• Built-in furniture throughout the house (hallway closets, wall cabinets)
• Floors with natural stone, parquet, or high-quality tiles
• Fast internet with 175 Mbits/s and
• Cable connection as well as a satellite system available
• Intercom systems with video camera, expandable to a surveillance system
• Motorized roller shutter systems at the windows
• Awnings on the terraces
Layout
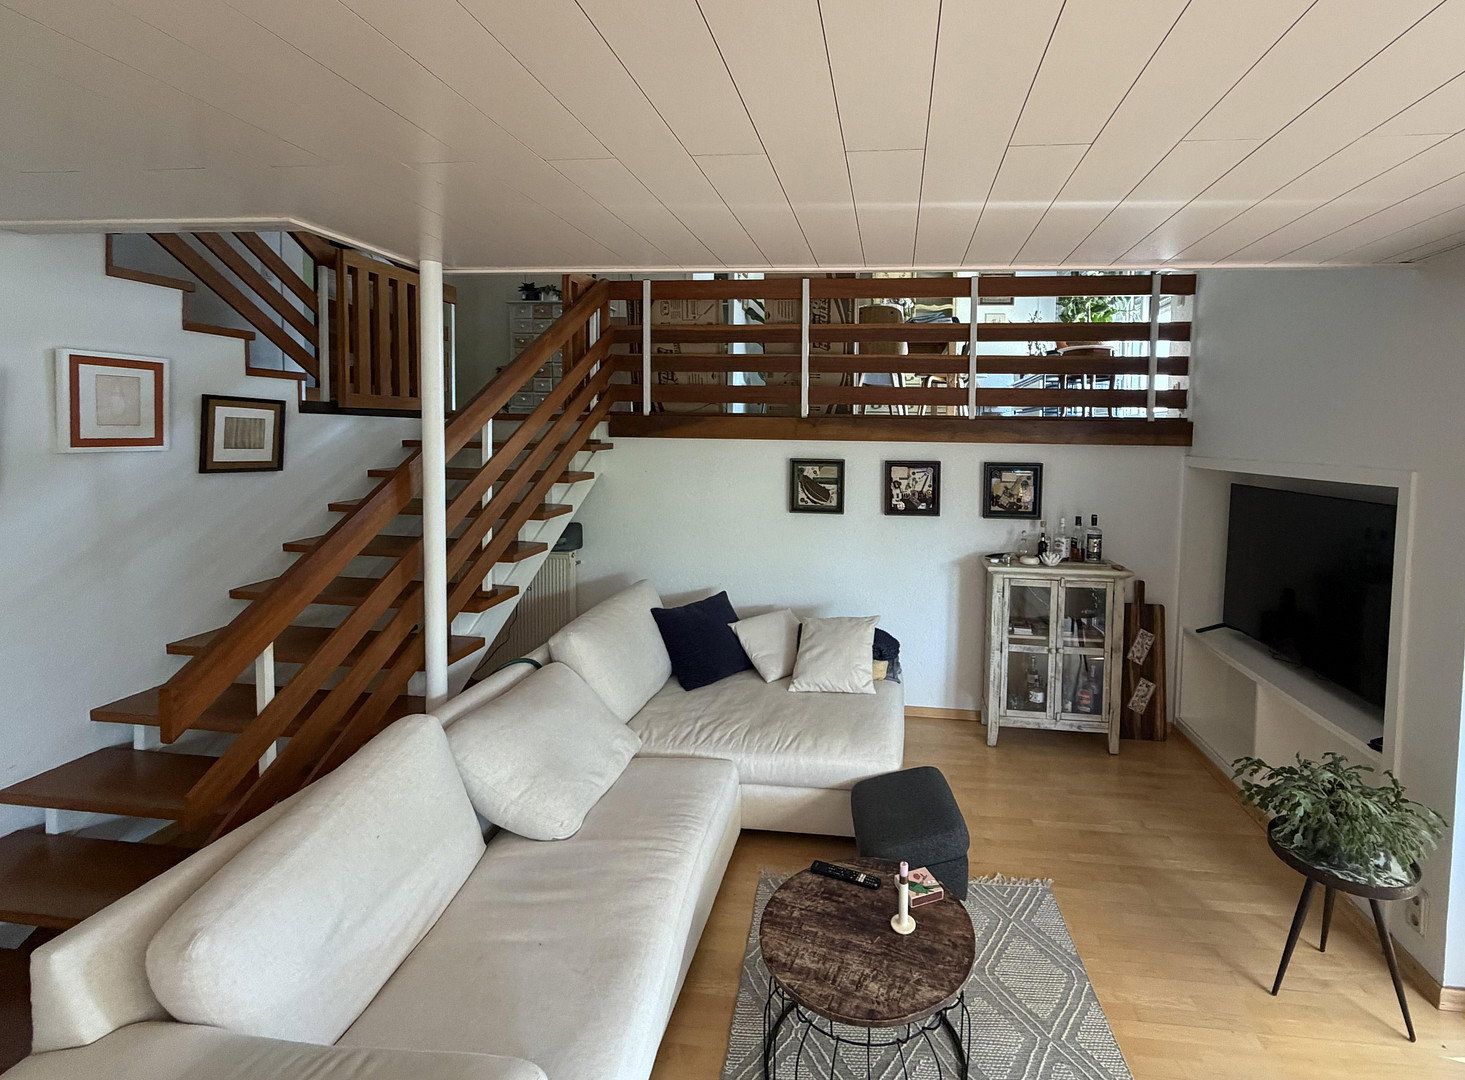
• The living area and dining area are on half-levels with staggered, open design; flooring is parquet.
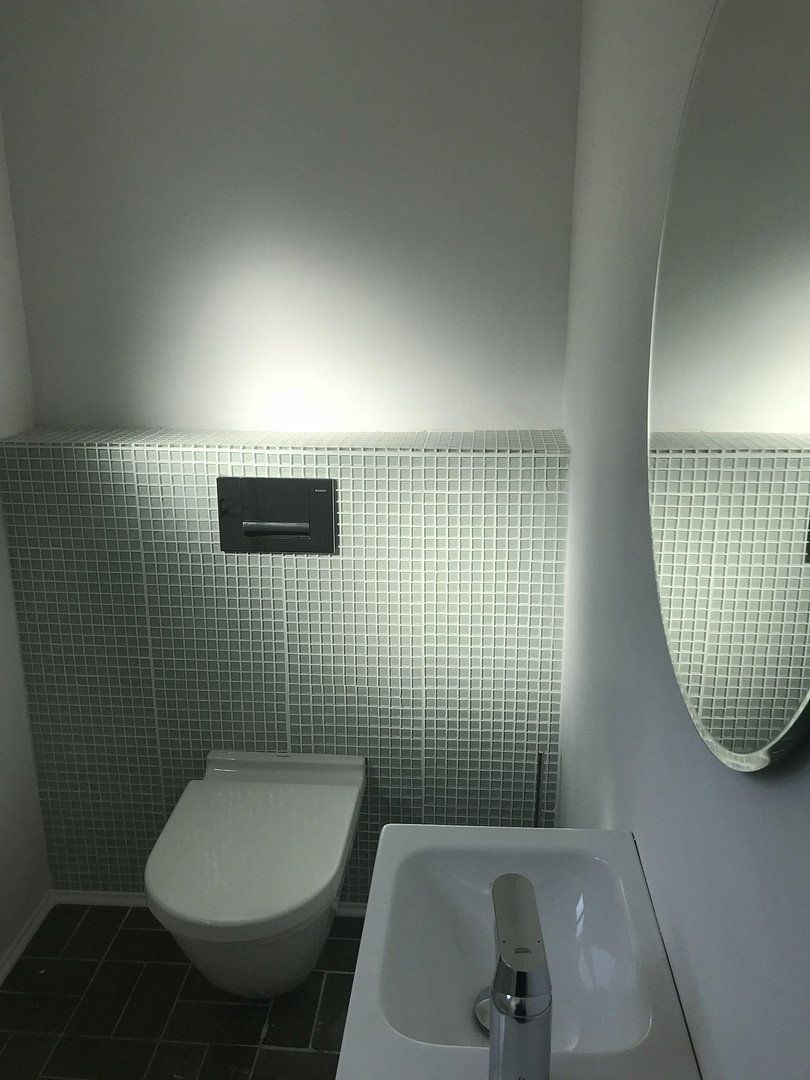
• Entrance level with a hall, fitted wardrobe, and guest WC; flooring features high-quality tiles.
• Dining area with balcony access and an adjoining kitchen; flooring features high-quality tiles.
• Living level with a living room and fireplace room with access to the garden; flooring is parquet.
• Sleeping area with a bedroom (dividable) and a second room plus bathroom; flooring is parquet.
• Basement with a utility room and storage room.
Please only send inquiries that include contact details such as address and telephone number. Also, please provide a brief description of the individuals and their rental interest. Thank you.
Property characteristics
| Age | Over 5050 years |
|---|---|
| EPC | C - Economical |
| Land space | 720 m² |
| Price per unit | €7.29 / m2 |
| Condition | After reconstruction |
|---|---|
| Usable area | 240 m² |
| Total floors | 2 |
What does this listing have to offer?
| Balcony | |
| Basement | |
| Parking |
| Wheelchair accessible | |
| Garage | |
| Terrace |
Listing
| ID | 1077559 |
|---|
| Posted | 12/10/2026 |
|---|
What you will find nearby
Still looking for the right one?
Set up a watchdog. You will receive a summary of your customized offers 1 time a day by email. With the Premium profile, you have 5 watchdogs at your fingertips and when something comes up, they notify you immediately.