House for sale 5+1 • 200 m² without real estate, Schleswig-Holstein
, Schleswig-HolsteinPrice€585,000
Translated with the help of AI
This architect’s house, built in 1968, convincingly combines timeless architecture, exceptional spaciousness, and a central location. With approximately 200 m² of living space and 5 bright rooms, the property offers plenty of space for families or couples seeking a home with character, substance, and a pleasant living atmosphere.















Large window areas and the integrated garden give the property a special homely feel. Inside, the house impresses with a spacious living and dining area that, with its open design and indoor fireplace, creates an inviting atmosphere. On the upper floor, in addition to the master bedroom, two further rooms are available – ideal as children’s rooms, offices, or guest rooms.




Another highlight is the basement level: this comfortably finished usable space area features a separate entrance, its own shower room, as well as a former laundry room with water connections. With direct access to the large, sheltered terrace – complete with an outdoor fireplace – this area offers ideal conditions for a home office, multigenerational living, or a private guest area (any necessary building permit for an independent basement apartment is the responsibility of the buyer).

The attic promises versatile design potential: it is currently used as storage space and offers an attractive potential for further development – for example, a spacious studio or another office room (subject to building regulations and structural review by the buyer).
Everyday practical comfort is ensured by the double garage: from here you can enter the house dry-footed. A rear gate also allows for easy access to the back area of the property – ideal for vehicles, trailers, or garden equipment.
The property presents itself with a solid construction typical of its era and offers buyers the opportunity to revitalize the house completely according to their own ideas and modern energy as well as design standards through targeted renovation and modernization measures.
Hard to beat in terms of centrality and connectivity: the property is located in the desirable inner-city-near area of Reinfeld (Holstein) and combines excellent accessibility with the living quality of a spacious plot.
What makes this location special is the successful combination of tranquility and everyday practicality: you enjoy the privacy of your large, green plot while being only a few minutes’ walk from the town center and the train station. Reinfeld is thus an attractive place to live for commuters within the metropolitan region.
Lübeck’s main station can be reached by train in about 15 minutes and Hamburg’s main station in approximately 30 minutes. Shopping opportunities, schools, daycare centers, and medical care are all within walking distance. Even the nearby Herrenteich invites you to enjoy walks and relaxing moments in nature.
Outdoor Areas & Living Comfort



• Spacious balcony in the living area on the ground floor as well as additional balconies at the bedroom and two extra rooms on the upper floor
• Large, sheltered terrace in the basement level with an outdoor fireplace and a special quality as a place to relax
• Indoor fireplace in the living area for a cozy atmosphere
• Integrated garden area offering a high level of privacy
Room Layout & Functionality
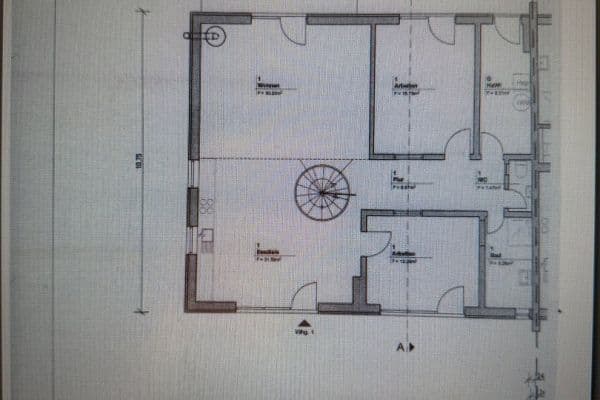
• Generous living and dining area on the ground floor

• Original fitted kitchen with a separate pantry

• Guest WC on the ground floor; bathroom on the upper floor with a shower, a separate bathtub, and two washbasins
• Comfortably finished usable space in the basement with a separate outdoor entrance, own shower room, and former laundry room with water connections (use as an independent apartment subject to official approval)
• Spacious usable area in the attic with potential for further development (subject to structural and building regulation review by the buyer)

• Two additional basement rooms besides the heating and utility rooms
Technical Features & Building Condition
• Spacious garage with room for two cars and direct access to the house, as well as a rear gate to the garden
• Gas heating, renewed in 2017
• Sturdy wooden windows; the roof covering and windows remain in their original condition typical of the construction period
• The electrical and water installations are in well-maintained condition as per the construction year, providing a solid foundation for modern upgrades
• The sanitary units on the ground, upper, and basement levels date from the construction period; they offer a functional basis with room for individual redesigns
Property characteristics
| Age | Over 5050 years |
|---|---|
| Listing ID | 1077542 |
| Usable area | 200 m² |
| Total floors | 2 |
| Layout | 5+1 |
|---|---|
| EPC | F - Very uneconomical |
| Land space | 1,400 m² |
| Price per unit | €2,925 / m2 |
What does this listing have to offer?
| Balcony | |
| Terrace |
| Basement |
What you will find nearby
How far to…:
Price€585,000
Still looking for the right one?
Set up a watchdog. You will receive a summary of your customized offers 1 time a day by email. With the Premium profile, you have 5 watchdogs at your fingertips and when something comes up, they notify you immediately.