Commercial property for sale • 1096 m² without real estateKerwerstraße 1–5, , Rhineland-Palatinate
Kerwerstraße 1–5, , Rhineland-PalatinateParking • GarageHere is the translation of the text:
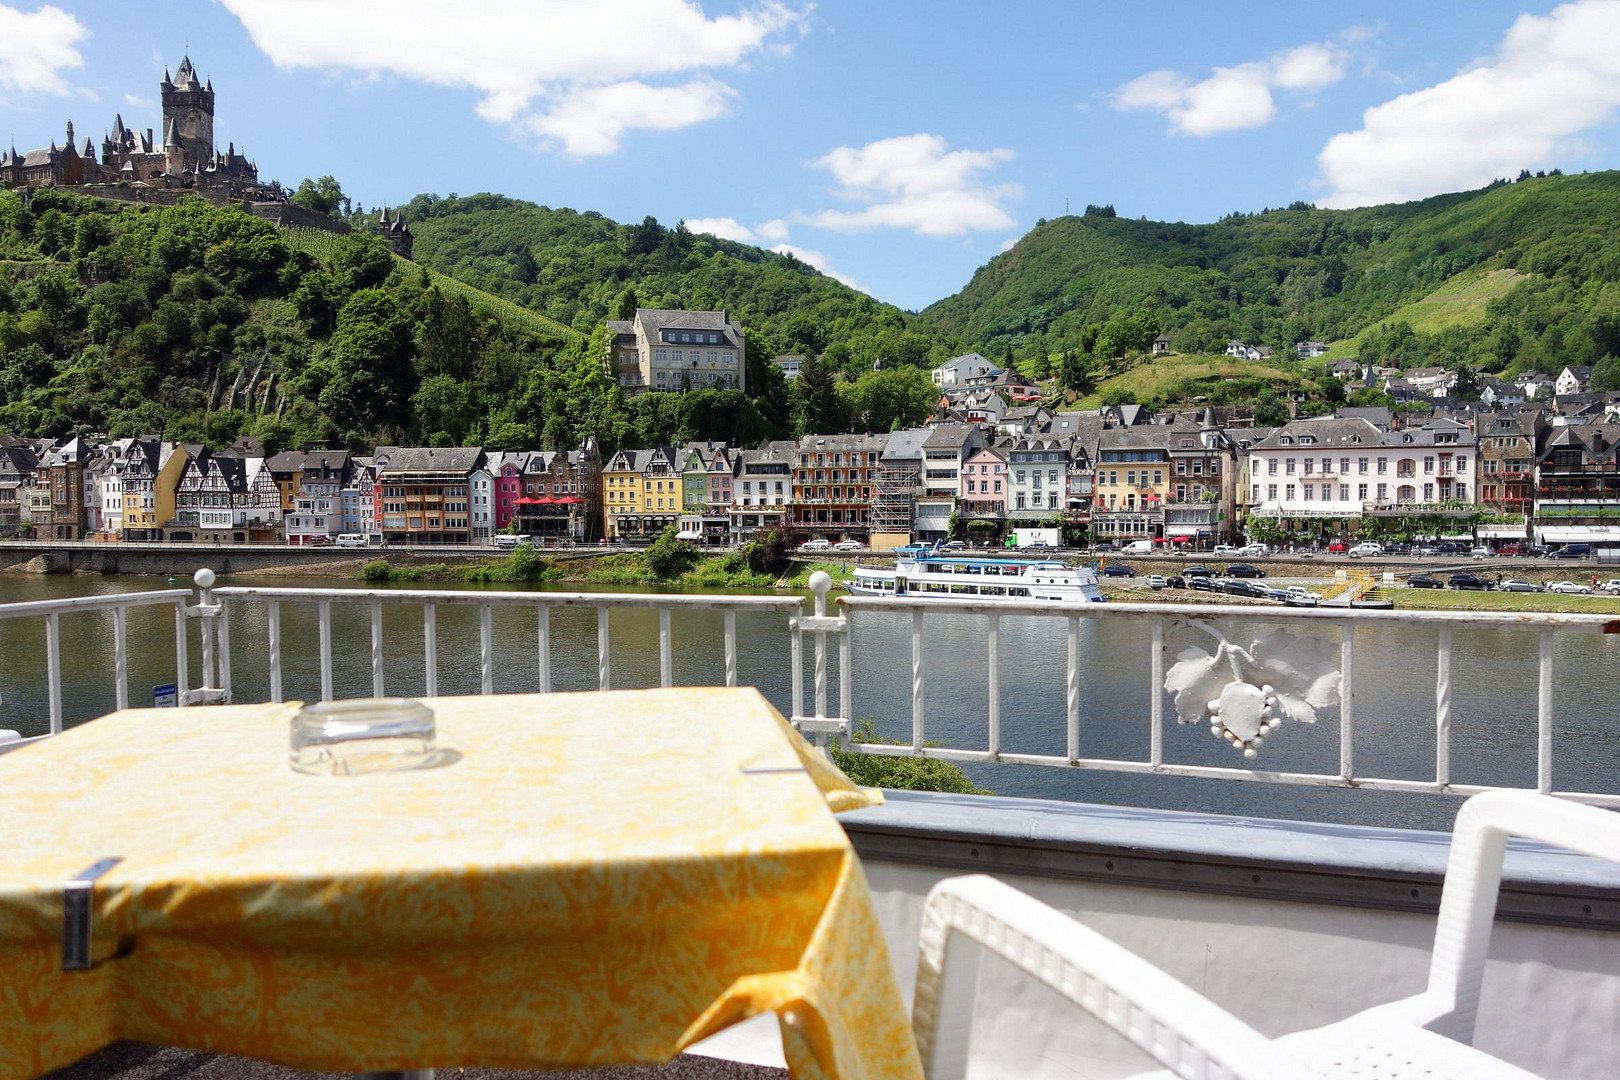
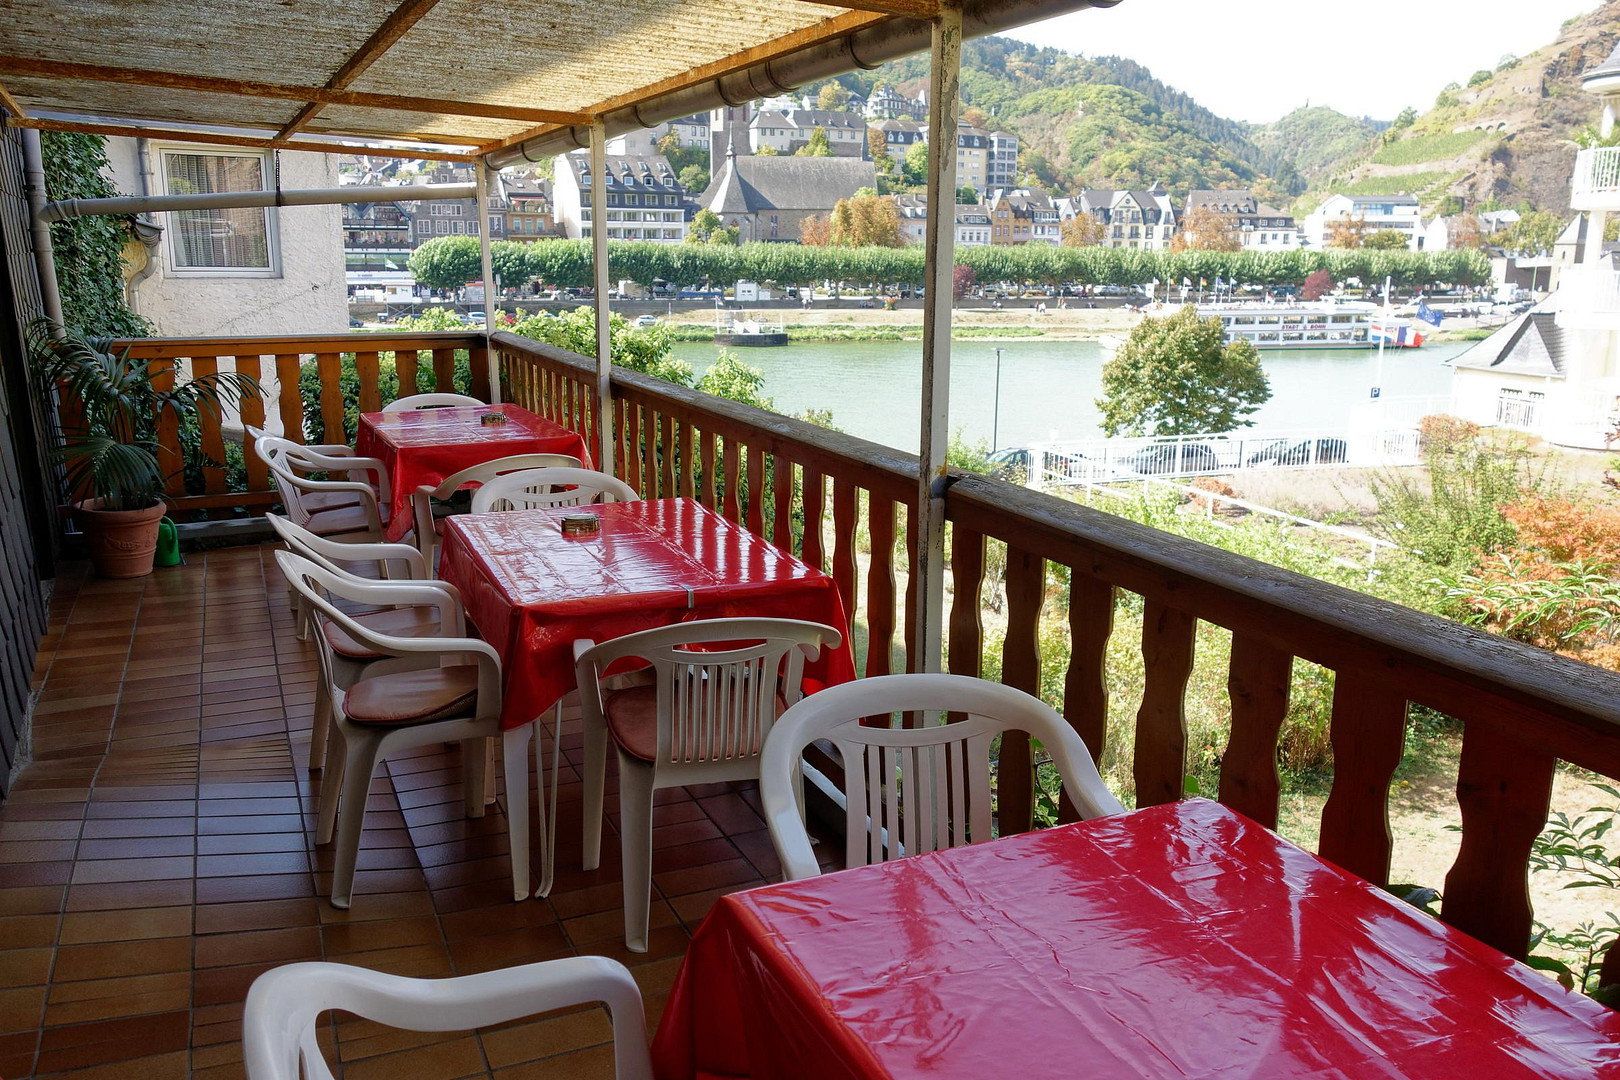
Waking up in the morning with a view of the Moselle, having breakfast on the balcony, and ending the day on the restaurant terrace with a glass of wine: In Cochem-Cond an establishment awaits hosts who wish to further develop this place with their own personal touch.
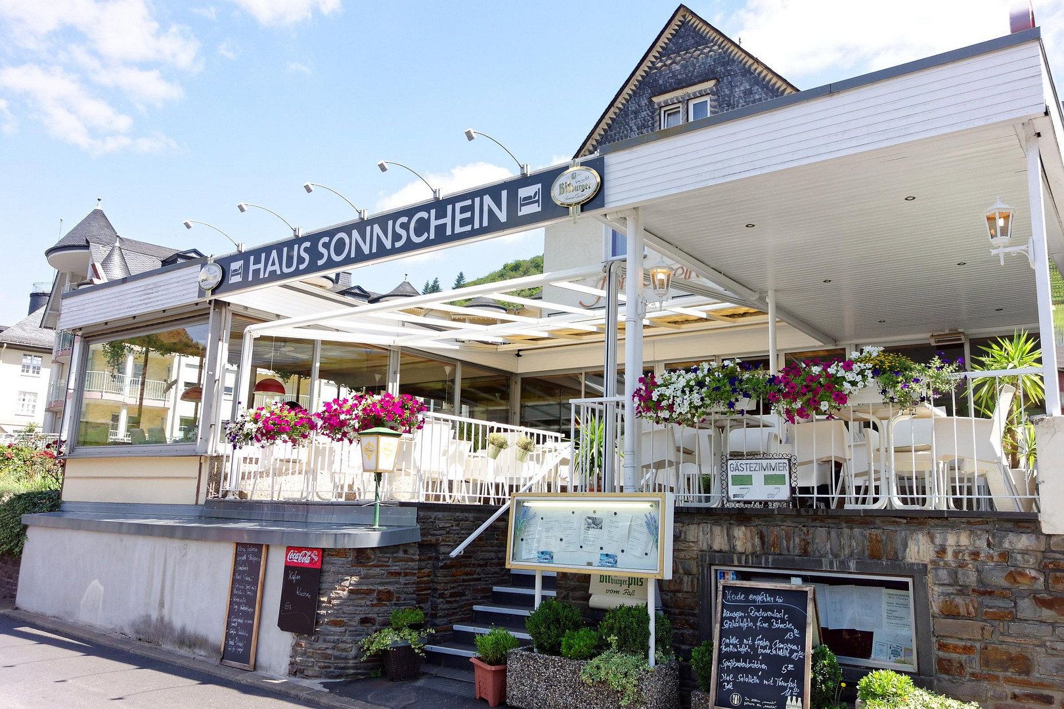
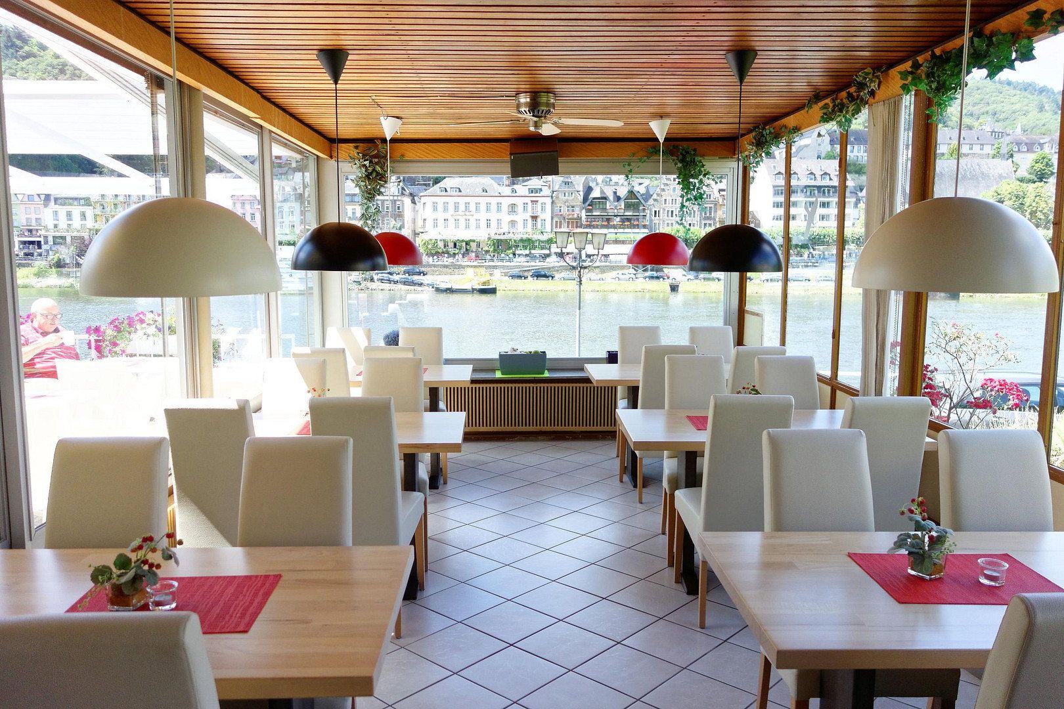
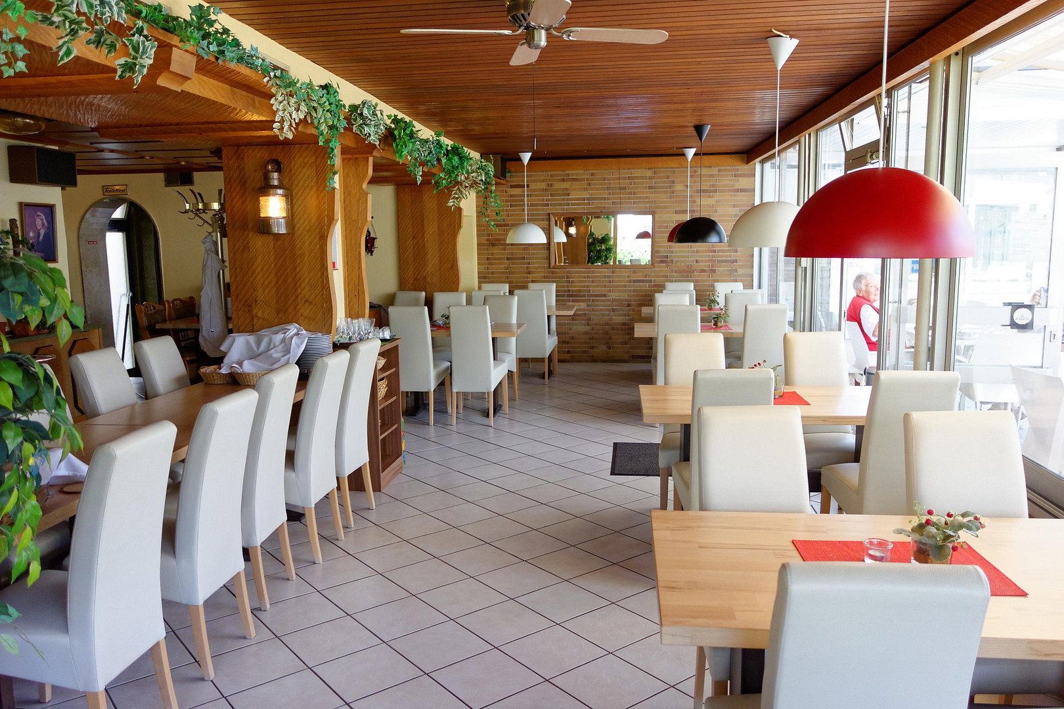
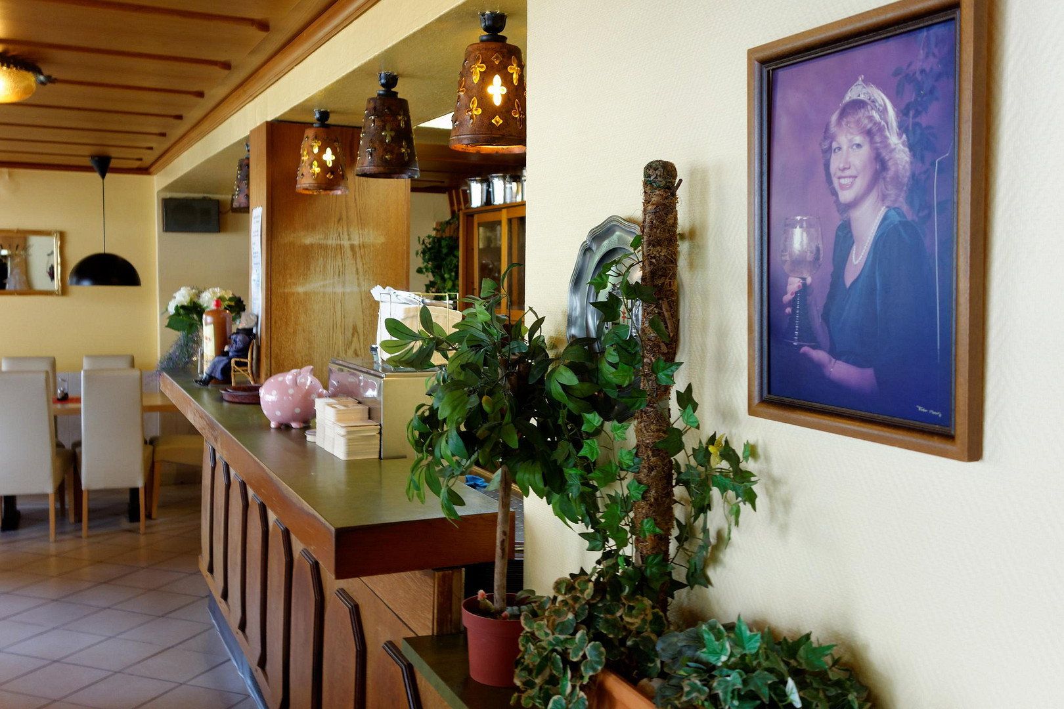
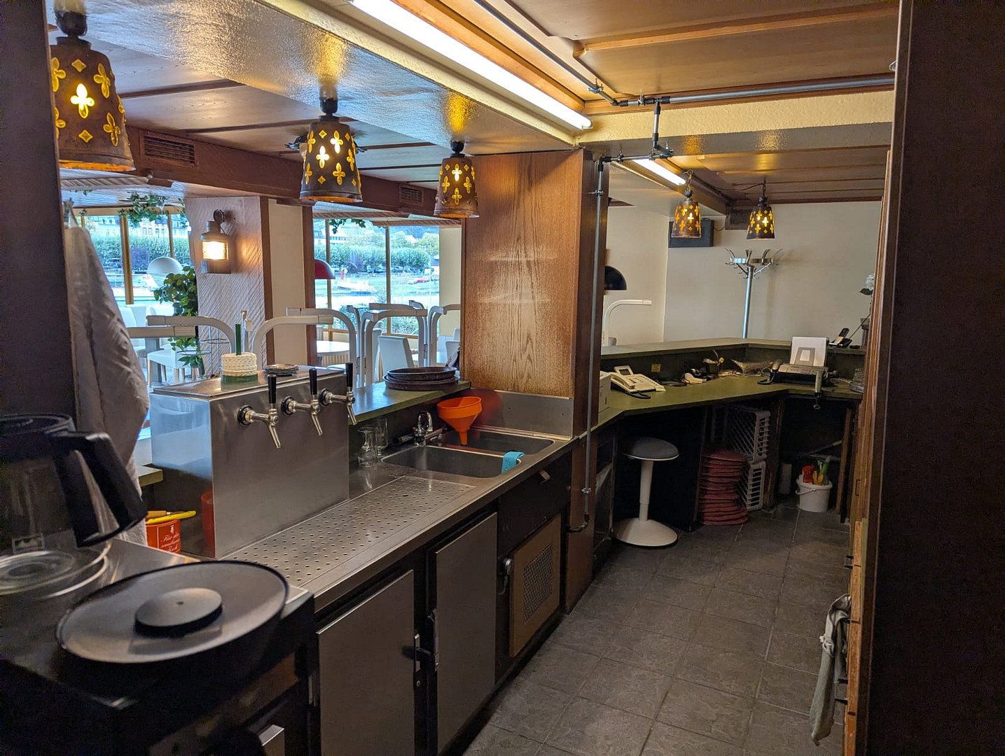
Located opposite the old town of Cochem and the Reichsburg, the property connects hotel rooms, a guesthouse area, and a restaurant with a large window front. The view accompanies your guests from the balcony room to the table set for a meal. The restaurant offers seating for 70 people, with an additional 32 on the front terrace.
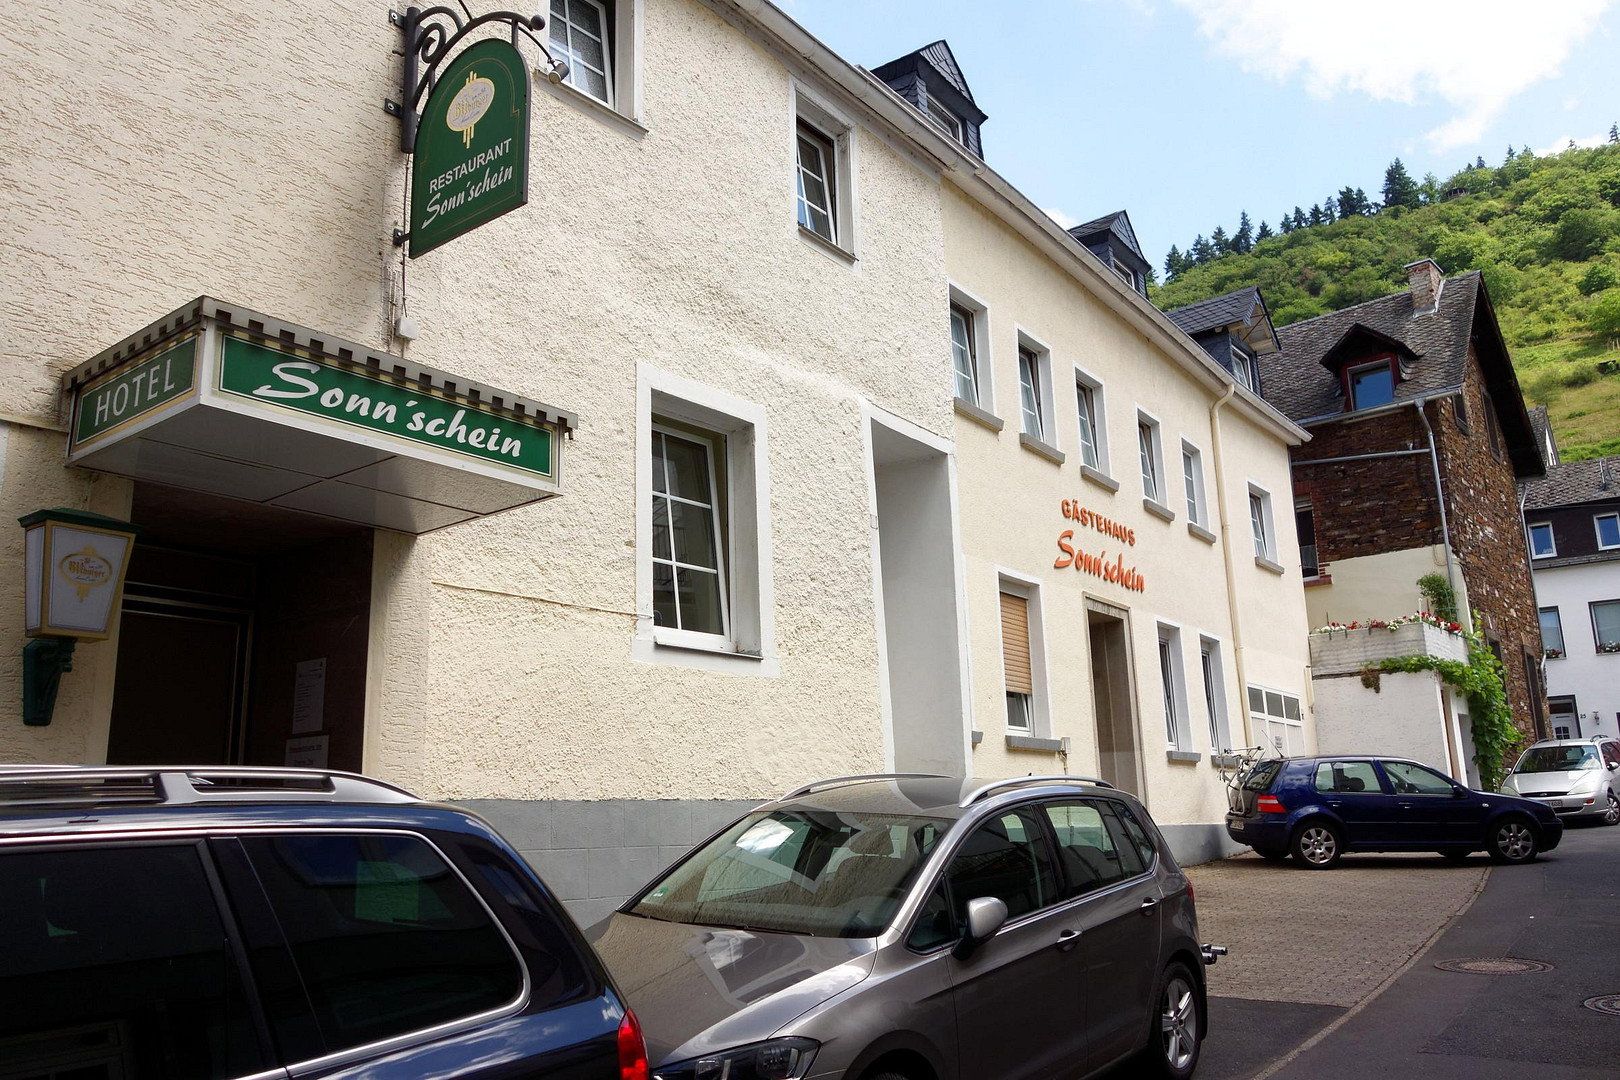
For €690,000 you can take over the entire building complex at Kerwerstraße 1–5 on a 567 m² plot – including the existing furnishings, catering equipment, and its own photovoltaic system. Five outdoor parking spaces and one garage space complement the offer. The sale is made directly by the owner without any broker’s commission.
The building is currently not in operation and can be handed over immediately along with the existing inventory. The upcoming refurbishment and modernization can be aligned with your concept before restarting operations. Whether you want to give the restaurant a new culinary direction or rethink the design of the rooms, the location, the spaces, and the existing equipment form the starting point.
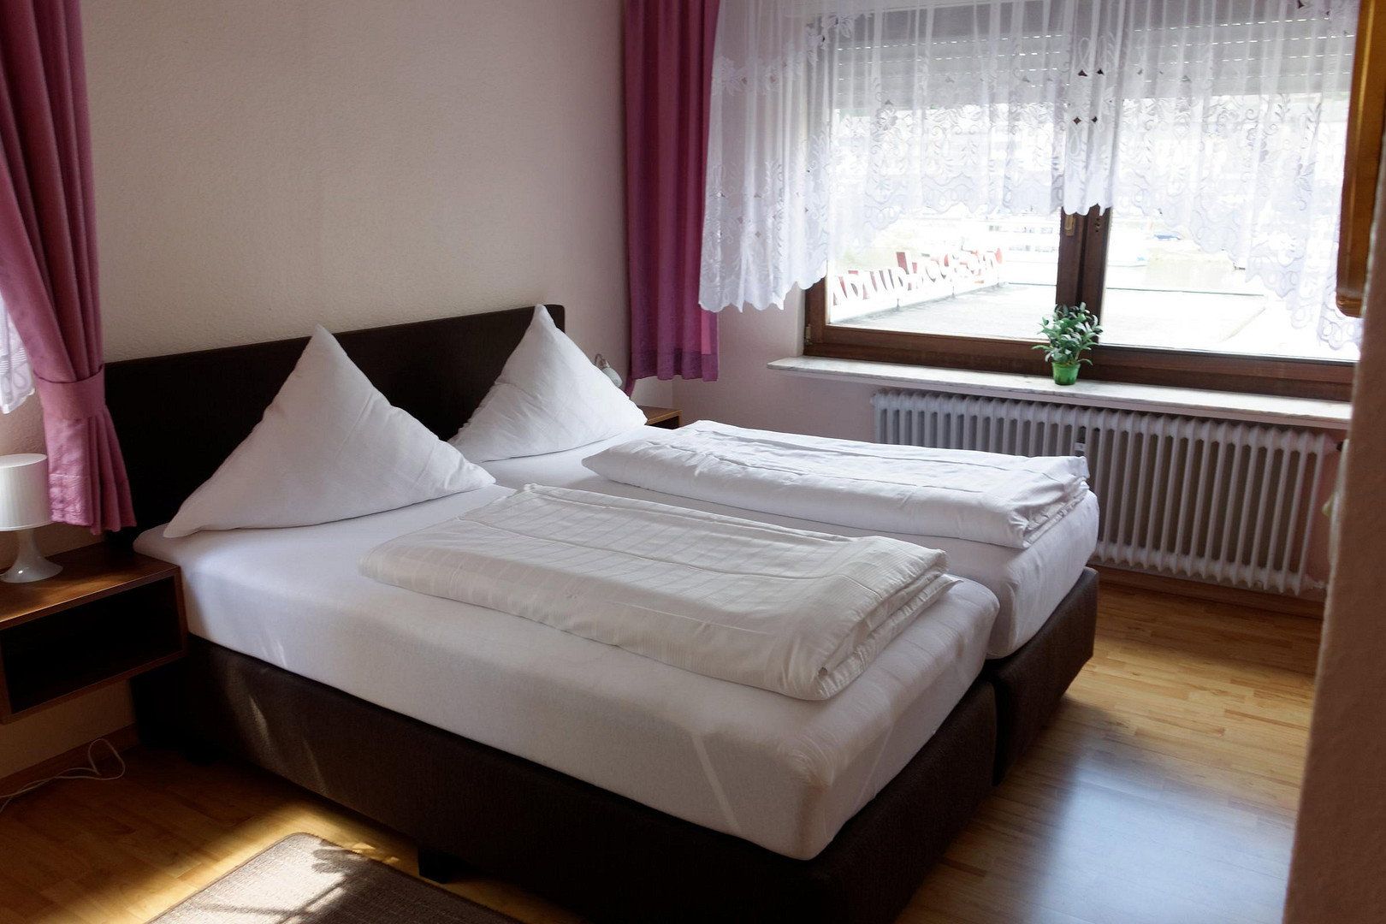
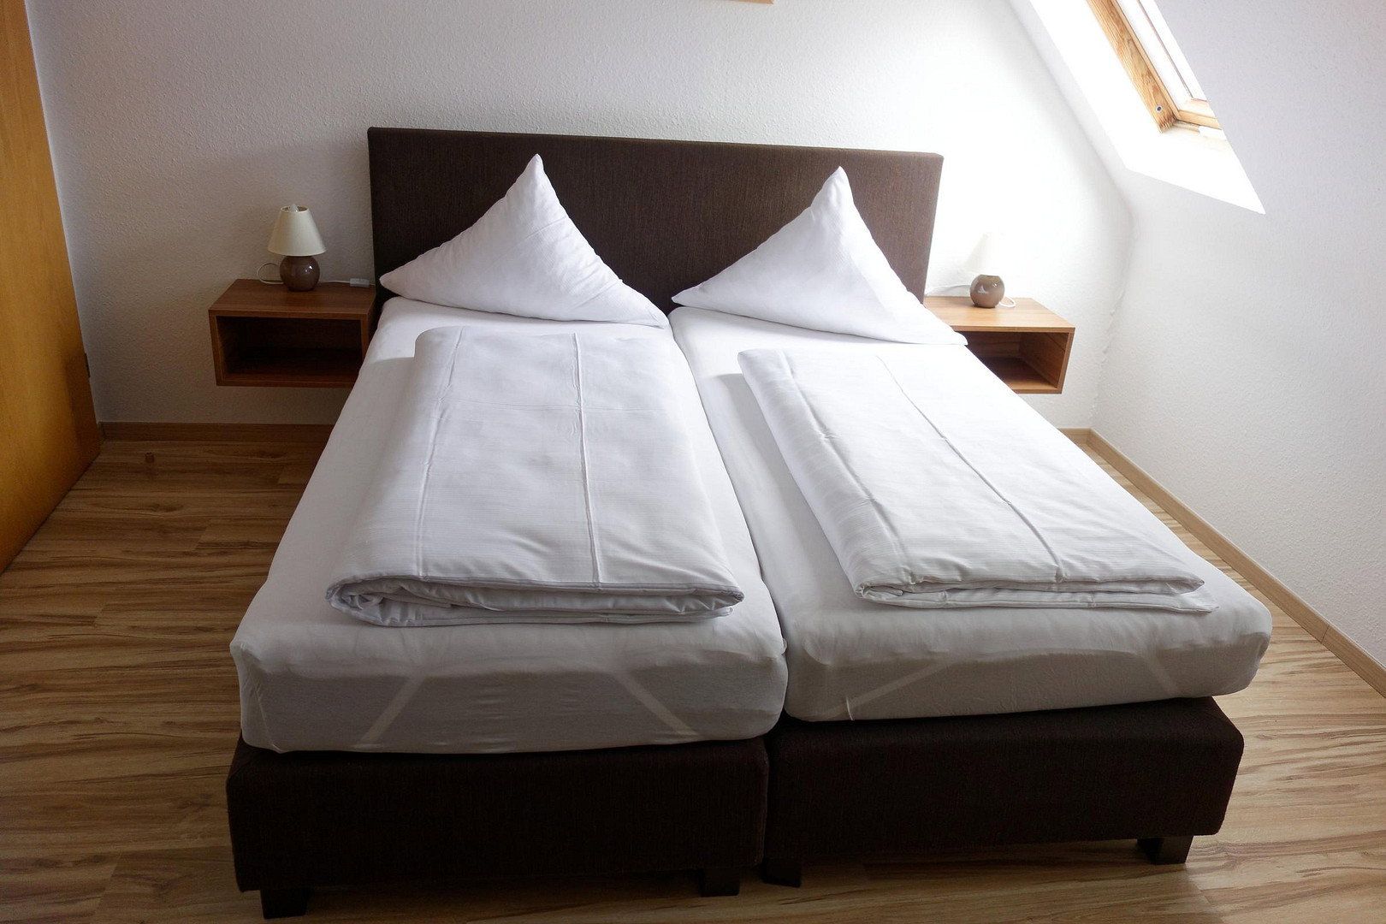
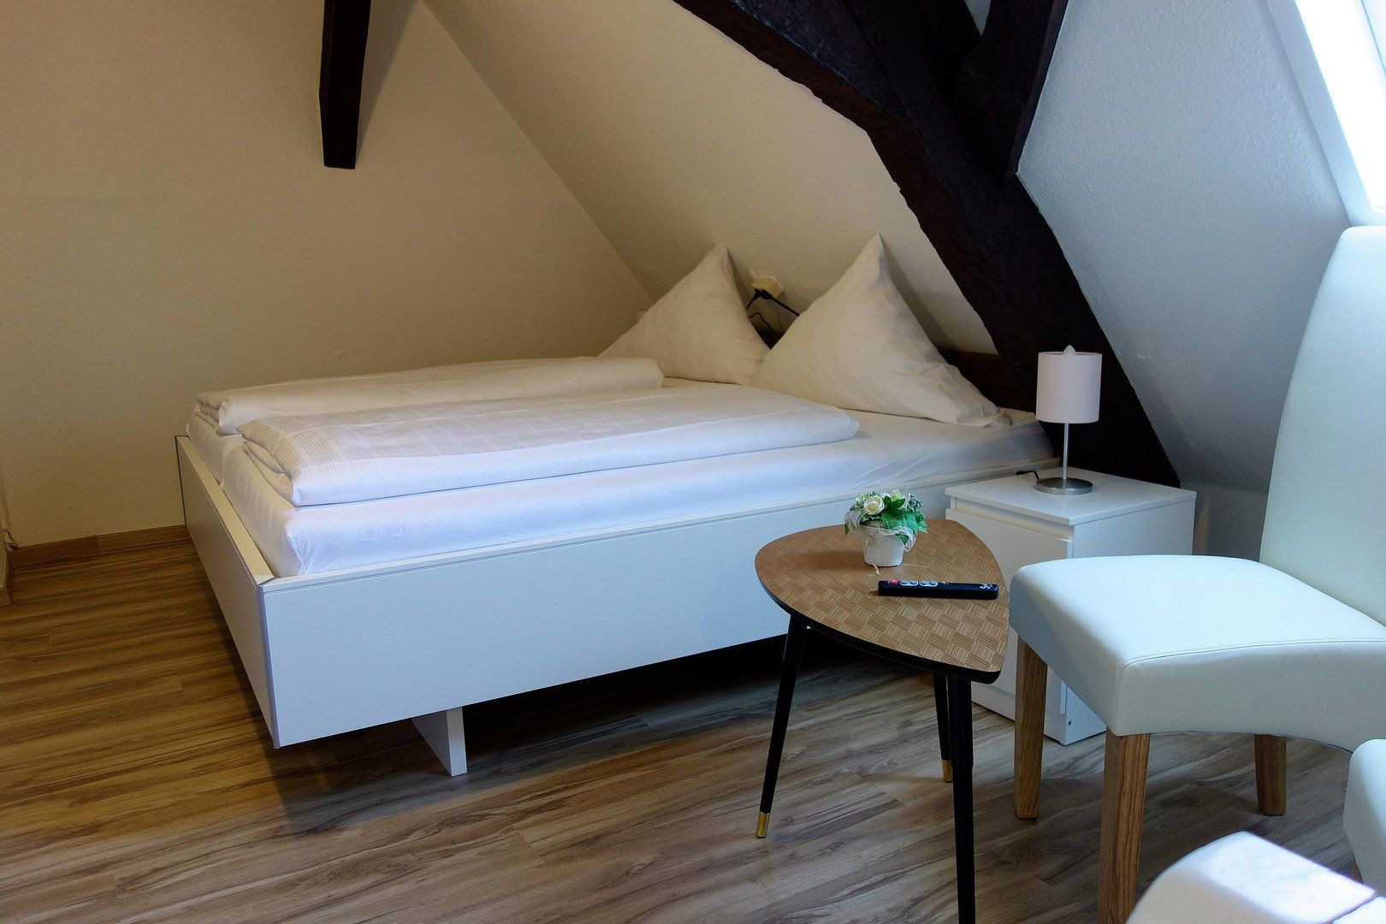
The available space comprises 20 rooms or room areas with a total of 41 existing beds. Of these, 16 are licensed in the front hotel area. The rear guesthouse area and the family area are not licensed as a hotel; their allocation is explained under “Other.”
Discover during a viewing how your vision of hospitality can take shape here. Joachim Krück looks forward to your call at 01523 8216726 or 02671 8278. Contact and viewings are exclusively by phone and in German.
The Moselle at your doorstep, the old town of Cochem, and the Reichsburg opposite: The location in Cochem-Cond defines the character of this building.
From the balcony rooms and the front terrace, the view stretches over the river to the opposite bank. The wide window front of the restaurant also brings the landscape to the table. Half-timbered architecture, vineyards, and a castle setting provide the perfect backdrop for a personal hotel and gastronomy concept on the Moselle.
The property is located at Kerwerstraße 1–5 in 56812 Cochem. It includes five outdoor parking spaces and one garage space.
A WEALTH OF POTENTIAL FOR YOUR IDEAS
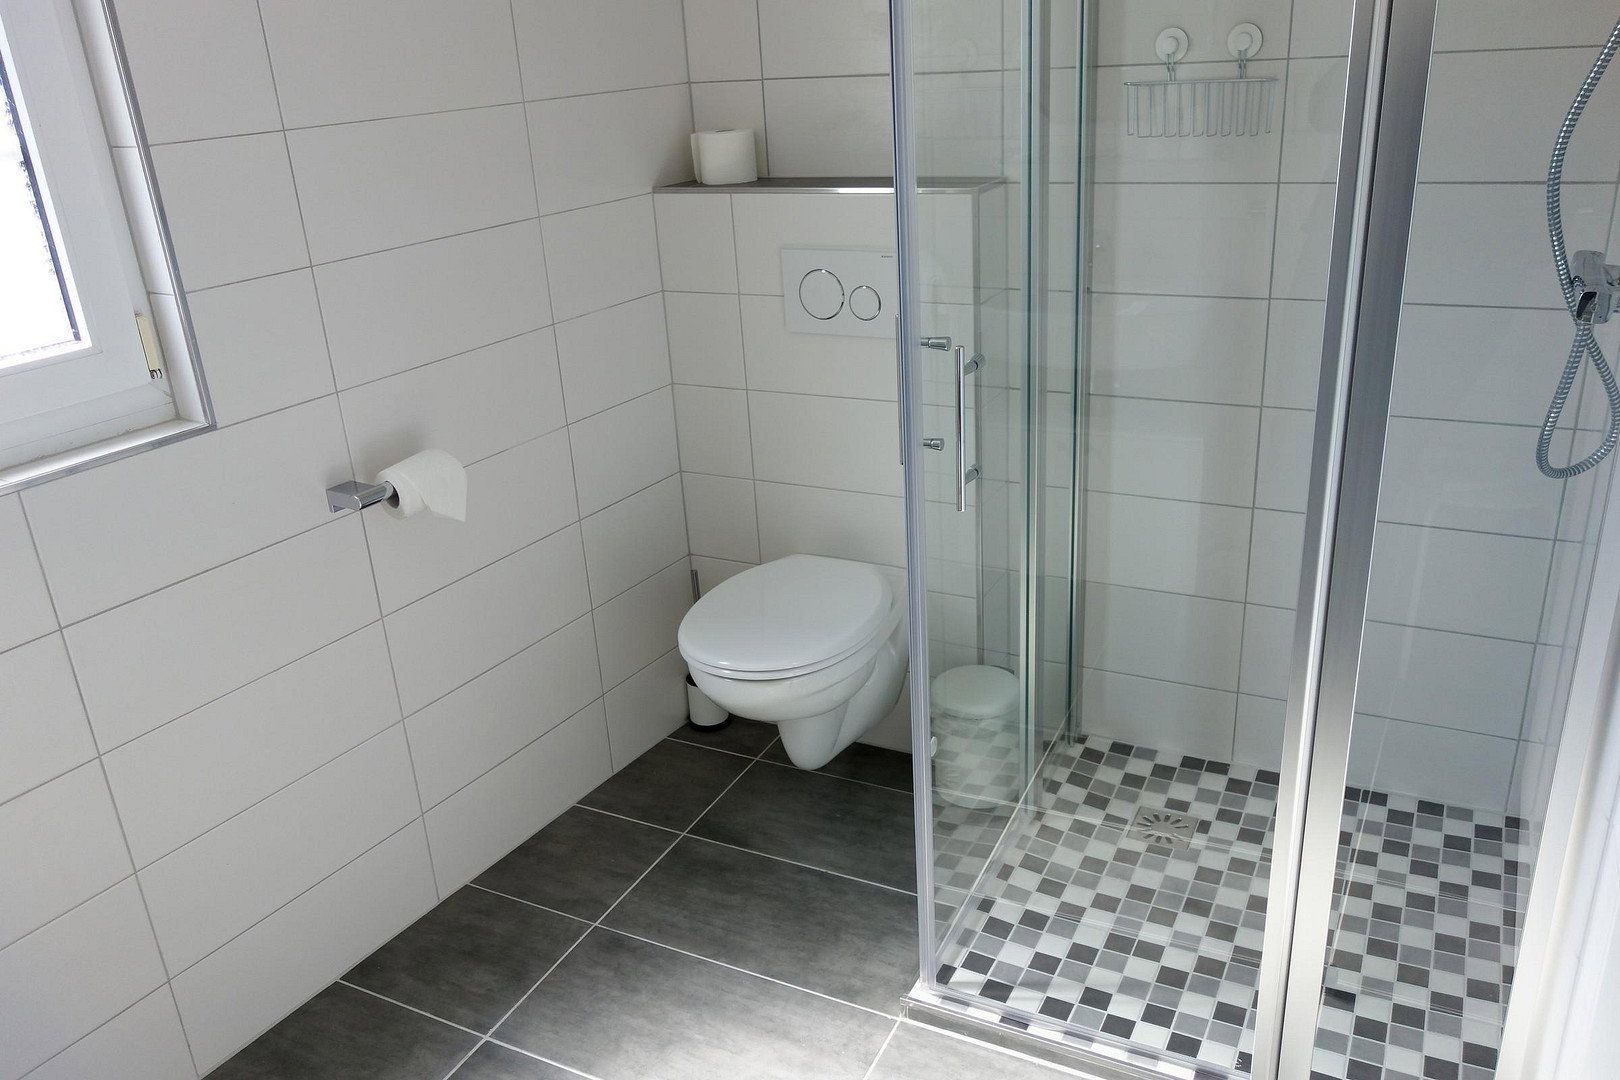
Balcony rooms with Moselle views, classic double rooms, and a maisonette family area with three connected sleeping rooms offer different room sizes and configurations. In the rear guesthouse area, a communal balcony complements the rooms. Depending on the room layout, there are either private or shared bathrooms.
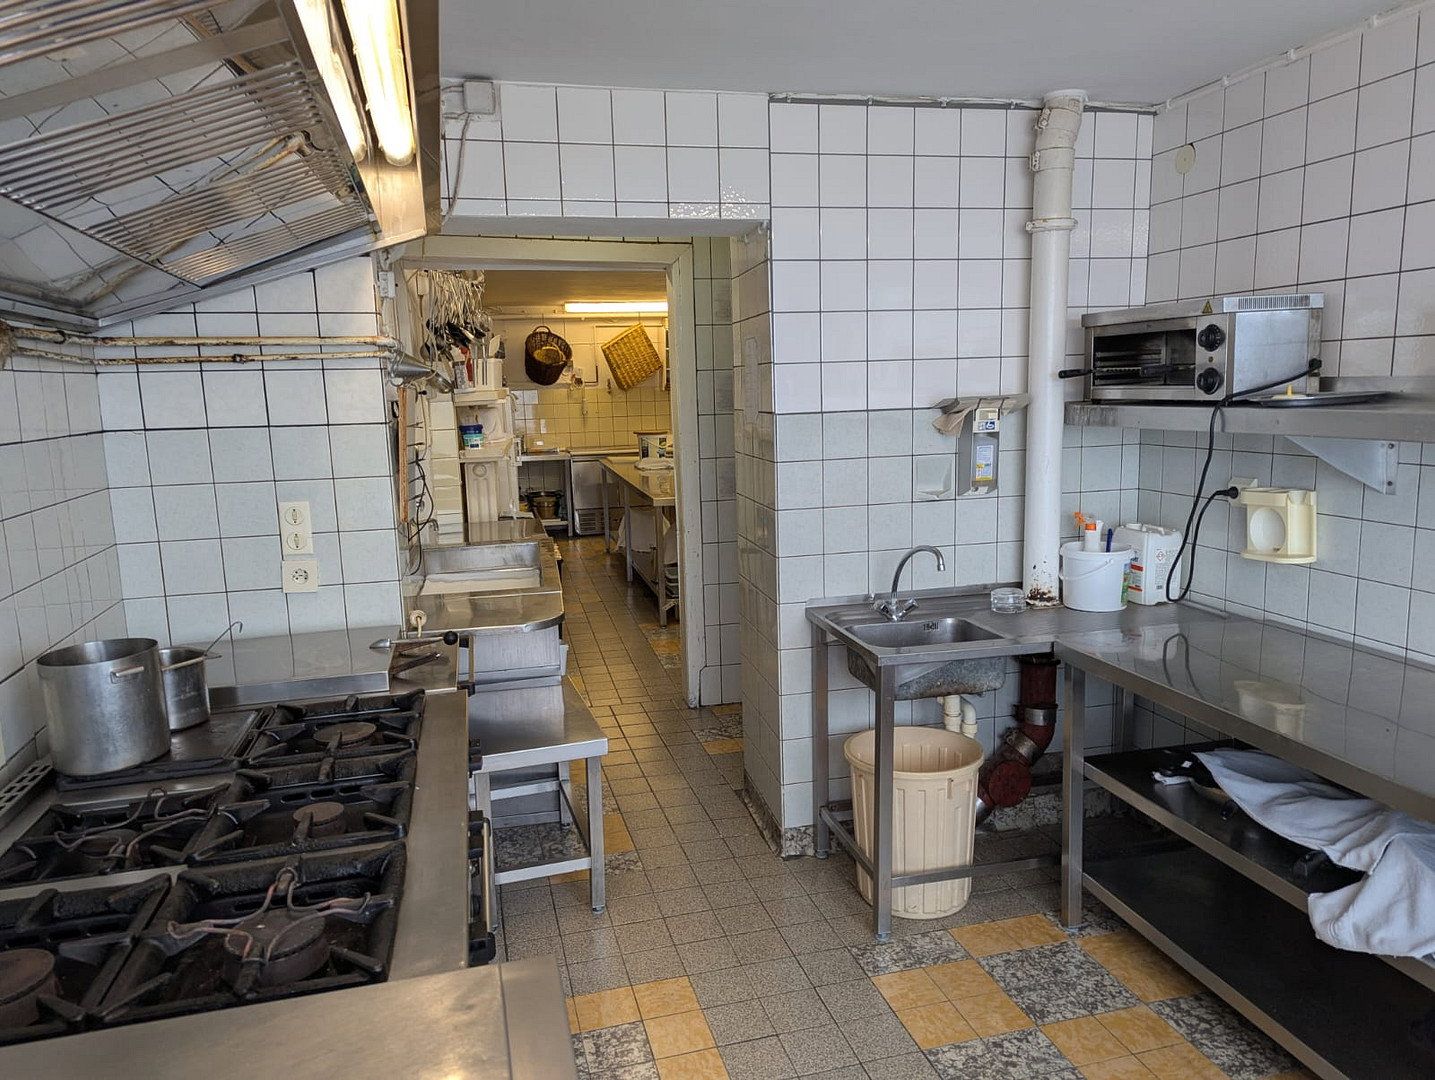
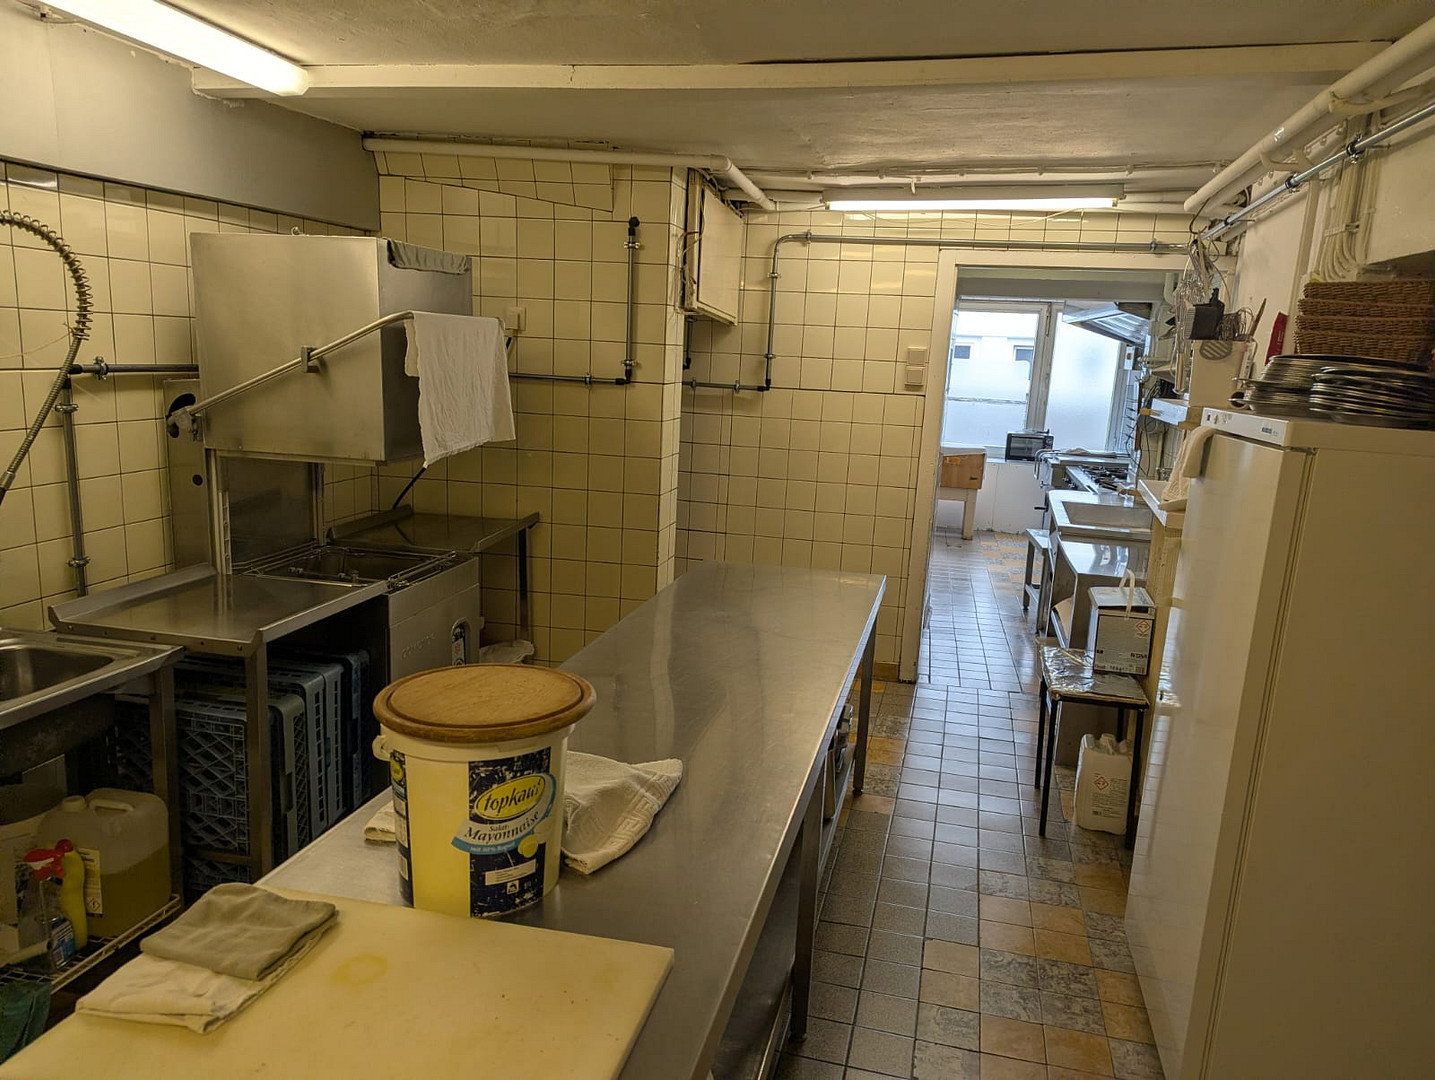
The restaurant is equipped with an existing catering kitchen featuring a gas stove, tilting frying pan, deep fryer, and dishwasher. Separate cooling and freezer rooms as well as storage areas complete the equipment. The furniture, televisions, kitchen inventory, and the photovoltaic system are included in the purchase price.
According to the owner, several of the front hotel bathrooms were renewed around 2018/2019, the electric awning on the front terrace in 2022, and a hotel entrance door in 2025.
FLOOD RISK LOCATION
The property is located in an area at risk for flooding. Water ingress occurs repeatedly in the sanitary areas; with higher water levels, additional parts of the building may be affected. This must be taken into account when modernizing and operating the property.
SPACE AND USAGE
The 20 rooms mentioned in the advertisement include connected rooms and the family area; they should not be equated with 20 independently bookable units. The rear guesthouse area with 20 beds is designated as residential space. It and the family area with five beds are not licensed as a hotel.
AREAS AND BUILDINGS
The total area of 1,095.3 m² corresponds to the summed space zones of the energy certificate, including unheated areas; of these, 783.9 m² represent the heated/cooled net floor area. The historical gross floor area including construction areas is approximately 1,205 m². The 132 m² for the restaurant indicates the restaurant zone; the kitchen comprises an additional 32.1 m² within the total area. The basis for these figures is the existing documentation, not a new survey.
The construction year 1934 is taken from the energy certificate; individual parts of the building have undergone different phases of construction and renovation.
DOCUMENTS AND HANDOVER
Floor plans from 2026 and a non-residential energy demand certificate dated 23.02.2026, valid until 22.02.2036, are available. Final energy demand: heating 506.1 and electricity 4.4 kWh/(m²·a). The central heating system uses heating oil EL, with a heat generator from 1997.
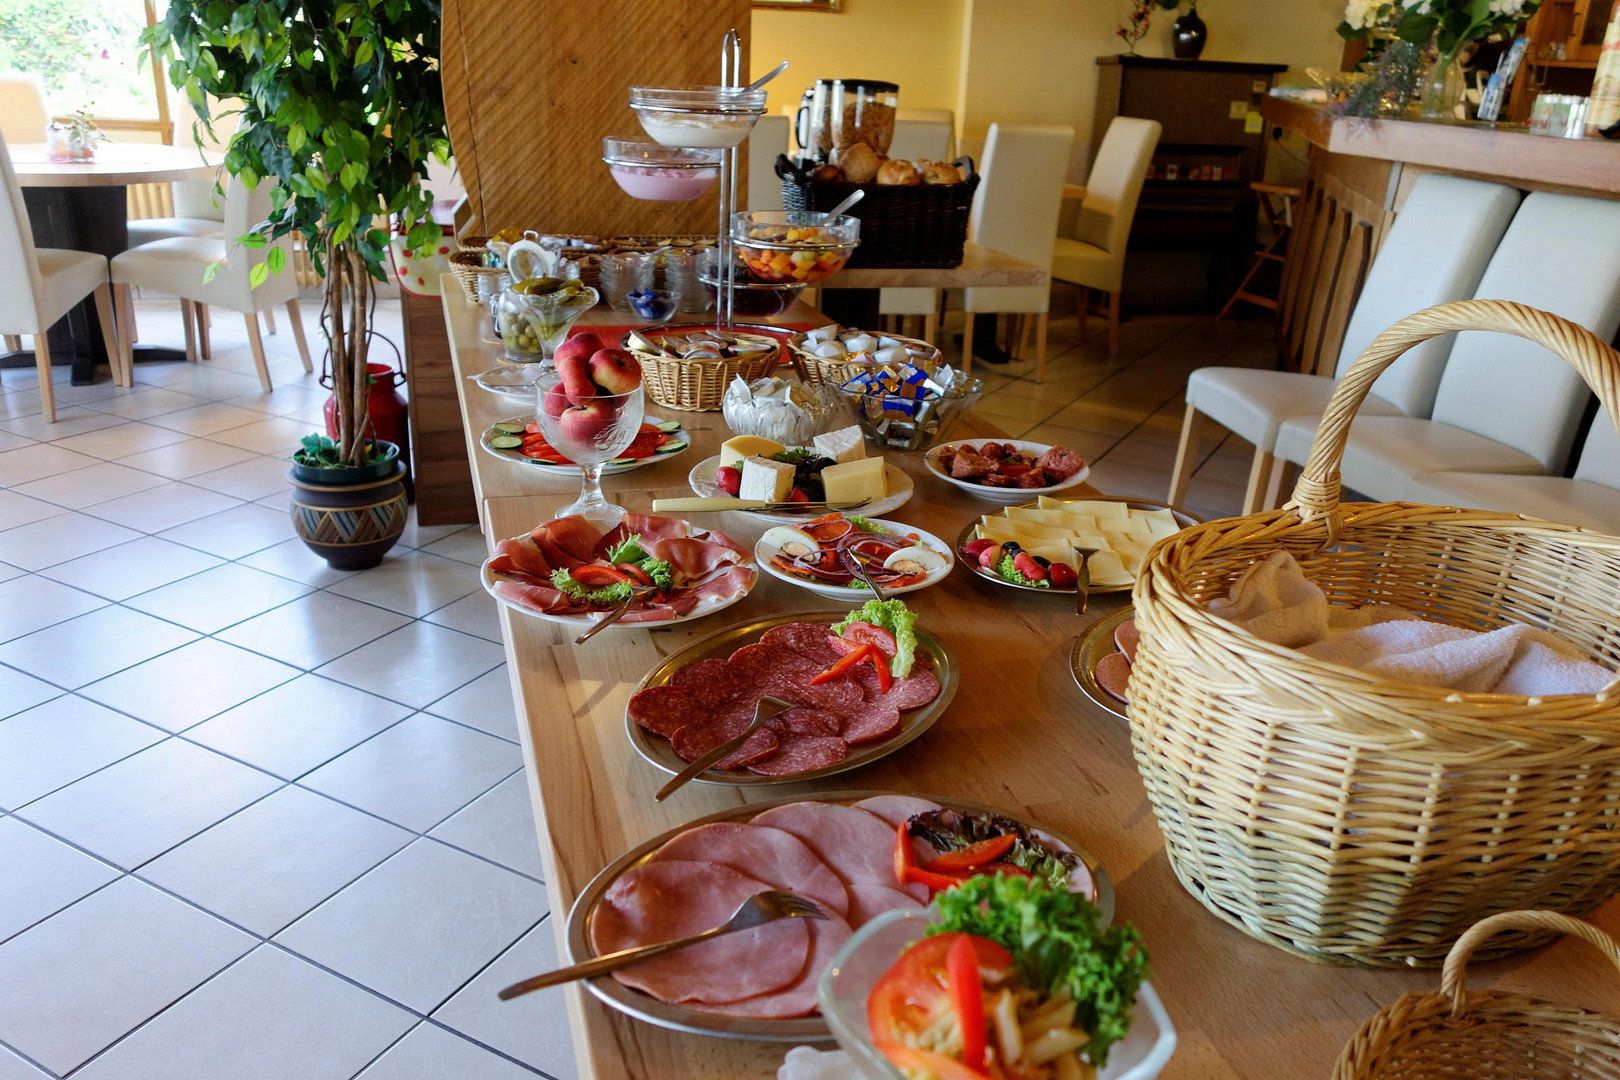
The inventory, the photovoltaic system, the operating name, and the associated domain are included in the sale. The previously rented operating website is not included. The business is currently dormant; the photos show the building during its operating phase.
Appointments for viewings can be arranged directly with Joachim Krück at 01523 8216726 or 02671 8278. Contact exclusively by phone and in German. No broker inquiries.
Property characteristics
| Age | Over 5050 years |
|---|---|
| Condition | Before reconstruction |
| Land space | 567 m² |
| Available from | 23/10/2026 |
|---|---|
| Land non-residential space | 1,096 m² |
| Price per unit | €629.56 / m2 |
What does this listing have to offer?
| Balcony | |
| Garage | |
| Terrace |
| Basement | |
| Parking |
Listing
| ID | 1077491 |
|---|
| Posted | 12/10/2026 |
|---|
What you will find nearby
Still looking for the right one?
Set up a watchdog. You will receive a summary of your customized offers 1 time a day by email. With the Premium profile, you have 5 watchdogs at your fingertips and when something comes up, they notify you immediately.