Office to rent • 200 m² without real estateSterngasse 21 Melk Melk Niederösterreich 3390
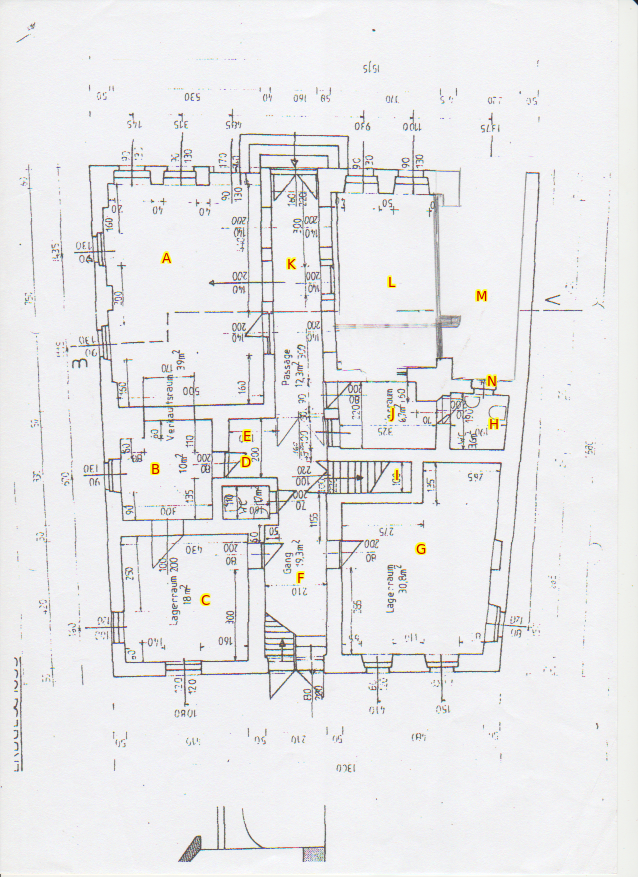
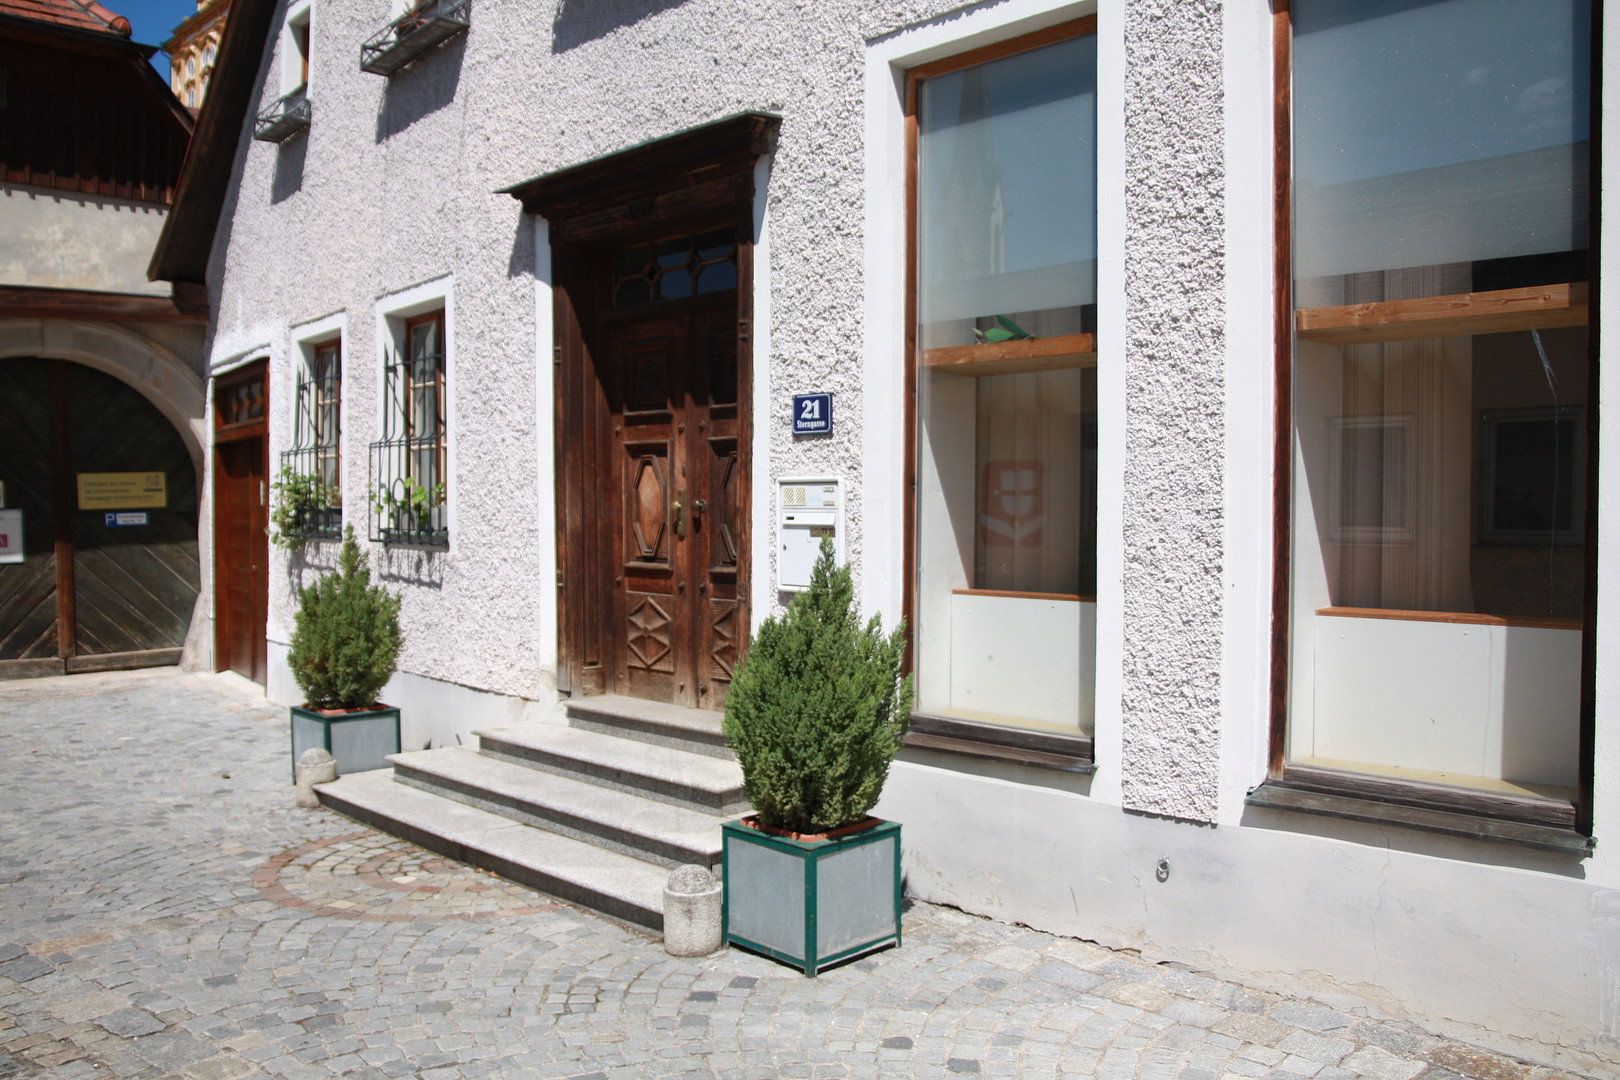
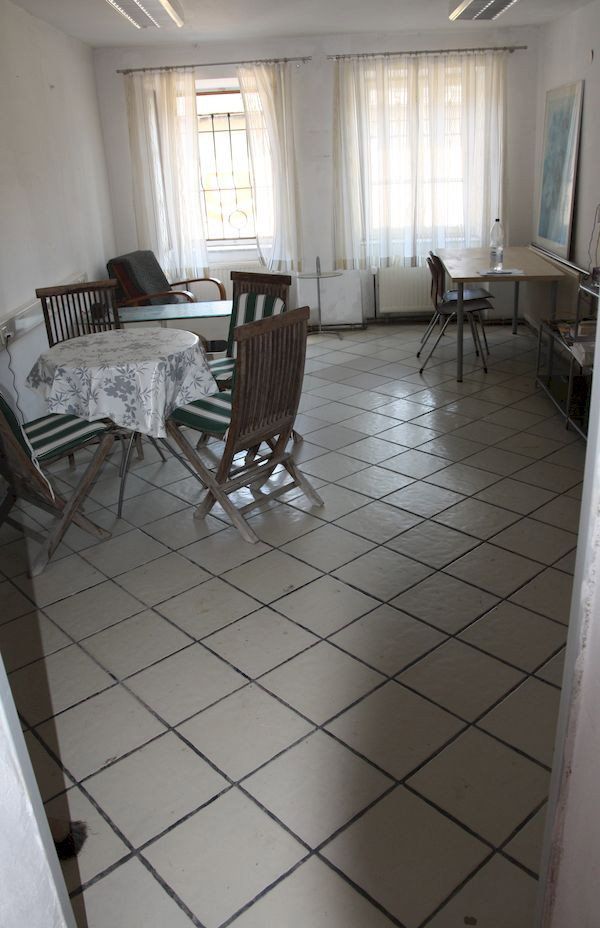
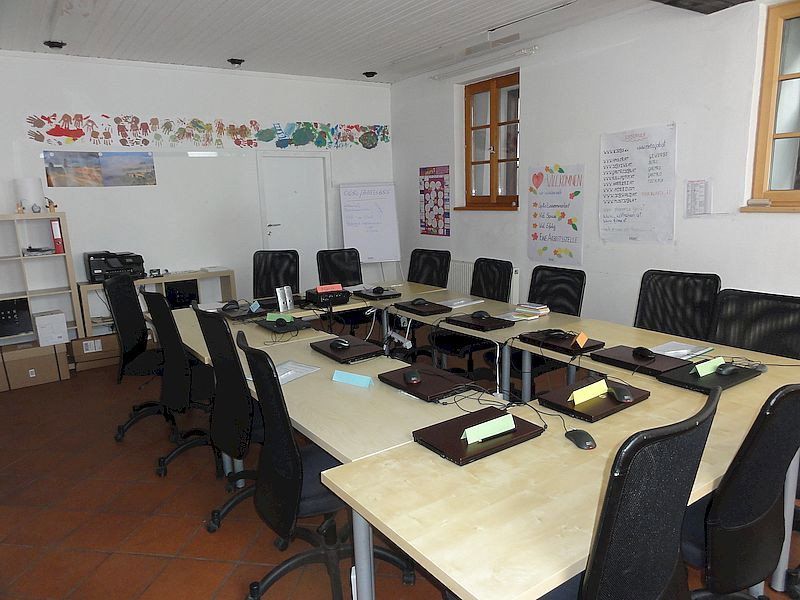
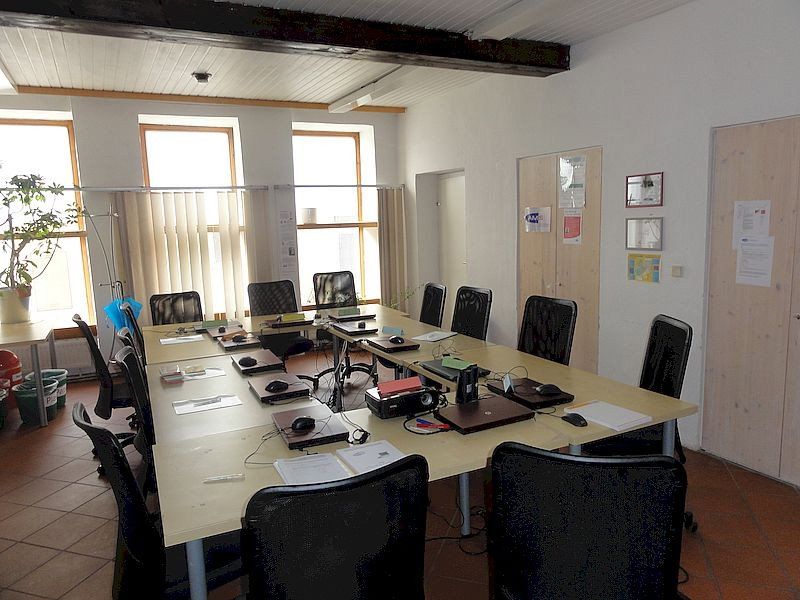
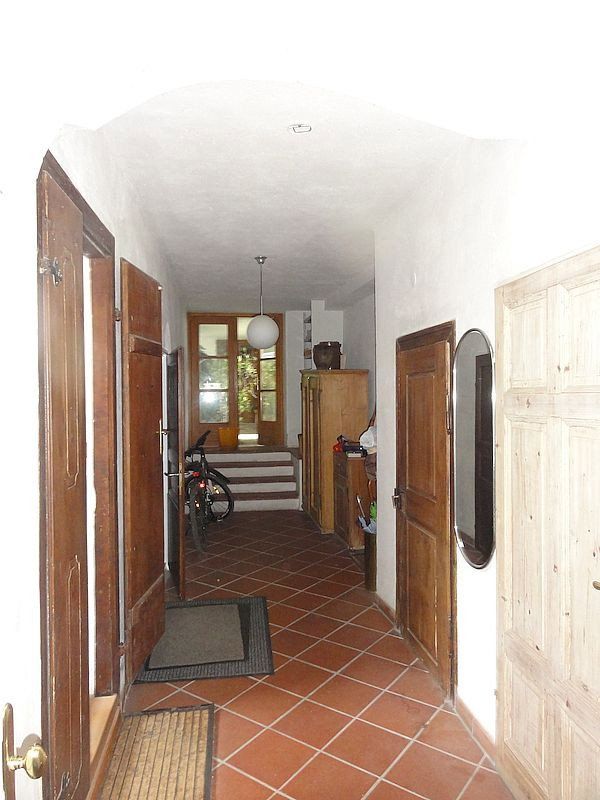
Sterngasse 21 Melk Melk Niederösterreich 3390LiftThe listed but renovated building is located in the pedestrian zone in the center of Melk, between Rathausplatz and Hauptplatz, as a parallel street to the main street. From March to October, Sterngasse is heavily frequented by tourists. The property available for rent is situated on the ground floor of a 220 m² building; however, a maximum of 150 m² can be leased due to the very thick walls (room sizes: 40, 10, 20, 20, 10, 30 m²). One can access the ground floor via 4 steps, but there is also a lift from the garage (street level) that can optionally be rented as a shared facility. The rooms feature tiles or parquet flooring and are heated by a central heating system, with the tenant having the option to choose either natural gas only (condensing boiler) or mixed operation (natural gas, wood, heat pump, solar thermal—all supplying heat to a buffer storage) as the energy source. The wiring is also designed to accommodate electric panels. New wiring and a new meter box have been installed.
Centrally located on the pedestrian street, there are sufficient parking spaces available within a 100 to 150 meter radius. Charging facilities for electric vehicles are possible in the space in front of the garage (no parking allowed!).
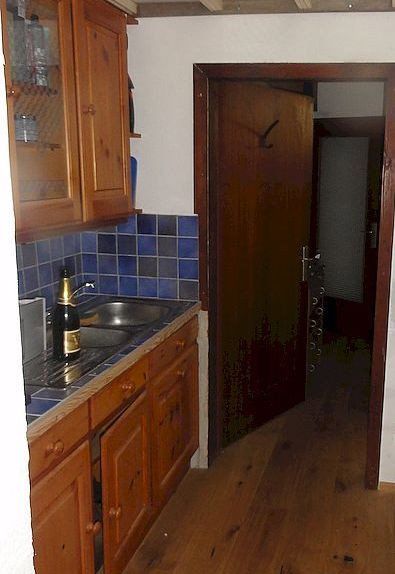
The layout of the space is flexible. There are 2 restrooms, a washbasin, and a shower, with walls painted white in mineral paint, and floors in either tiles or parquet. Central heating is provided, with an optional lift available.
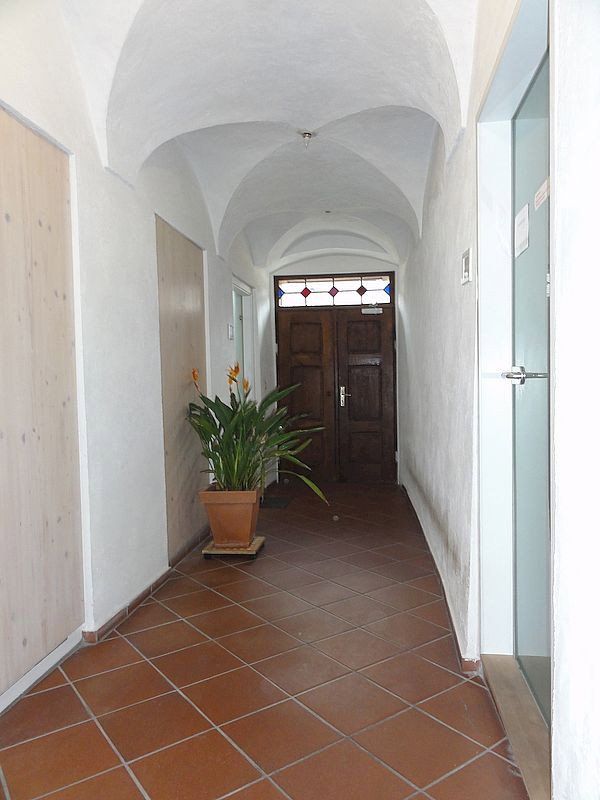
There is a central corridor that may be used by all. From this corridor, one can access the right area (approximately 70 m²) and the left area (also approximately 70 m²). The access to the apartment on the 1st floor is secured by a double-leaf door, behind which there is the possibility to combine the two areas. The conservatory, courtyard, swimming pool, terrace, garden, basement, and attic are part of the apartment on the 1st floor unless otherwise negotiated.
Property characteristics
| Condition | Good |
|---|---|
| Price per unit | €0 / m2 |
| Land office | 200 m² |
|---|
What does this listing have to offer?
| Lift |
Listing
| ID | 1077484 |
|---|
| Posted | 11/10/2026 |
|---|
What you will find nearby
Still looking for the right one?
Set up a watchdog. You will receive a summary of your customized offers 1 time a day by email. With the Premium profile, you have 5 watchdogs at your fingertips and when something comes up, they notify you immediately.