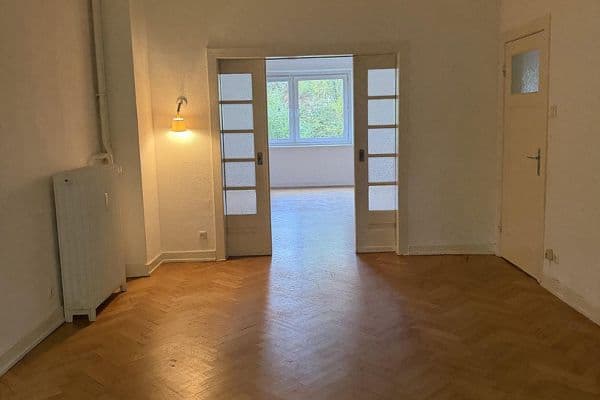
Flat to rent 4+1 • 102 m² without real estateSchützenstraße 21, , Schleswig-Holstein
Schützenstraße 21, , Schleswig-HolsteinLiftMonthly rent€1,499
+ Service charges€295
+ Refundable deposit€4,497
Translated with the help of AI
Below is the English translation of the text enclosed by the tag:
In a central yet pleasantly quiet location in Kaltenkirchen (Schützenstraße 21) lies the perfect opportunity for sophisticated living: This high-quality 4-room new apartment, available for first occupancy, combines stylish architecture, top-notch construction quality, and an exceptional level of energy efficiency.
The building is designed as a modern, detached multi-family house with only 10 exclusive residential units, ensuring residents enjoy a pleasantly private and well-maintained community. A barrier-reduced entrance and the modern passenger elevator transport you seamlessly from the main entrance and basement directly to the apartment door on the 2nd floor.
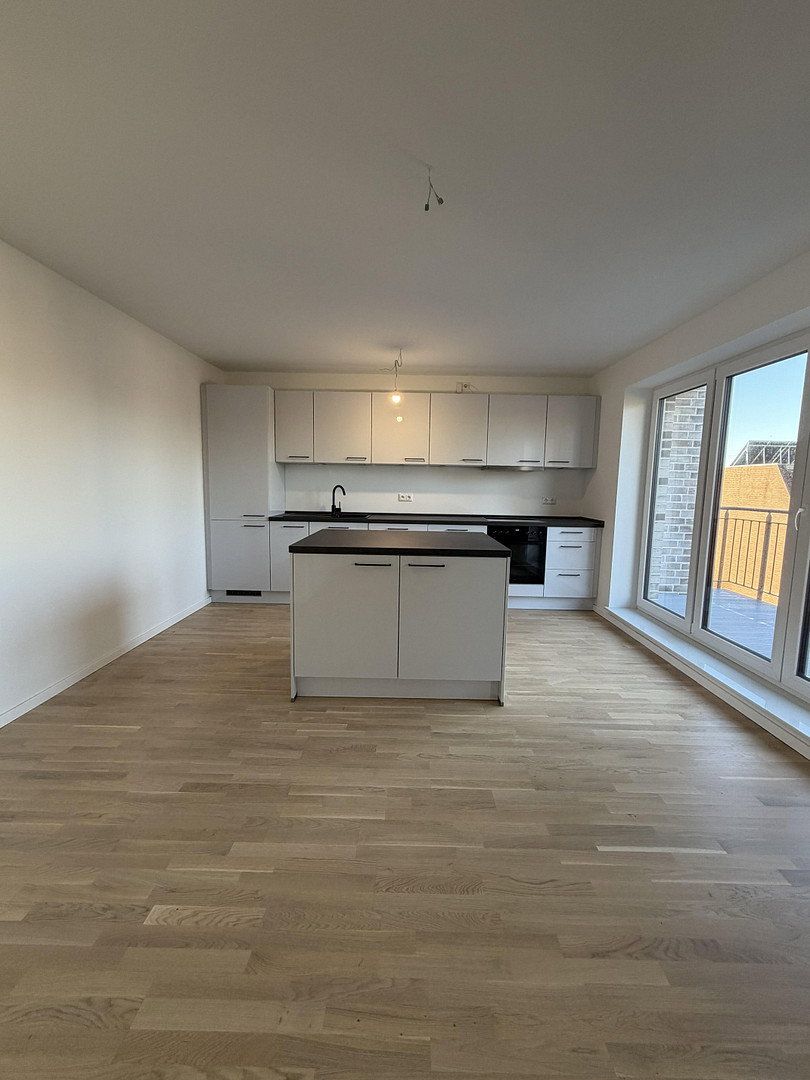
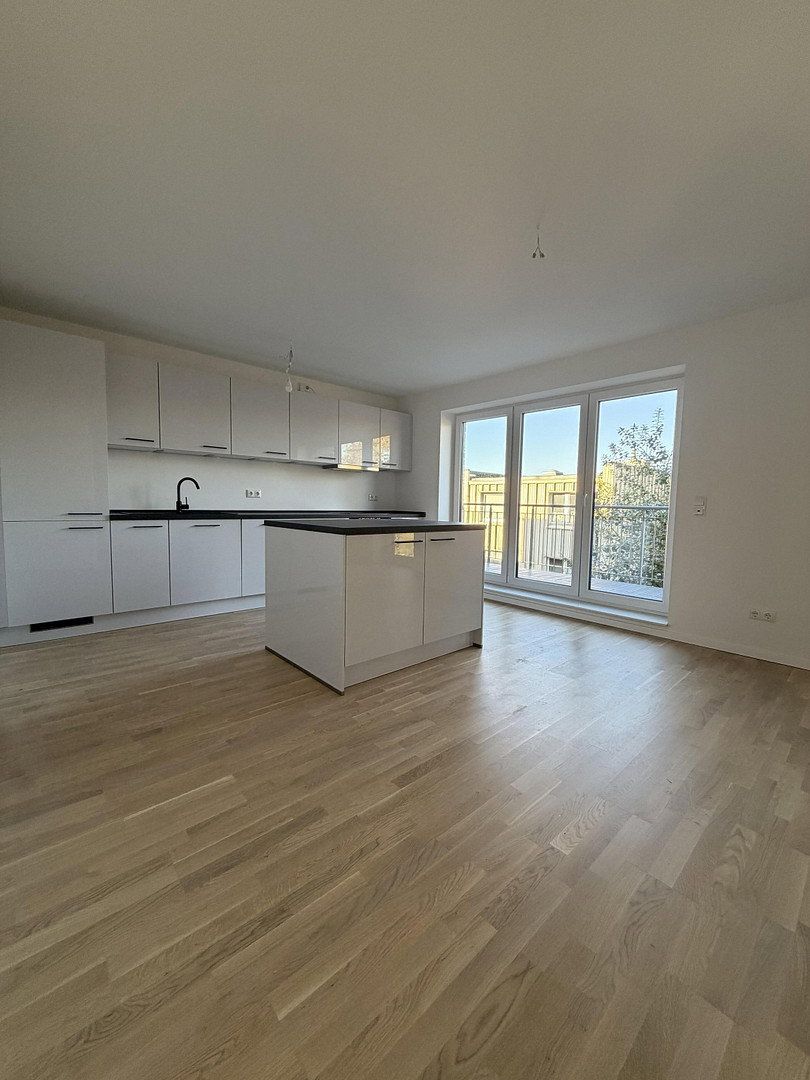
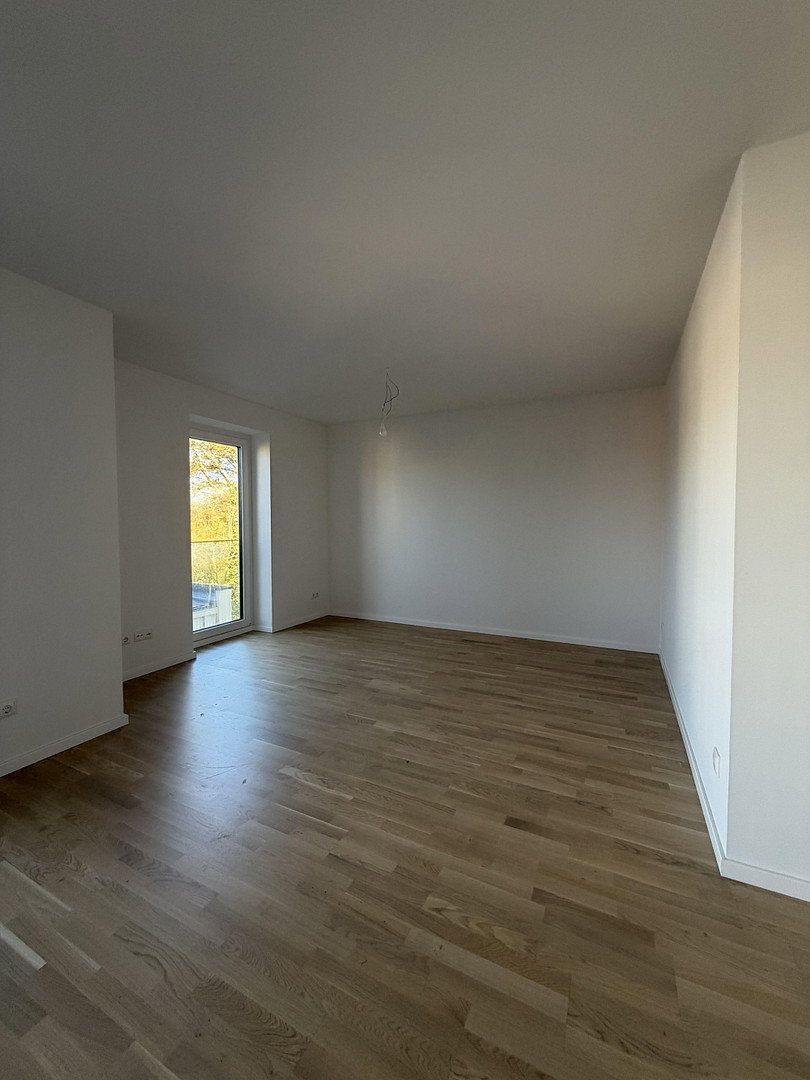
With a generous living area of approximately 101.69 m², this unit impresses with its open yet functionally well-thought-out layout. The heart of the home is the roughly 31 m² living, dining, and kitchen area, which is bathed in natural daylight throughout the day thanks to floor-to-ceiling windows. From here, you step out onto the west-facing loggia – the ideal retreat to enjoy the evening sun after work.
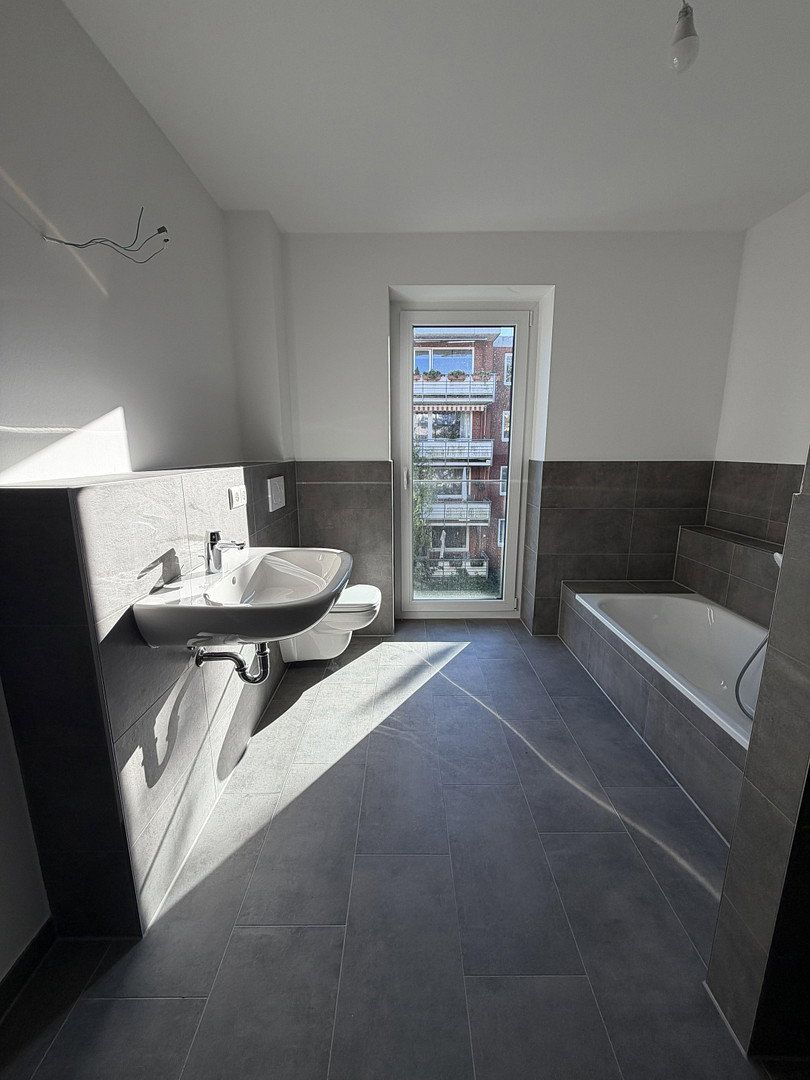
Three separate, accessible rooms – suitable for a bedroom, children’s room, or office – a bright bathroom with both a bath and a shower, a separate guest WC, as well as a practical utility and storage room, perfectly complete this first-class space offering.
Rental and property details at a glance:
- Base Rent: €1,499
- Additional Costs (excluding heating): €210
- Heating Costs: €85
- Total Rent (warm): €1,794
- Security Deposit: €4,497 (equivalent to 3 months’ net base rent)
- Living Area: Approximately 101.8 m²
- Rooms: 4
- Floor: 2nd floor (with elevator)
- Available from: 01.12.2026
- Minimum Rental Period: 2 years
- Energy Efficiency Class: A+ (Final energy demand: 25.0 kWh/(m²·a))
Layout:
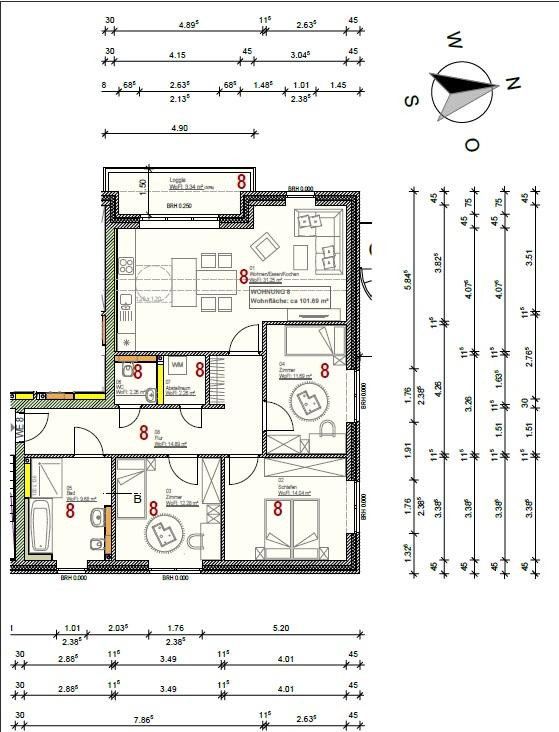
The total living area of approximately 101.69 m² is ideally distributed over the following areas:
- Living / Dining / Kitchen: Approximately 31.25 m² – A spacious central living area with an open kitchen zone and direct access to the loggia.
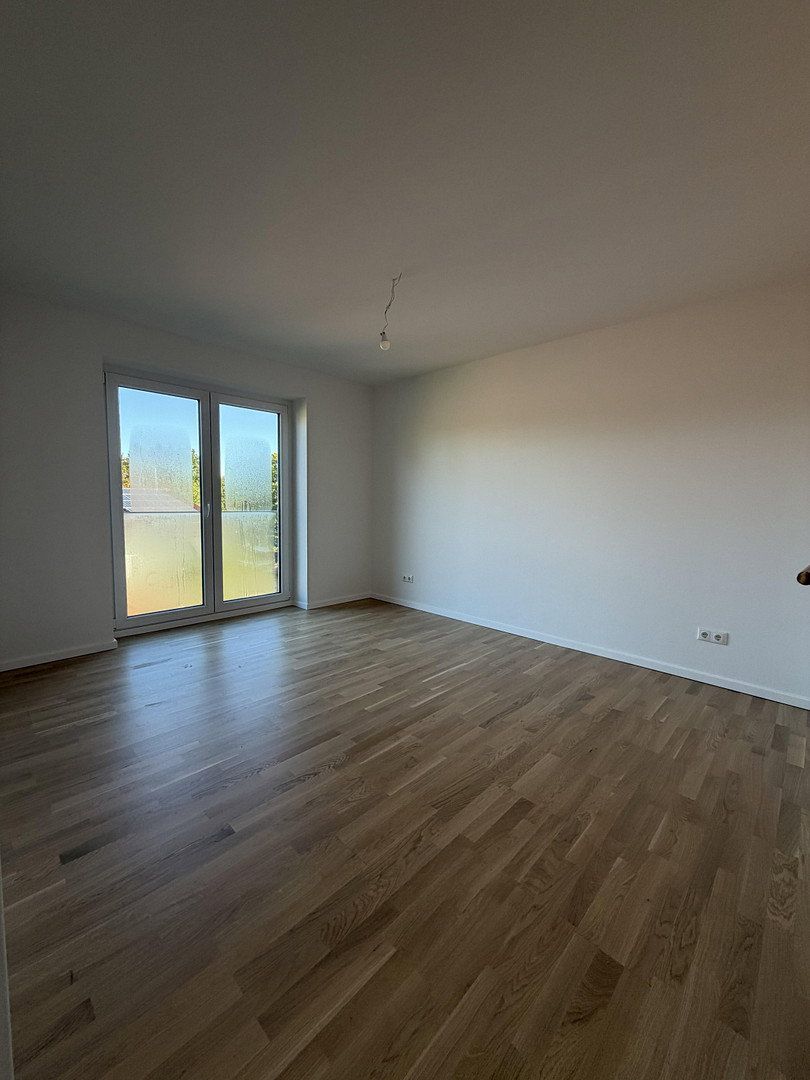
- Master Bedroom: Approximately 14.04 m² – Quietly located with ample space for a double bed and large wardrobe units.
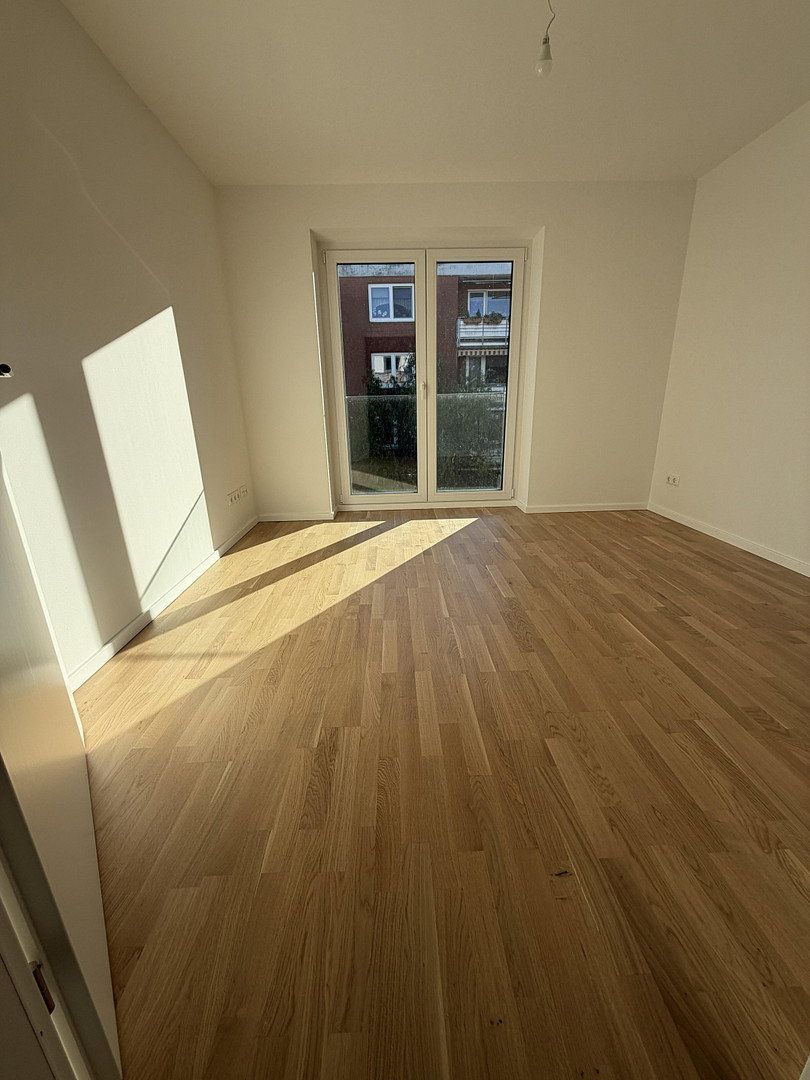
- Room 1 (Child’s Room / Home Office): Approximately 12.28 m² – Bright and featuring floor-to-ceiling windows.
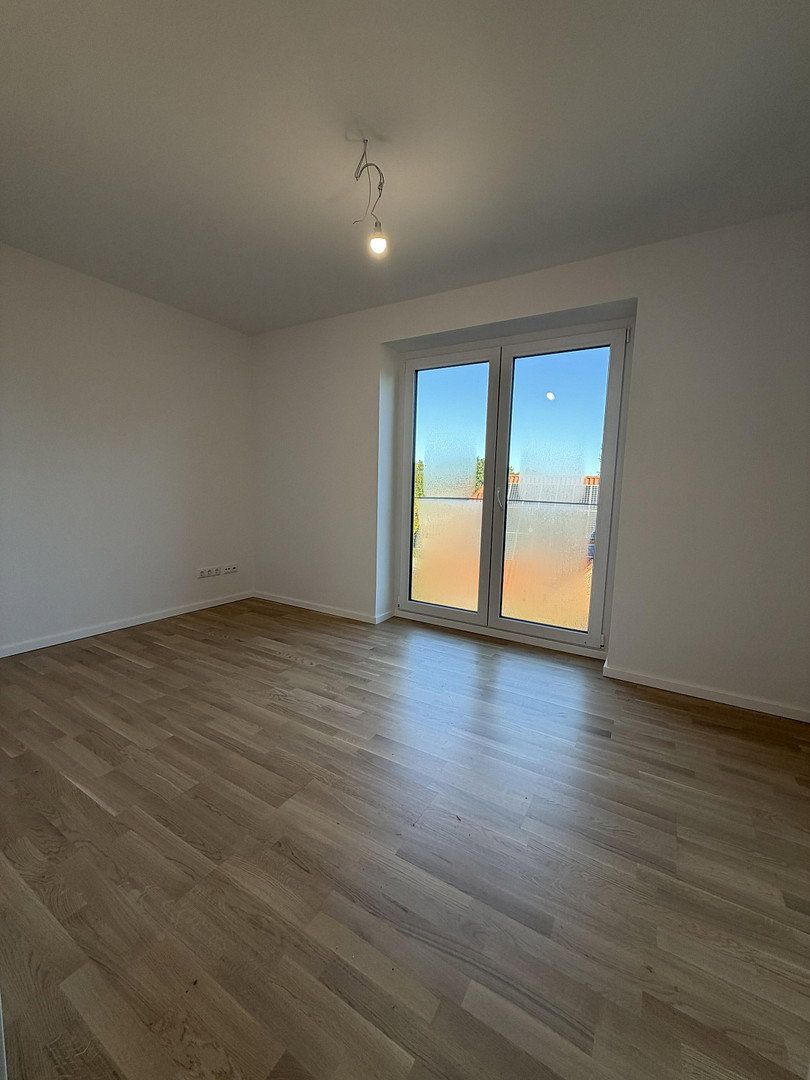
- Room 2 (Guest Room / Office): Approximately 11.69 m² – Flexibly usable with a large window area.
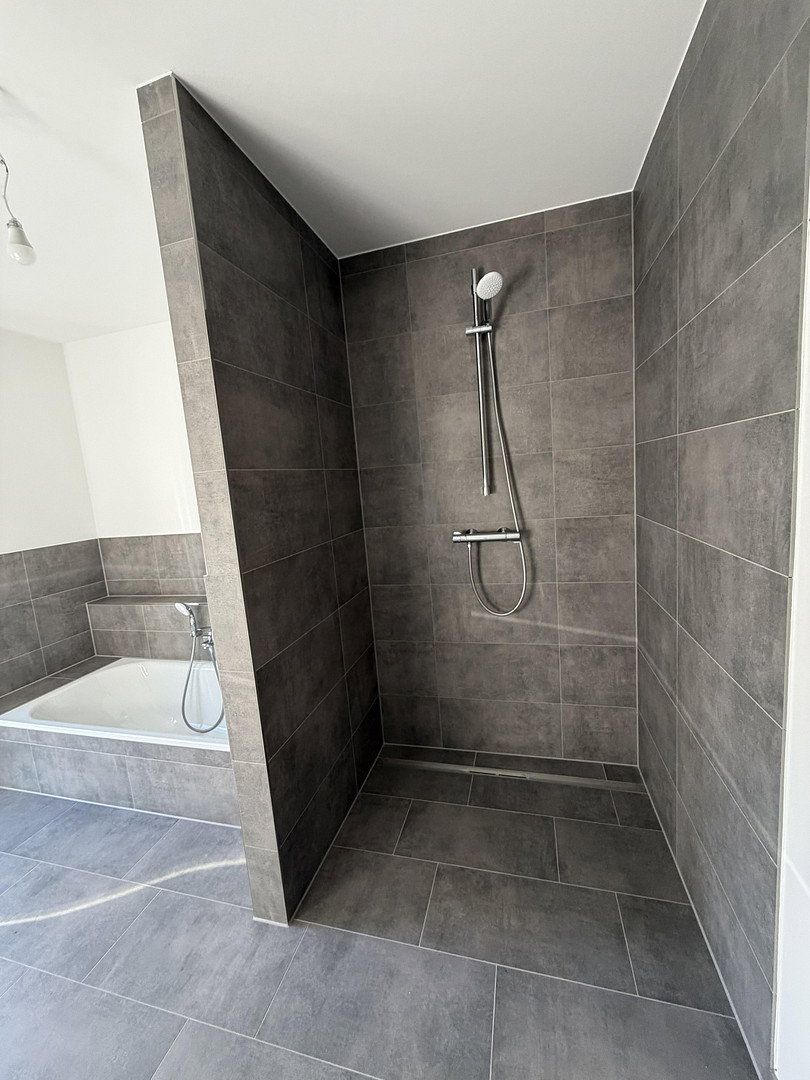
- Main Bathroom: Approximately 9.68 m² – A comfortable wellness bathroom with a bathtub, a level walk-in shower, a washbasin, and a WC.
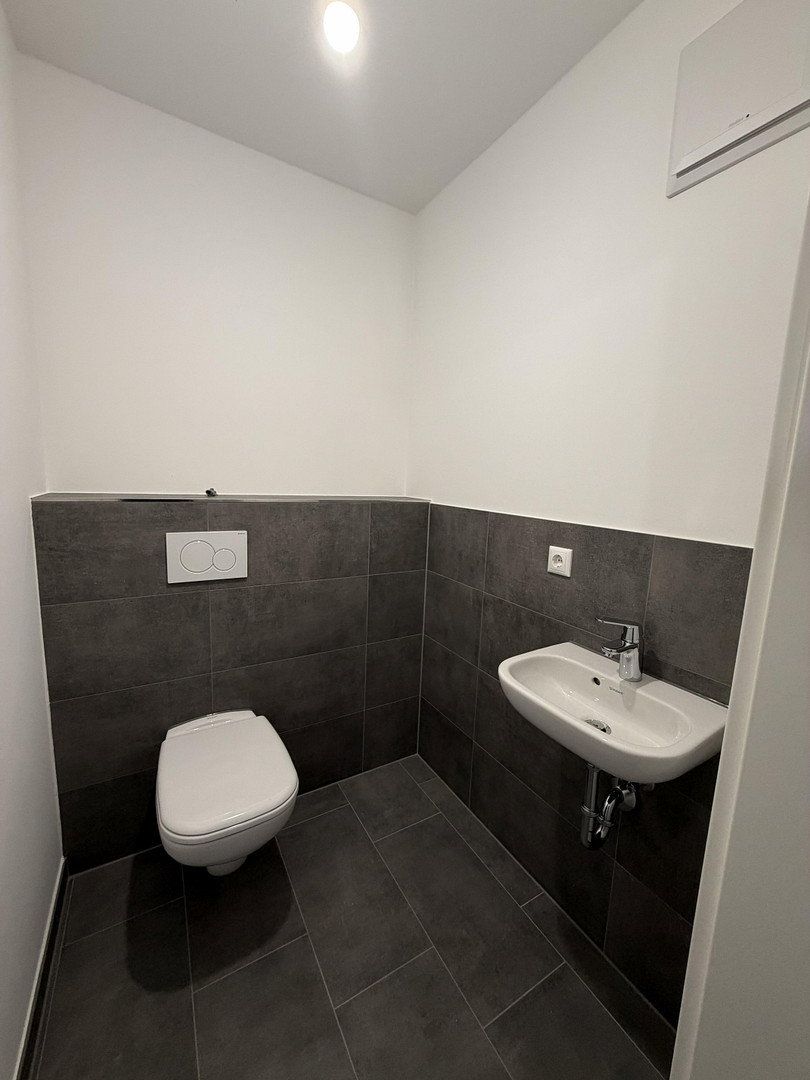
- Guest WC: Approximately 2.20 m² – A separate WC for guests and visitors.
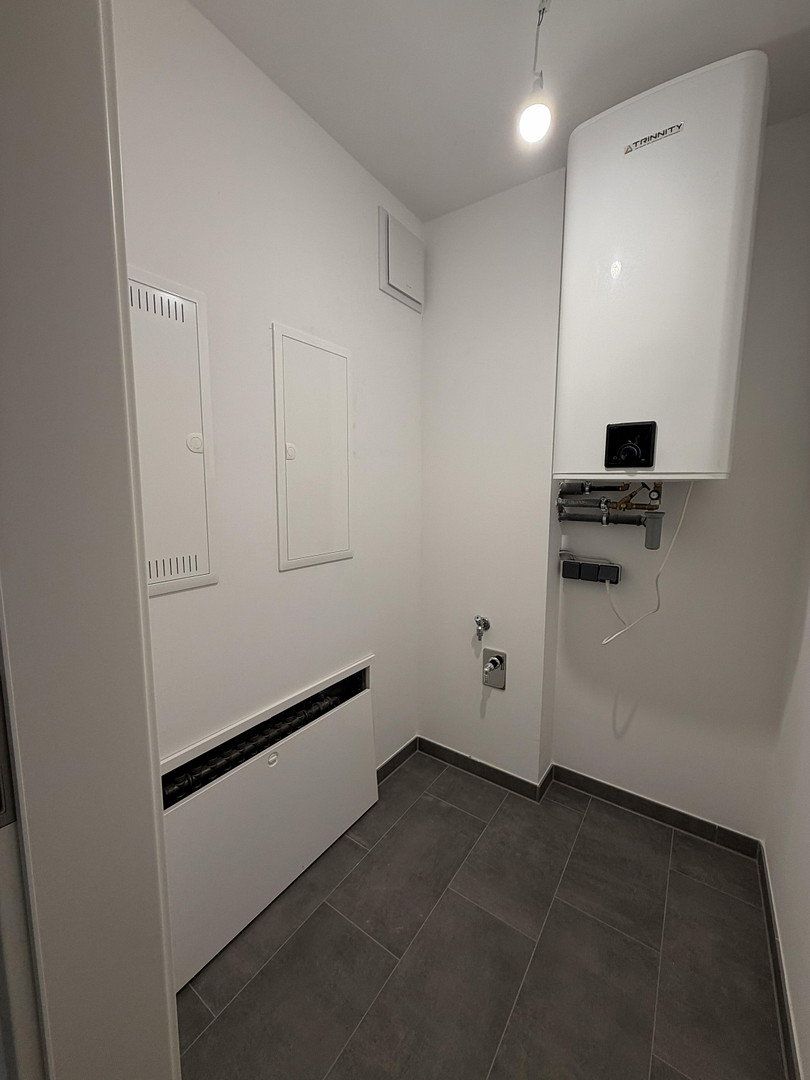
- Storage Room: Approximately 2.20 m² – A practical utility space within the apartment with connections for a washing machine and dryer.
- Hallway/Entrance: Approximately 14.09 m² – An inviting reception area with space for a generous wardrobe.
- Loggia (West-facing): Approximately 3.34 m² counted as living area – A sheltered outdoor space for relaxed moments in the sun.
The apartment is located on the sought-after Schützenstraße in 24568 Kaltenkirchen. The location is characterized by an ideal combination of a central urban setting and a pleasantly quiet residential environment.
- Infrastructure & Local Amenities: The lively center of Kaltenkirchen is reachable within a few minutes on foot. Numerous shops for daily needs (supermarkets, bakeries, drugstores, weekly markets), doctors’ practices, pharmacies, and a variety of restaurants are in immediate proximity.
- Family & Education: Kaltenkirchen offers an excellent range of childcare and educational facilities, including several kindergartens, primary schools, comprehensive schools, and a high school – all easily accessible.
- Leisure & Recreation: For relaxation and sports, there is the renowned leisure and adventure pool "HolstenTherme," numerous sports clubs, fitness studios, as well as surrounding green spaces and cycling paths in the nearby recreational area.
Transport & Mobility:
- Public Transport: The AKN station in Kaltenkirchen is quickly reachable on foot or by bicycle. With the expansion of the future S-Bahn line S5, there will be a direct, no-transfer connection to Hamburg’s city center.
- Private Transport: The A7 motorway can be reached within a few minutes via the Kaltenkirchen and Kaltenkirchen-Süd interchanges. Hamburg’s city limits and Hamburg-Fuhlsbüttel Airport are reachable in approximately 25 to 30 minutes; excellent connectivity also exists towards Neumünster and Kiel.
Regarding construction and interior design, durable materials, living comfort, and future viability have been consistently prioritized:
- Flooring: Elegant real wood parquet in the living and bedroom areas creates a warm ambience, while stylish, large-format designer tiles are used in the hallway, bathrooms, and kitchen.
- Windows & Lighting: High-quality thermal insulation windows with multiple glazing and floor-to-ceiling elements (BRH 0.00 m) create bright, sunlit rooms.
- Heating & Indoor Climate: Comfortable underfloor heating in all rooms with individual room thermostat control and integrated impact sound insulation for maximum quiet.
- Kitchen: An open fitted kitchen with modern branded appliances (induction cooktop, oven, dishwasher, fridge-freezer combination, and extractor hood).
- Bathroom Comfort:
• The main bathroom features a full bath with a level walk-in rain shower, bathtub, washbasin, and wall-mounted WC.
• A separate guest WC includes timeless sanitary fittings.
• Modern installation walls and integrated shelving in the bathroom area add to the comfort.
- Sustainable Building Technology: An energy-efficient air-to-water heat pump combined with an on-site photovoltaic system meets the heating and hot water needs.
- Barrier-Free Design: A step-free entrance to the building and apartment on all levels is ensured by a modern passenger elevator.
- Storage & Laundry: A separate storage room in the apartment with connections for a washing machine (WM) and dryer, as well as a private, brick-built basement storage room with its own electrical connection.
Rental Conditions & Energy Information:
- Rental Start: From 01.12.2026 (with an option for an earlier move-in if needed)
- Minimum Rental Period: 2 years
- Security Deposit: At contract signing, a security deposit equivalent to 3 months’ net base rent (€4,497) is required.
- Hamburg Index Lease Agreement
This concludes the English translation of the provided text.
Property characteristics
| Age | Over 5050 years |
|---|---|
| Condition | New-build |
| Floor | 2. floor |
| EPC | A - Extremely economical |
| Price per unit | €14.70 / m2 |
| Available from | 01/12/2026 |
|---|---|
| Layout | 4+1 |
| Listing ID | 1077396 |
| Usable area | 102 m² |
What does this listing have to offer?
| Balcony | |
| Lift |
| Basement |
What you will find nearby
How far to…:
Monthly rent€1,499
+ Service charges€295
+ Refundable deposit€4,497
Still looking for the right one?
Set up a watchdog. You will receive a summary of your customized offers 1 time a day by email. With the Premium profile, you have 5 watchdogs at your fingertips and when something comes up, they notify you immediately.