House for sale • 342 m² without real estate, Hesse
, HesseParkingPrice€650,000
Translated with the help of AI

The property was comprehensively and to the highest quality standards restored between 2020 and 2024. In doing so, the original charm of the former barn was blended with modern, energy-efficient building technology and high-quality, bioclimatically designed living comfort.


Upon entering the house, you are immediately impressed by the spaciousness. A grand, light-filled barn door leads you into the striking entrance hall, where the lovingly restored original stone walls make a lasting impression. Generous ceiling heights and exceptional glass elements give the home a unique atmosphere.


The adjacent open-plan kitchen with a pantry is fully equipped and, together with the heated conservatory, forms the heart of the home. Here, family and guests alike will find plenty of space to spend time together. The large tiled stove with its visible fire area provides a cozy warmth.



Also on the ground floor are an additional room and a daylight bathroom with a level-entry shower. A particular highlight is the exclusive wellness area with a jacuzzi, sauna, and a luxurious bathroom featuring a premium shower. The adjoining relaxation room is equally well suited as a fitness, hobby, or work area.
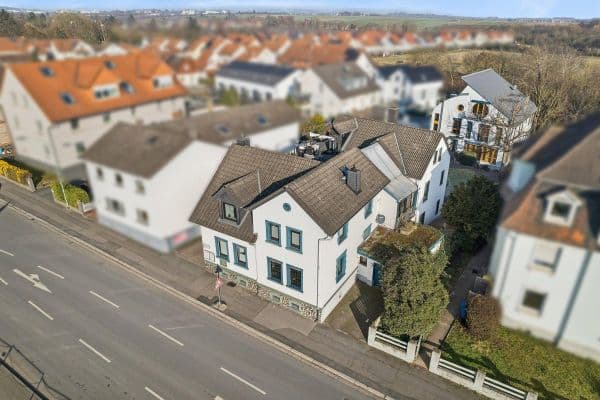
The lovingly landscaped, private south-facing garden, covering an area of 535 m², can be accessed directly from the entrance hall or the conservatory via two spacious terraces. A greenhouse and a garden shed offer ideal conditions for garden enthusiasts.




A wooden staircase leads you to the upper floor, which immediately delights with its open wooden beam construction. The living area, designed on several levels with original wooden floorboards, offers a variety of usage possibilities. An antique Danish fireplace further enhances the exceptionally homely atmosphere. Two additional rooms and a separate toilet complete this floor.
The property is located in Villingen, a district of Hungen, in a quiet and family-friendly residential area in the southeastern district of Gießen. The town of Hungen, with its approximately 13,000 inhabitants, offers excellent infrastructure for everyday needs. Shopping facilities, banks, doctors, pharmacies, bakeries, and butcher shops are available, as are numerous childcare and educational institutions. These include several daycare centers, primary schools, and a comprehensive school.
A high level of recreational and leisure value is ensured by the region's vibrant cultural and club life, the outdoor swimming pool, various markets, the nearby Inheidener Lake, and numerous cycling and hiking trails in the attractive landscapes of the Wetterau and Vogelsberg regions.
Transportation links are excellent: the surrounding cities and regions can be quickly reached via federal highways B457 and B489. In addition, Hungen has a train station with regular connections in the direction of Gießen, Friedberg, and Gelnhausen.
The Villingen district itself offers convenient local facilities, including a kindergarten, primary school, grocery store, and butcher shop. The combination of rural tranquility and good infrastructure makes the location particularly attractive for families, couples, and anyone wishing to live close to nature.
The entire property benefits from comfortable underfloor heating, which is operated via a central and sustainable wood pellet heating system.
As part of the extensive restoration, high-quality triple-glazed skylights were installed, which can be comfortably controlled and programmed via an app.
The stylish fitted kitchen comes from the German quality manufacturer Nolte and impresses with its high-end amenities. A spacious refrigerator with a glass door and integrated lighting underlines the exclusive character of the kitchen.
A particular highlight is the private wellness area with a permanently installed Finnish sauna and a jacuzzi for up to four persons, inviting you to relax within the comfort of your own home.
The modernized barn is part of a former estate comprising three residential units in total. The property for sale includes a co-ownership share of 48.2% in the overall complex, which is specified in a notarized partition declaration.
Additionally, the entire garden, which is exclusively allocated to the unit as a special usage right, belongs to the property. This right is also enshrined in the partition declaration.
A separate basement room with a usable area of 23.38 m² is part of the offer. The laundry room as well as the boiler room are available as common property for all owners.
The offer is rounded off by a carport and an additional parking space.
The heating, water, and general electricity costs are recorded by a property management company and allocated among the three residential units as part of the annual service charge statement.
Note:
The energy certificate refers to the entire complex with its three residential units. The offered residential unit has been extensively renovated and modernized in terms of energy. Therefore, the specified energy efficiency class G is only of limited relevance for the object being offered.
Property characteristics
| Age | Over 5050 years |
|---|---|
| Listing ID | 1077126 |
| Usable area | 342 m² |
| Total floors | 2 |
| Condition | Very good |
|---|---|
| EPC | G - Extremely uneconomical |
| Land space | 832 m² |
| Price per unit | €1,900.58 / m2 |
What does this listing have to offer?
| Basement | |
| Terrace |
| Parking |
What you will find nearby
How far to…:
Price€650,000
Still looking for the right one?
Set up a watchdog. You will receive a summary of your customized offers 1 time a day by email. With the Premium profile, you have 5 watchdogs at your fingertips and when something comes up, they notify you immediately.