House for sale • 400 m² without real estate, Brandenburg
, BrandenburgPrice€1,100,000
Translated with the help of AI

For sale is a Gründerzeit villa with approximately 400 m² of living space on a generous plot of around 1,669 m² in the attractive area of Lehnitz near Oranienburg.
The property combines the architecture and historical character of a Gründerzeit villa with versatile residential and usage concepts. The existing rooms are suitable for different forms of living and the combination of living and working.
In particular, the representative main floor (Beletage) with an area of 106.80 m² offers diverse opportunities for use. This space can also be expanded by an additional 40.70 m² and is ideal for high-quality residential use. Subject to the applicable legal requirements, a freelance use is also conceivable, for example as an office, tax consultancy, architecture firm, engineering office, or practice.
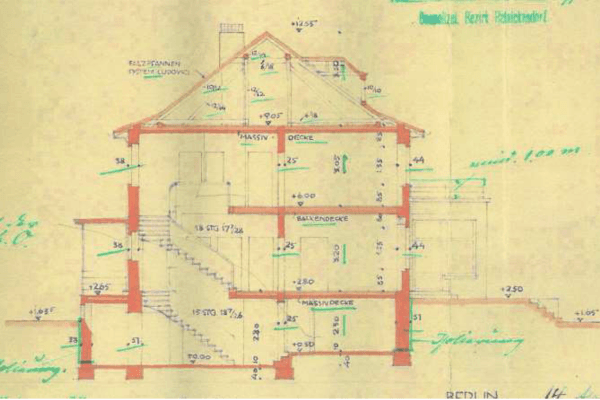
Other areas of the house also provide a variety of usage concepts. The spacious top floor on the second story comprises six rooms, a kitchen, and a bathroom totaling 145.60 m². The available space is further enhanced by two basement levels: Basement I with approximately 35 m² and Basement II with about 72.30 m², which are currently rented out.
The generous plot of approximately 1,669 m² offers additional development potential, subject to planning permission and official approval, in accordance with the surrounding development.







The building is under heritage protection and features the characteristic elements of a Gründerzeit villa. Over the years, various modernizations have already been carried out, including the renewal of the heating system. At the same time, there is further need for repair and modernization in certain areas. This property therefore offers the opportunity to preserve the existing substance and adapt it in a contemporary manner according to the new owner’s vision.
An energy certificate is available for viewing.
The property is located in a central area of Lehnitz, a popular district of Oranienburg in the northern outskirts of Berlin.
The attractive location combines living close to nature with excellent recreational quality. In the vicinity, extensive forest areas—especially the idyllic landscape around Lehnitz and the Briesetal—invite you to take walks, bike rides, and enjoy nature.
A particular highlight is the proximity to Lehnitzsee, which is conveniently reachable in about 10 minutes on foot or around 5 minutes by bicycle. Here, water, forest, and a well-established residential structure come together to create a particularly pleasant living environment.
Lehnitzsee is also part of the Oder-Havel Canal, offering ideal opportunities for water sports and boat excursions. Several marinas and mooring spots in the area make it possible to explore not only the charming water landscape but also numerous other destinations accessible by water.
Lehnitz combines a natural living environment with very good connections to Berlin. Lehnitz S-Bahn station is quickly reachable and offers a direct connection towards Berlin via S-Bahn line S1.
Accessibility:
• Lehnitzsee: approximately 10 minutes on foot / about 5 minutes by bicycle
• Lehnitz S-Bahn station: a few minutes away
• Berlin-Friedrichstraße: about 40–45 minutes by S-Bahn
• Berlin Central Station: about 45–50 minutes by public transport or approximately 35–45 minutes by car (depending on traffic)
• Berlin-Mitte (e.g., Unter den Linden, Museum Island): about 40–50 minutes by car
• Zoological Garden / City-West: about 45–60 minutes by car or approximately 50–60 minutes by public transport
• Kurfürstendamm / KaDeWe: about 45–60 minutes by car or around 50–60 minutes by public transport
• Savignyplatz: about 45–60 minutes by car or approximately 50–60 minutes by public transport
Thus, the location offers the unique combination of living close to nature and water with good accessibility to central Berlin as well as City-West.
Special features
• Gründerzeit villa
• Approximately 400 m² of living space
• Generous plot of around 1,669 m²
• Attractive location in Lehnitz
• Proximity to Lehnitzsee
• Versatile residential and usage possibilities
• Opportunity to combine living and working
• Main floor as an independent unit within the property
• Previous modernizations, including the renewal of the heating system
• Further repair and modernization needs exist
• Development potential of the plot, subject to official approvals
Key Data
• Purchase price: €1,100,000
• Property type: Villa / Residential property
• Plot size: approximately 1,669 m²
• Living space: approximately 400 m²
• Year of construction: around 1890
• Heritage protection: in place
Property characteristics
| Age | Over 5050 years |
|---|---|
| Usable area | 400 m² |
| Total floors | 3 |
| Listing ID | 1077053 |
|---|---|
| Land space | 1,669 m² |
| Price per unit | €2,750 / m2 |
What you will find nearby
How far to…:
Price€1,100,000
Still looking for the right one?
Set up a watchdog. You will receive a summary of your customized offers 1 time a day by email. With the Premium profile, you have 5 watchdogs at your fingertips and when something comes up, they notify you immediately.