House for sale 5+kk • 156 m² without real estate, Baden-Württemberg
, Baden-WürttembergParking • GaragePrice€680,000
Translated with the help of AI


In an attractive location in Uhingen-Diegelsberg, an extraordinary single-family house from 2002 awaits you, offering an unobstructed view over the beautiful Nassachtal.




This individually planned architect-designed home features approximately 156 m² of living space on the ground and attic levels, situated on a plot of about 434 m². In addition, there are around 132 m² of utility and ancillary space in the basement.
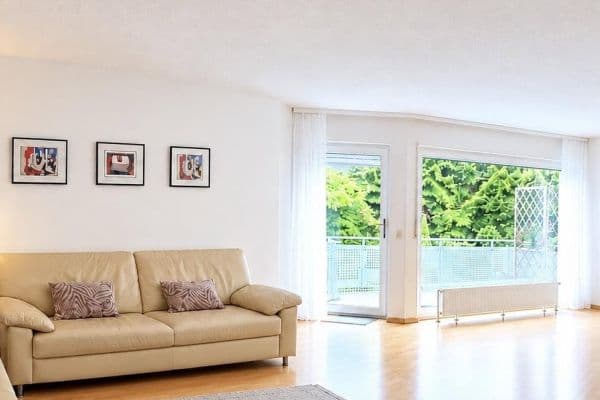





The open and spacious interior design connects the living room, kitchen, and hallway into an expansive living environment. A particular architectural highlight is the distinctive rounded arch with a total of 11 real wood windows, which gives the house its unmistakable character and a special play of light.

The basement provides exceptionally ample space. The approximately 79 m² garage with two electric gates can accommodate at least two vehicles, in addition to generous areas for a workshop, hobby space, or storage. Two further storage rooms complete the space offering.


The house is being offered in a not yet fully completed condition. The remaining work is manageable and offers particularly hands-on buyers the opportunity to finish the property according to their own ideas with their own efforts or under their own management.
The property is located in Uhingen-Diegelsberg, a scenically attractive district of Uhingen in the Göppingen district.
Of particular note is the unobstructed view over the beautiful Nassachtal. Its elevated position combines nature-oriented and quiet living with good accessibility to the surrounding towns.
A kindergarten is located in the immediate vicinity. Shopping facilities, grocery stores, discount stores, as well as pharmacies and general practitioners, can be reached in Uhingen and the surrounding area within a few minutes by car.
Families also benefit from the good infrastructure: A primary school is located in the nearby area, while secondary schools can be reached in Uhingen and the surrounding cities.
Moreover, Uhingen offers good connections to the surrounding towns and municipalities. Göppingen, Kirchheim unter Teck, and the Stuttgart region are easily accessible by car.
Thus, the location offers an attractive combination of nature-oriented living, expansive views, and good infrastructure for everyday needs.


The high-quality fitted kitchen features a granite countertop and is equipped with an oven, stove, microwave, steam oven, dishwasher, and sink.


Tiles have been laid on the ground and basement levels, while the attic features glued solid wood parquet flooring.
The house has an extensive electrical installation with a KNX bus system for controlling lighting, shutters, and other functions. The KNX installation is in place but not yet fully programmed. Additionally, conventional electrical wiring has been installed, so that an alternative traditional electrical installation can also be used.
The photovoltaic system has a total output of approximately 11.3 kWp. Of this, 6.035 kWp comes from 17 roof modules and 5.22 kWp from 12 modules on the carport. The system is complemented by a battery storage system with a nominal capacity of 10 kWh.


In addition, a functioning solar thermal system is available. For heating, there is a pellet heating system of about 10 kW and a wood chip heating system of about 20 kW. The existing oil heating system is currently decommissioned, but could be reactivated if needed.
The property is expressly sold in a not yet fully completed state. The remaining work is manageable and offers particularly craftsmen and technically inclined buyers interesting opportunities for self-performance and individual completion.

Still outstanding, among other things, are the facade finishing of the rounded arch and the transition to the roofing above, the handrail in the staircase, facade plastering and terrace flooring on the garage and terrace, as well as the terrace railing.



The stone floor covering in the garden is not yet fully completed; the material required for this is available. In addition, individual light fixtures, especially in the attic, still need to be mounted or connected. Some individual KNX functions still need to be programmed.
Thus, the property offers the rare opportunity to complete an individually planned architect-designed house with exceptional architecture, generous space, a large garage, modern energy technology, and a dreamy view according to your own ideas.
Viewings are possible by appointment.
Property characteristics
| Age | Over 5050 years |
|---|---|
| Listing ID | 1077002 |
| Land space | 434 m² |
| Price per unit | €4,358.97 / m2 |
| Layout | 5+kk |
|---|---|
| Usable area | 156 m² |
| Total floors | 3 |
What does this listing have to offer?
| Balcony | |
| Garage | |
| Terrace |
| Basement | |
| Parking |
What you will find nearby
How far to…:
Price€680,000
Still looking for the right one?
Set up a watchdog. You will receive a summary of your customized offers 1 time a day by email. With the Premium profile, you have 5 watchdogs at your fingertips and when something comes up, they notify you immediately.