House for sale 4+1 • 160 m² without real estate, Lower Saxony
, Lower SaxonyParking • GaragePrice€379,000
Translated with the help of AI
PROPERTY DESCRIPTION



This well-maintained, detached single-family home combines thoughtful living comfort, East Frisian coziness, and plenty of space on a generous plot. Because the house was built by the original owner – a trained mason – the high quality of workmanship and careful attention to detail can be felt in every corner: solid construction, practical design details, and all executed to perfection!
The house is ready to move in and available immediately by arrangement. Upon request, I will gladly provide you with a link to more pictures as well as a video tour.
HIGHLIGHTS AT A GLANCE
• No-commission sale directly from the owner – which means NO agent fees!


• Large 1,367 m² plot with a beautiful lawn – ideal for children, garden enthusiasts, or pet owners.
• Plenty of space! Approximately 160 m² of living space and 216 m² of usable building area offer ample room for unrestricted living.
• Single-level living possible! Accessible ground floor with widened doorways – ideal for seniors or as a future-proof retirement solution.
• Perfectly equipped with underfloor heating throughout almost the entire ground floor.


• Fireplace with pre-prepared chimney connection in the living room.
• Exterior roller shutters on the ground floor (some electrically operated with remote control).


• Garden including a well, garden shed, and tool shed.

• Sunny southwest-facing terrace with a glass windbreak, plus a second covered and equally wind-protected terrace.





• Heated garage & workshop with an electric rolling door, WC, sink, workbench, cabinets, and an insulated attic as extra storage space.
• Smoke-free and pet-free original ownership.

• A very special WELLNESS HIGHLIGHT is the OWN SAUNA on the top floor!
ROOM LAYOUT & EQUIPMENT
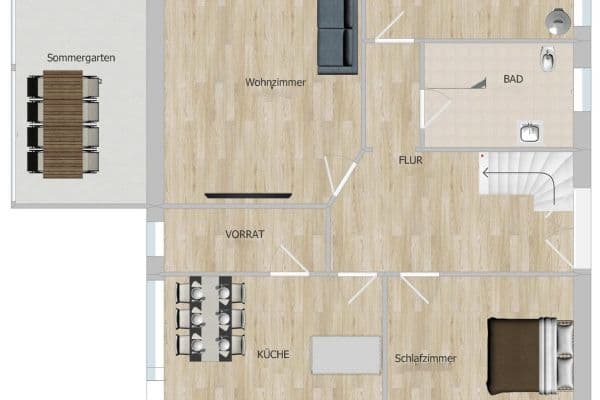













The GROUND FLOOR is filled with light and is practically barrier-free. It features a spacious entrance area and hallway with access to the tiled utility room and guest WC. The bedroom has a walk-in closet and direct access to the adjoining bathroom, which is equipped with a corner bathtub and a level shower. The heart of the house is an open, bright living and dining area with floor-to-ceiling windows, a fitted kitchen, and two dining spaces. From here, you can step directly onto the main terrace through a large sliding door.







The ATTIC FLOOR is versatile and cozy. There you will find a second living/bedroom, a bathroom with shower & WC, the in-house sauna with a small anteroom, and another room with a pantry kitchen – all ideal for guests or older children. Additionally, under the sloping ceilings, practical built-in closets provide plenty of storage space.
OUTDOOR AREA & PROPERTY

The access and security of the property are ensured by a massive, lockable gated entrance as well as a separate pedestrian gate. One parking space is located in the heated garage, with two additional parking spaces in the paved outdoor area. The beautiful, well-kept garden features a garden shed and a practical tool shed. The property’s own well is fitted with a child-safe protective grille and prepared for the connection of a water pump – ideal for sustainable and cost-effective garden irrigation. The gutters on both the house and the outbuilding are made of high-quality copper!
CONDITION
The house is very well-maintained and ready to move in immediately. Depending on your personal taste, only a few cosmetic updates may be needed.
CONTACT & VIEWING
For all inquiries and to request further documents, please use the contact form on this page. To ensure a quick response, feel free to include your mobile phone number and e-mail address. I will get back to you promptly.
Viewing appointments can be arranged on short notice at any time!
LOCATION & SURROUNDINGS
Wiesens is a very popular and quiet district of Aurich with nature right at your doorstep. Extensive forest areas with cycling, hiking, and riding paths are conveniently within walking distance – and pet owners will also find excellent conditions for long, leisurely walks in the greenery.
The area is characterized by its strong family-friendliness and close-knit community: a kindergarten and primary school are located on site, while an active club life helps foster a vibrant community atmosphere.
The Aurich center, with all shopping facilities, doctors, and secondary schools, is reached within a few minutes by car – ideal for those who wish to combine peaceful country living with close proximity to the city.
Living near the North Sea: In just over half an hour by car, you can reach the popular coastal resorts as well as the ferries to the East Frisian Islands.
INTERIOR DESIGN
The furniture currently in the house can, if desired, be taken over entirely or partially by the buyer. Should you not be interested in the furnishings, the property will, of course, be completely emptied before handover.
Property characteristics
| Age | Over 5050 years |
|---|---|
| Condition | Good |
| Listing ID | 1076517 |
| Usable area | 160 m² |
| Total floors | 1 |
| Available from | 13/10/2026 |
|---|---|
| Layout | 4+1 |
| EPC | E - Wasteful |
| Land space | 1,367 m² |
| Price per unit | €2,368.75 / m2 |
What does this listing have to offer?
| Wheelchair accessible | |
| Parking |
| Garage | |
| Terrace |
What you will find nearby
How far to…:
Price€379,000
Still looking for the right one?
Set up a watchdog. You will receive a summary of your customized offers 1 time a day by email. With the Premium profile, you have 5 watchdogs at your fingertips and when something comes up, they notify you immediately.