House for sale • 248 m² without real estate, Baden-Württemberg
, Baden-WürttembergParkingPrice€759,000
Translated with the help of AI
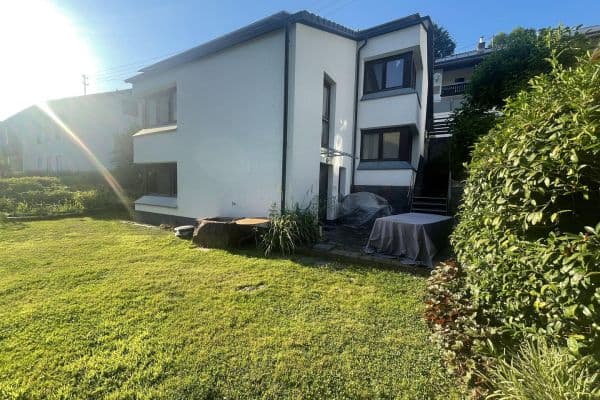

This like-new two-family house offers approx. 248 m² of living space on a plot of approx. 503 m². The well-thought-out layout with a separate in-law apartment on the ground floor opens up various possibilities – ideal for families, multigenerational living, combining living and working, or the mix of owner-occupation and rental.
The house is currently occupied. The main apartment is used by the owners while the in-law apartment is rented out.
Main apartment with approx. 164 m²

The spacious main apartment spans the first floor and the attic.


On the first floor there are:





• a generous living and dining area


• a kitchen with an adjoining storage room



• a guest room or office

• a bathroom with a curbless shower, toilet, and washbasin
• a boiler room


• a balcony of approx. 18 m²

In the attic there are:




• three bedrooms

• a large bathroom with a double washbasin, bathtub, curbless shower, and toilet
The open living and dining area forms the heart of the apartment and offers plenty of space for spending time together with family and friends.


In-law apartment on the ground floor with approx. 84 m²
The self-contained in-law apartment comprises:
• two bedrooms
• a spacious living and dining room
• a kitchen with a storage room
• a large bathroom with a curbless shower, bathtub, double washbasin, and toilet

• step-free access


• its own terrace of approx. 11 m²
It is suitable for relatives and guests or for rental purposes.
Equipment and outdoor area
• Year built 2021
• approx. 248 m² total living space
• approx. 503 m² plot

• modern heat pump and underfloor heating
• controlled ventilation systems with heat recovery in both apartments
• triple-glazed windows
• energy efficiency class A+
• energy value approx. 22 kWh/(m²·a)
• energy certificate available
• two fitted kitchens with granite worktops and induction cooktops


• covered terrace with outdoor kitchen

• greenhouse and garden shed
• fully fenced plot with a drive-through gate
• generous courtyard with parking spaces for several vehicles
• approval for a solid double carport with an additional garden shed is available
Usage possibilities
The two residential units offer a lot of flexibility: The house is suitable as a spacious family home, for multiple generations, for combining living and working, or for partial rental.
The modern construction year and state-of-the-art building technology provide contemporary living comfort and relatively low energy requirements.
The house is located in Elzach-Oberprechtal in the Black Forest. The natural surroundings offer a variety of recreational opportunities; hiking and walking trails are located nearby. Everyday facilities and surrounding towns are easily accessible. The house is situated on a through street.
Viewing
The house is currently occupied. Viewings are possible by appointment. The current cold rent of the in-law apartment can be inquired about during the viewing.
The building plans, energy certificate, and building permit can be inspected during the viewing. We will gladly answer any questions about these.
Property characteristics
| Age | Over 5050 years |
|---|---|
| Listing ID | 1076502 |
| Usable area | 248 m² |
| Total floors | 3 |
| Condition | Very good |
|---|---|
| EPC | A - Extremely economical |
| Land space | 503 m² |
| Price per unit | €3,060.48 / m2 |
What does this listing have to offer?
| Balcony | |
| Parking |
| Wheelchair accessible | |
| Terrace |
What you will find nearby
How far to…:
Price€759,000
Still looking for the right one?
Set up a watchdog. You will receive a summary of your customized offers 1 time a day by email. With the Premium profile, you have 5 watchdogs at your fingertips and when something comes up, they notify you immediately.