House for sale 4+1 • 140 m² without real estateIngolstadt Ingolstadt Bayern 85055
Ingolstadt Ingolstadt Bayern 85055GaragePrice€497,000
Translated with the help of AI
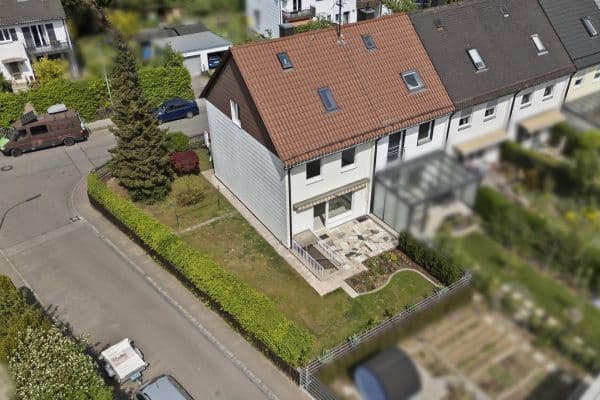











This row middle house, modernized in 2026, impresses with a well thought-out layout and plenty of space for the whole family. The heart of the home is the spacious living and dining area with an open kitchen and direct access to the terrace. On the upper floor, there is one bedroom, two children’s rooms, and a bathroom with a shower.
The house currently features a living area of approximately 109 sqm. Particularly attractive is the unfinished attic reserve offering an additional circa 31 sqm of living space – ideal for an extra room, a home office, or a hobby area. The fully basemented house also provides about 50 sqm of practical usable space.
A versatile home with a sunny outdoor area and valuable potential for further development.
The row middle house is located in a well-established residential area in the northeastern part of Ingolstadt, in the Unterhaunstadt district. Hölderlinstraße is a pleasantly situated residential street that offers an attractive environment, especially for families.
A kindergarten, primary school, and other childcare facilities can be found in the immediate vicinity. Shopping options for daily necessities, as well as doctors, pharmacies, and various leisure facilities, are also easily accessible. A bus stop is only a few minutes’ walk away.
Ingolstadt’s city center, the north train station, Audi AG, and the A9 motorway are quickly reachable. Thus, the location combines a family-friendly living environment with short distances to the city’s most important destinations and excellent regional transport connections.
• Spacious living and dining area
• High-quality design vinyl flooring
• Porcelain stoneware in the bathrooms
• Open kitchen
• Three rooms suitable as bedrooms, children’s rooms, or studies
• Bathroom with shower and underfloor heating
• Guest WC on the ground floor
• Generous terrace (17.55 sqm) with privacy screens on both sides and direct access from the living area
• Balcony on the upper floor
• Unfinished attic reserve with approximately 31 sqm of living space
• Fully basemented with approximately 50 sqm of usable space
• Central heating, gas condensing boiler (built in 2018)
• Single garage
• Functional and family-friendly layout
Imprint
Information in accordance with § 5 DDG (Digital Services Act)
Freihaus Projekt GmbH
Lärchenweg 14
85290 Geisenfeld
Represented by:
Managing Director Stefan Finkenzeller
Contact: Ellina Finkenzeller
Telephone: 08452/3064060
E-mail: verkauf@freihaus-projekt.de
Commercial Register:
Registry Court: Amtsgericht Ingolstadt
Registration Number: HRB 10389
Registered Office:
Geisenfeld
Property characteristics
| Age | Over 5050 years |
|---|---|
| Condition | After reconstruction |
| Listing ID | 1076468 |
| Land space | 290 m² |
| Available from | 13/10/2026 |
|---|---|
| Layout | 4+1 |
| Usable area | 140 m² |
| Price per unit | €3,550 / m2 |
What does this listing have to offer?
| Balcony | |
| Garage |
| Basement | |
| Terrace |
What you will find nearby
How far to…:
Price€497,000
Still looking for the right one?
Set up a watchdog. You will receive a summary of your customized offers 1 time a day by email. With the Premium profile, you have 5 watchdogs at your fingertips and when something comes up, they notify you immediately.