Flat to rentKrummendorfer Straße 1a Rostock Toitenwinkel Mecklenburg-Vorpommern 18147
- 4+1
- 124 m²
€2,170 + €520







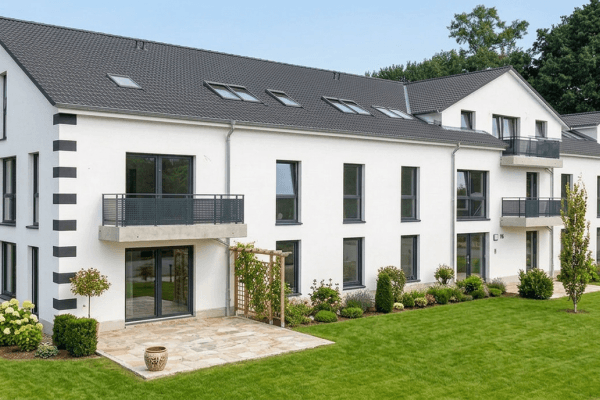
The spacious and high-quality furnished 4-room apartment with approximately 130 m² of living space is located on the ground floor of a V-shaped building complex that houses 4 commercial units (offices and a medical practice) and 17 apartments spread over 4 floors. The terrace, the living area with kitchen, and one bedroom face south.
The 18 m² terrace is partially covered and enclosed by a railing. A wide staircase leads to a lawn area that ends at the Haargraben stream.
In the basement, you will find a storage room as well as a communal bicycle cellar. An elevator provides barrier-free access to the apartments.



Below the eastern city wall of Rostock lies the new Petriviertel residential area right next to an old branch of the Warnow River. To the southeast, on the opposite side of the river, a nature reserve borders the area. To the west, one can admire the silhouette of Rostock’s historic old town with the eponymous St. Peter’s Church.
Shopping opportunities are available within 200 m on foot at the shopping centers on the Holzhalbinsel, which include a discount grocery, a full-service supermarket, a drugstore, and a pharmacy. Rostock’s old town is also only 200 m away and the center at the “Neuer Markt” is within walking distance.
There is excellent public transport connectivity. The Gerberbruch and Stadthafen stops, served by tram lines 1, 2, 3, and 4, are only 100 m away.
Newly created walking paths with artworks and sports equipment along the Warnow riverbank as well as various water sports opportunities are located just outside the door.



The entrance area to the apartment is tiled, as is the storage room located at the end of the hallway, which houses the technical central unit as well as connections for a washing machine and a clothes dryer. The remaining hallway and all the rooms are fitted with light, oiled oak parquet flooring. The walls and ceilings are smoothly wallpapered with painter’s fleece and painted in a solid white matte finish. All rooms feature floor-to-ceiling windows with exterior electric shutters.

The built-in kitchen of a high standard is equipped with an effective stainless steel and black glass chimney hood and Siemens built-in appliances, some of which are raised. The cooktop is an induction surface, and the oven is self-cleaning using pyrolysis technology.
A door from the living room leads out to the south-facing terrace.


Both bathrooms are fully tiled up to the ceiling. The master bathroom, accessible from the bedroom, features a large, flush shower area, a double sink, a towel radiator, a WC, and a bidet. The window has been positioned high for privacy reasons. The guest bathroom, with a flush shower, is accessible from the hallway.
The underfloor heating can be individually controlled in each room, and the apartment is equipped with a ventilation system with heat recovery.
The apartment meets the KfW-55 standard and has an energy efficiency rating of “A”.
The energy source is district heating. Thanks to the energy measures, the ancillary costs are comparatively low in the long run.
The ensemble of wood, matte white walls, and large windows creates bright, friendly rooms that invite you to shape them individually and feel at home within them!
| Age | Over 5050 years |
|---|---|
| Condition | Very good |
| Listing ID | 1076228 |
| Usable area | 130 m² |
| Available from | 01/11/2026 |
|---|---|
| Layout | 4+1 |
| EPC | A - Extremely economical |
| Price per unit | €15 / m2 |
| Wheelchair accessible | |
| Lift |
| Basement | |
| Terrace |
Still looking for the right one?
Set up a watchdog. You will receive a summary of your customized offers 1 time a day by email. With the Premium profile, you have 5 watchdogs at your fingertips and when something comes up, they notify you immediately.