Commercial property to rent • 330 m² without real estateAn den Fördertürmen 24 Hamm Bockum-Hövel Nordrhein-Westfalen 59075
An den Fördertürmen 24 Hamm Bockum-Hövel Nordrhein-Westfalen 59075OBJECT DESCRIPTION
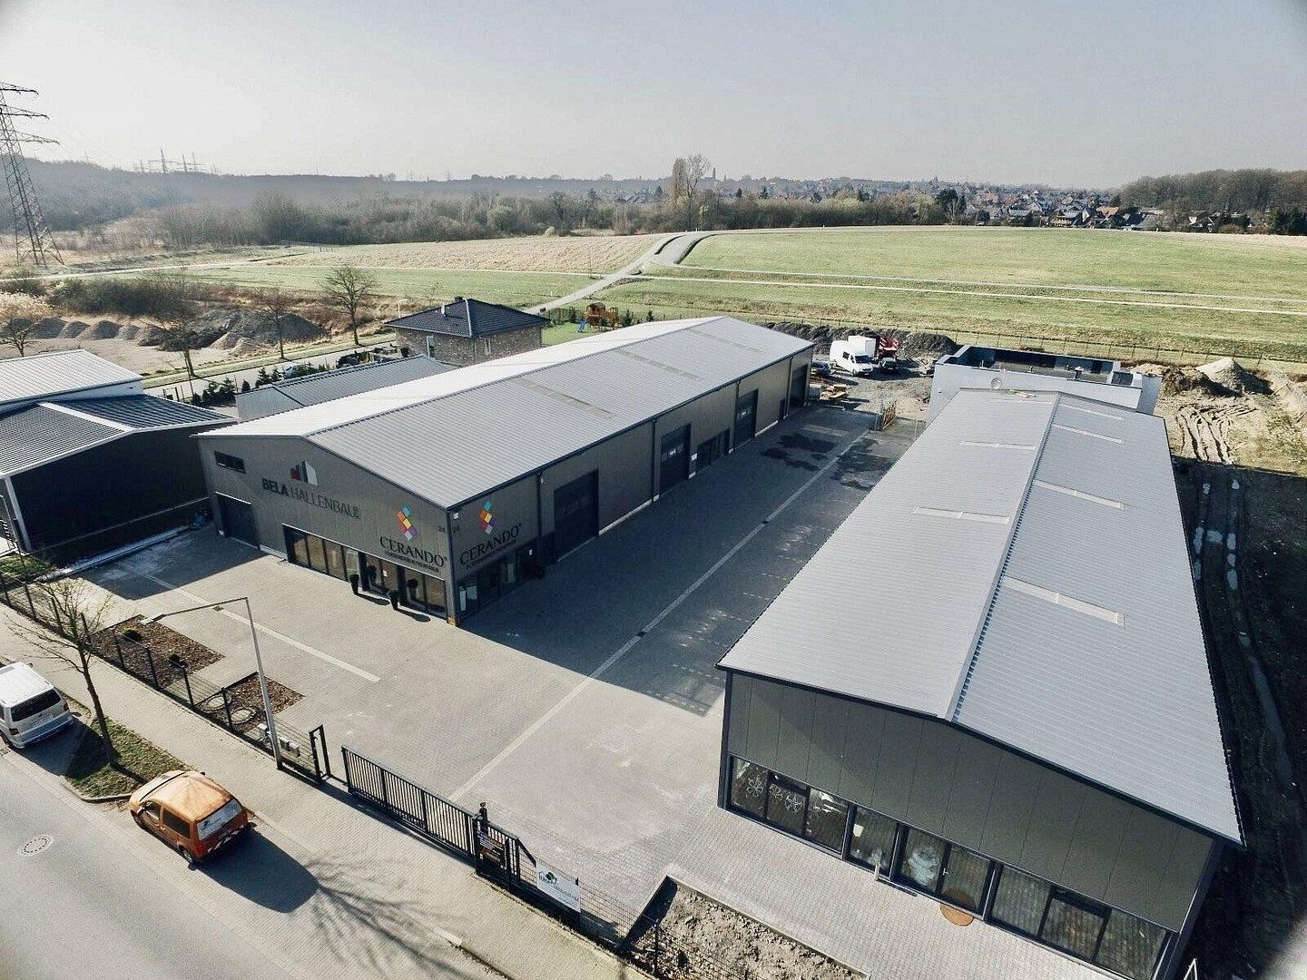
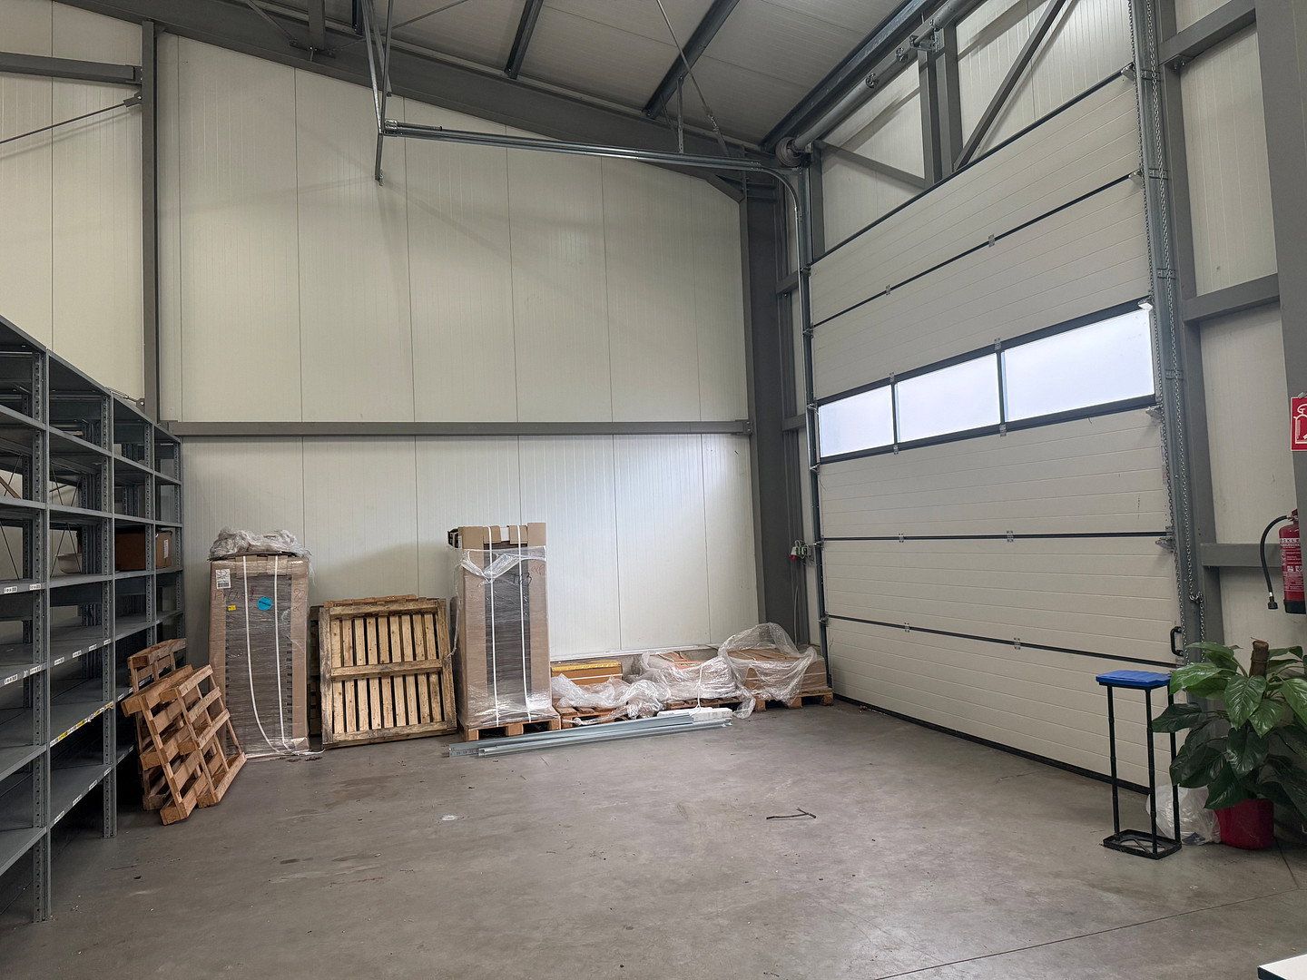
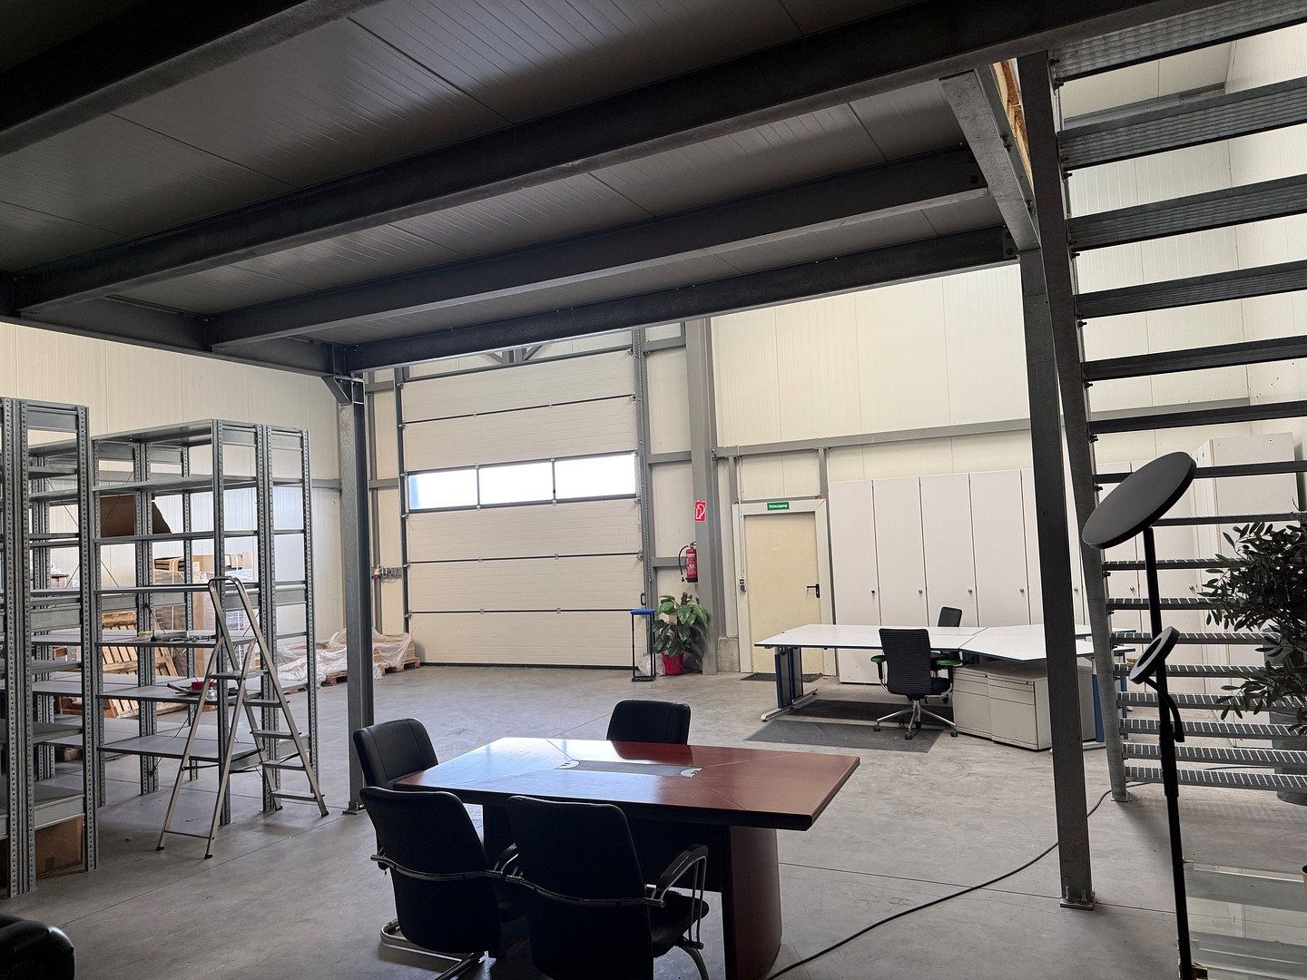
Available for rent is a modern and versatile storage, exhibition, and commercial hall with a total usable area of approximately 330 m².
The area is distributed as follows:
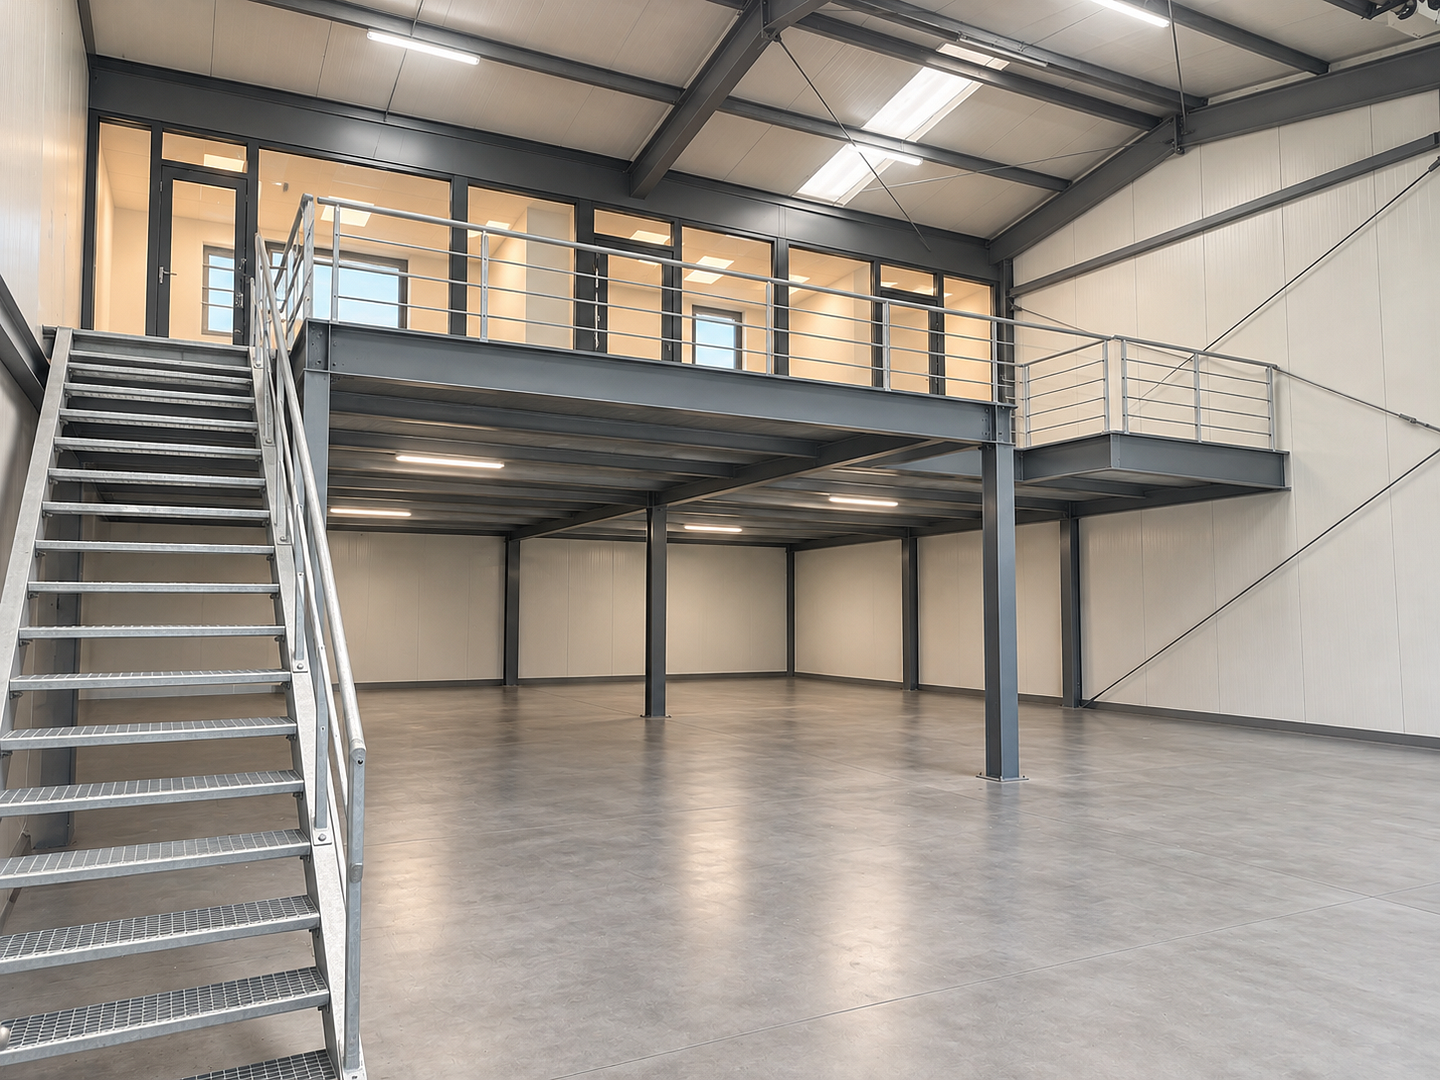
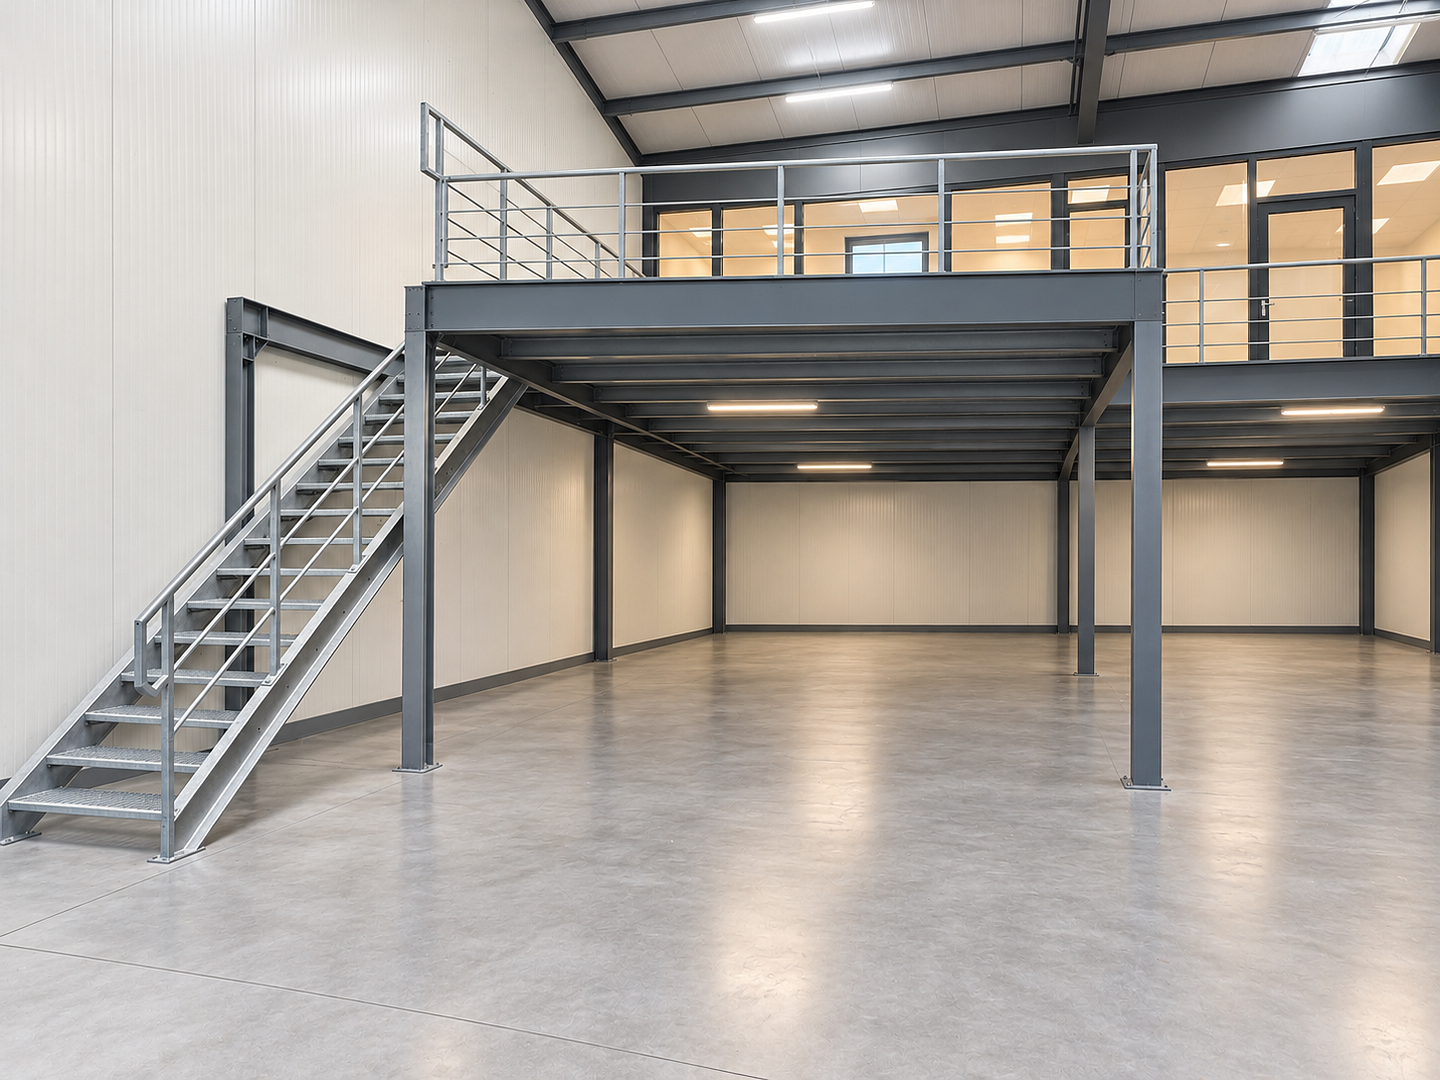
• Approximately 220 m² of hall, storage, and exhibition space on the ground floor
• Approximately 110 m² of office, conference, and break area on the second level
The upper level is accessible via a fixed staircase and secured to the hall by a railing.
The property is excellently suited for companies involved in storage, trade, exhibition, online retail/e-commerce, craftsmanship, light production, or services.
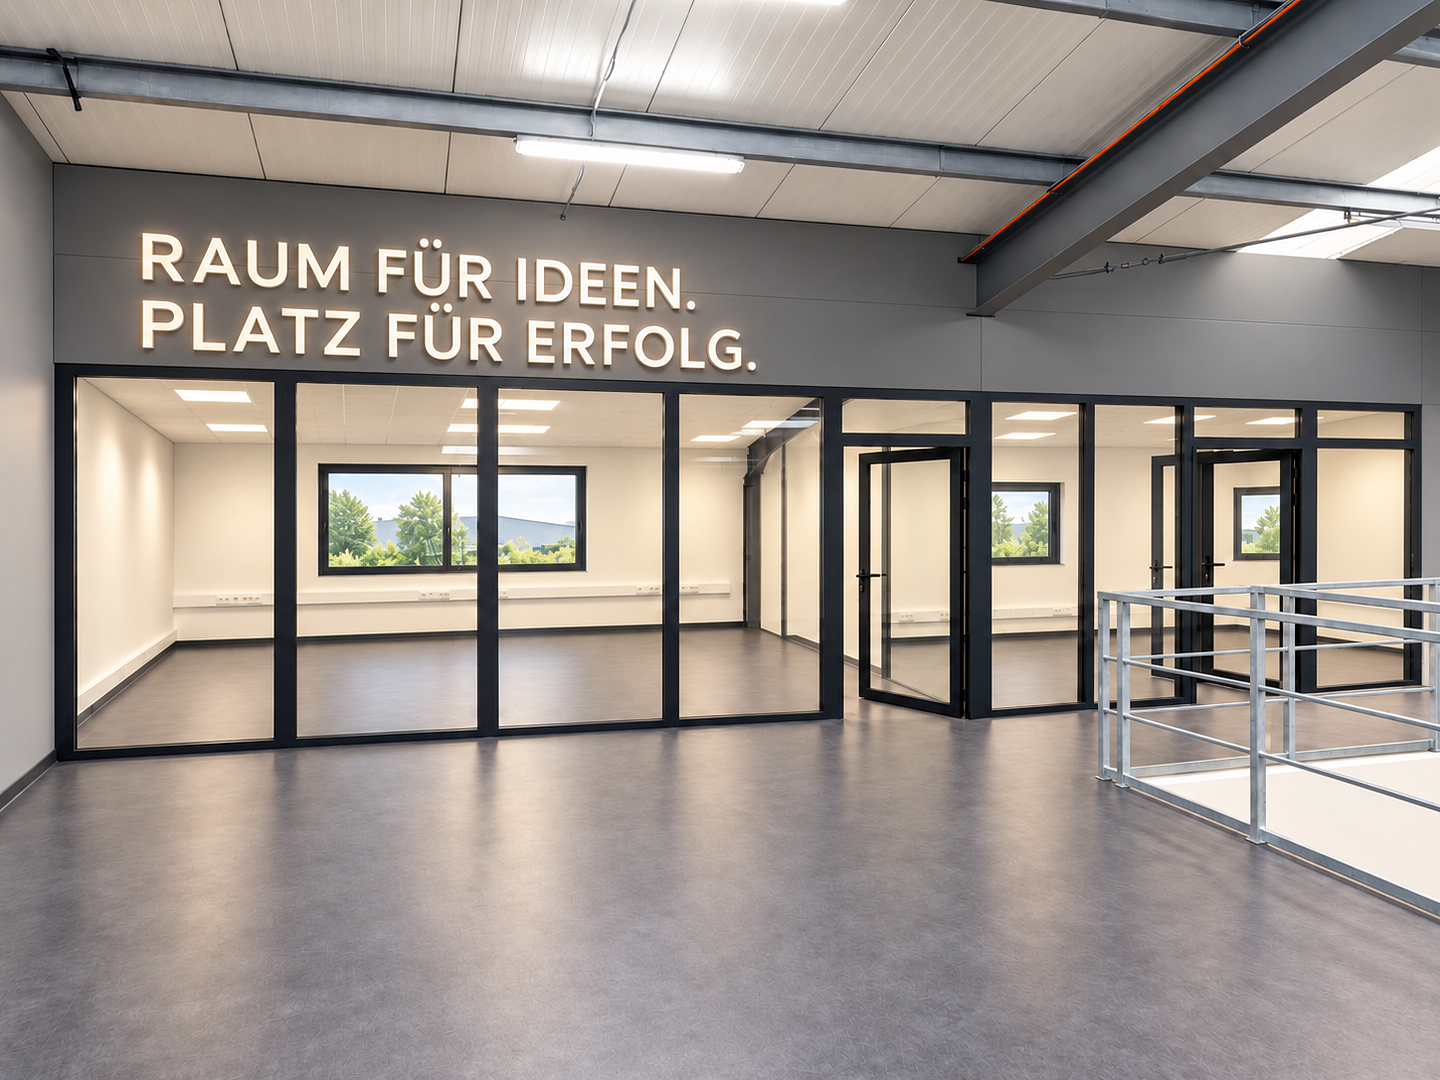
A particular highlight is the modern office area featuring three offices, including a conference room, complete with high-quality aluminum glass facades.
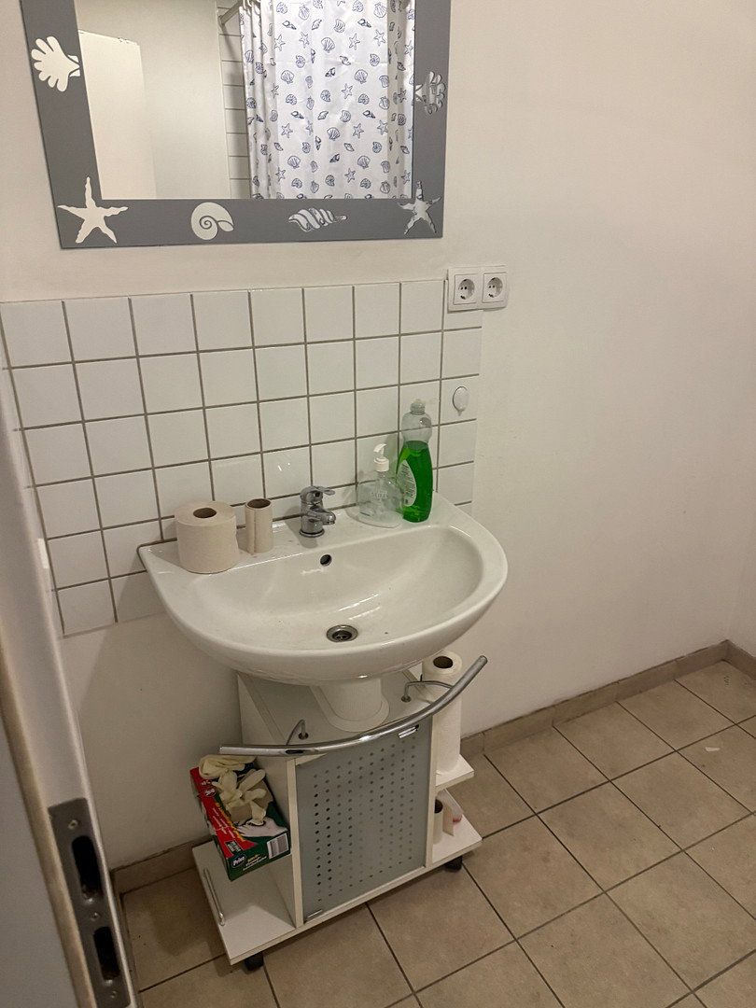
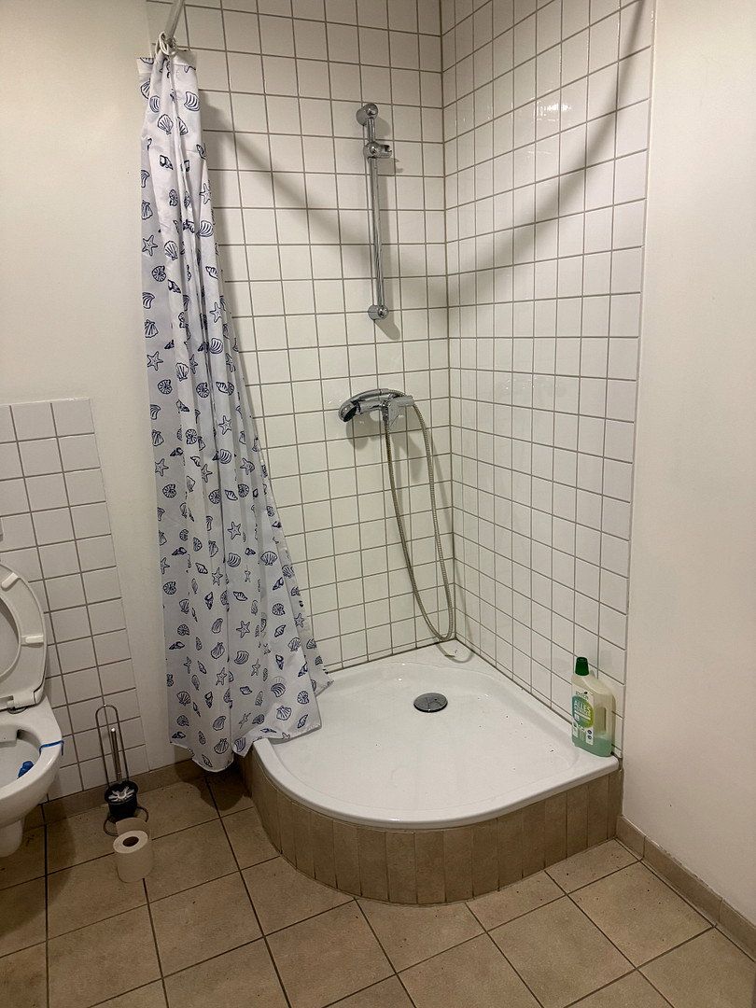
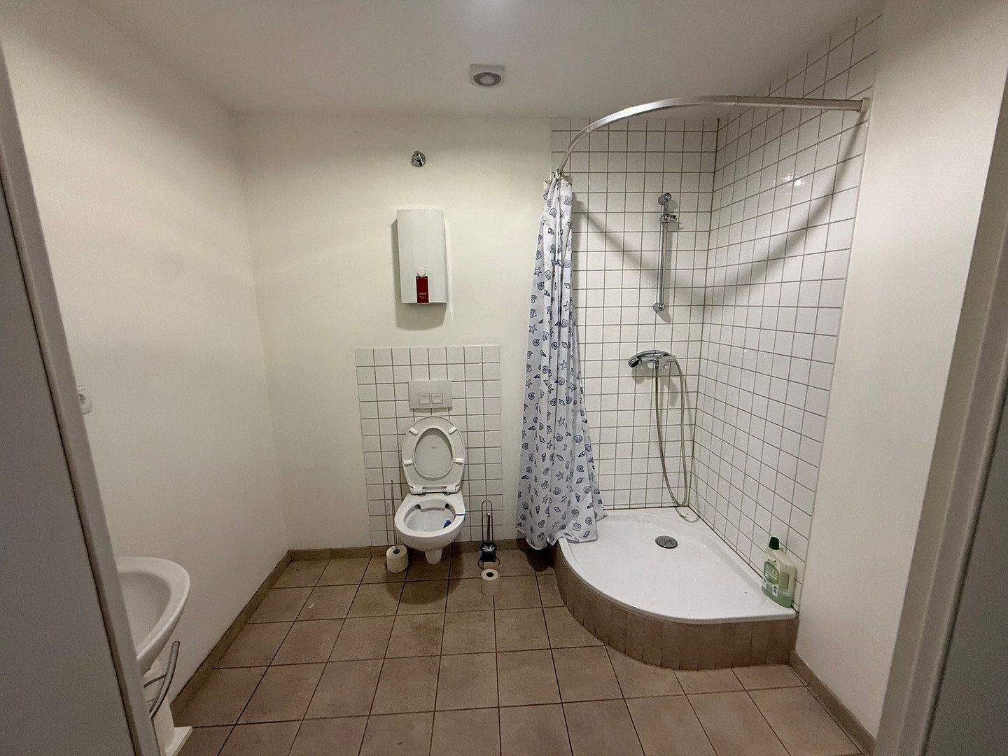
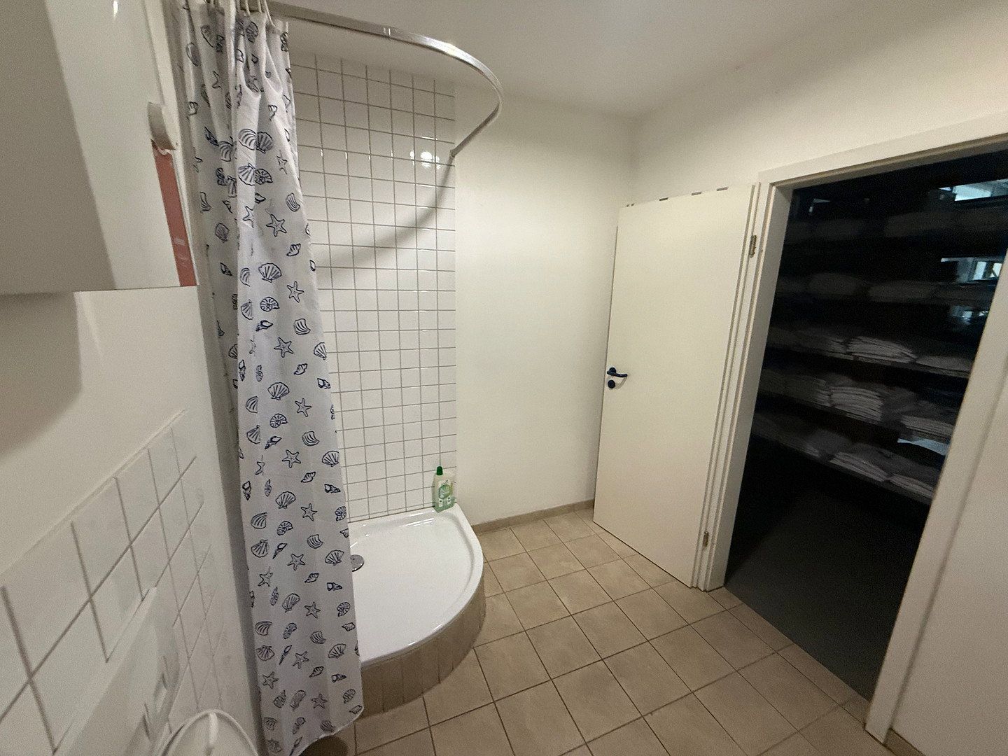
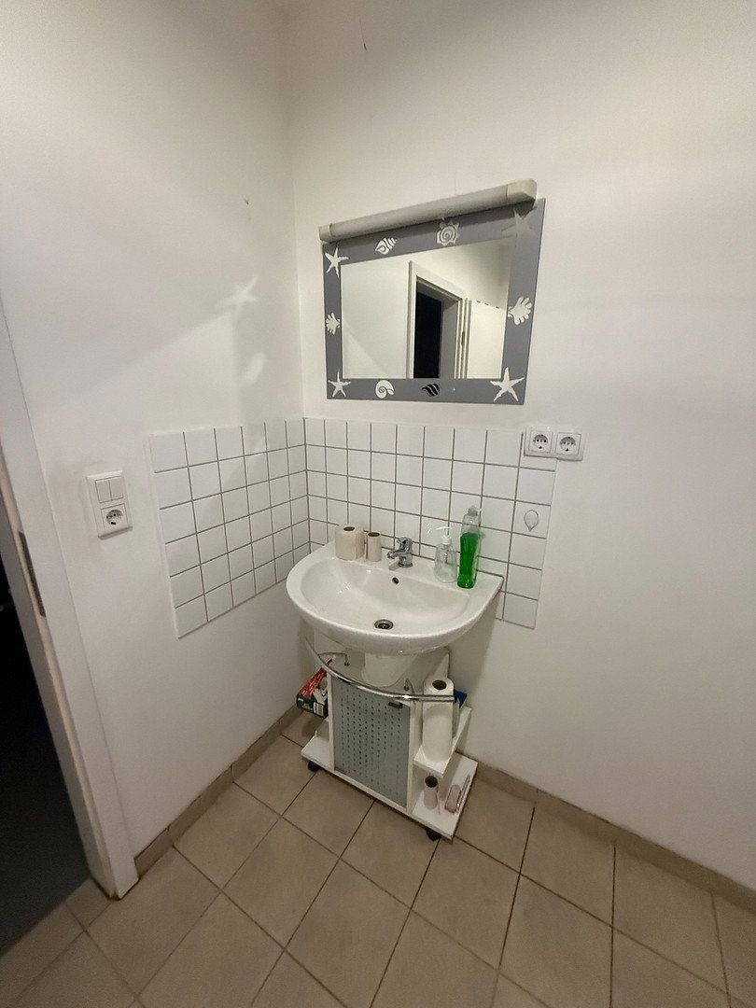
In addition, there is a break area as well as WC and shower facilities available.
Through the combination of hall, exhibition, storage, and high-quality office area, the property is ideal as a representative corporate location.
RENTAL CONDITIONS
Net rent: €2,585.00 plus VAT per month
Additional costs: approximately €175.00 plus VAT per month
Total rent: approximately €2,760.00 plus VAT per month
Security deposit: 3 months’ net rent
The rental is available to commercial businesses or companies.
Viewings by appointment.
Address:
An den Fördertürmen 22–24
59075 Hamm / Bockum-Hövel
EQUIPMENT
The commercial unit features modern and high-quality equipment and offers excellent conditions for storage, exhibition, office, and commercial purposes.
• Approximately 330 m² total usable area
• Approximately 220 m² of hall, storage, and exhibition space on the ground floor
• Approximately 110 m² of office, conference, and break area on the upper floor
• 3 offices including a conference room
• High-quality aluminum glass facades in the office area
• Break room
• WC and shower area
• Fixed staircase to the upper office level
• Railing on the hall side
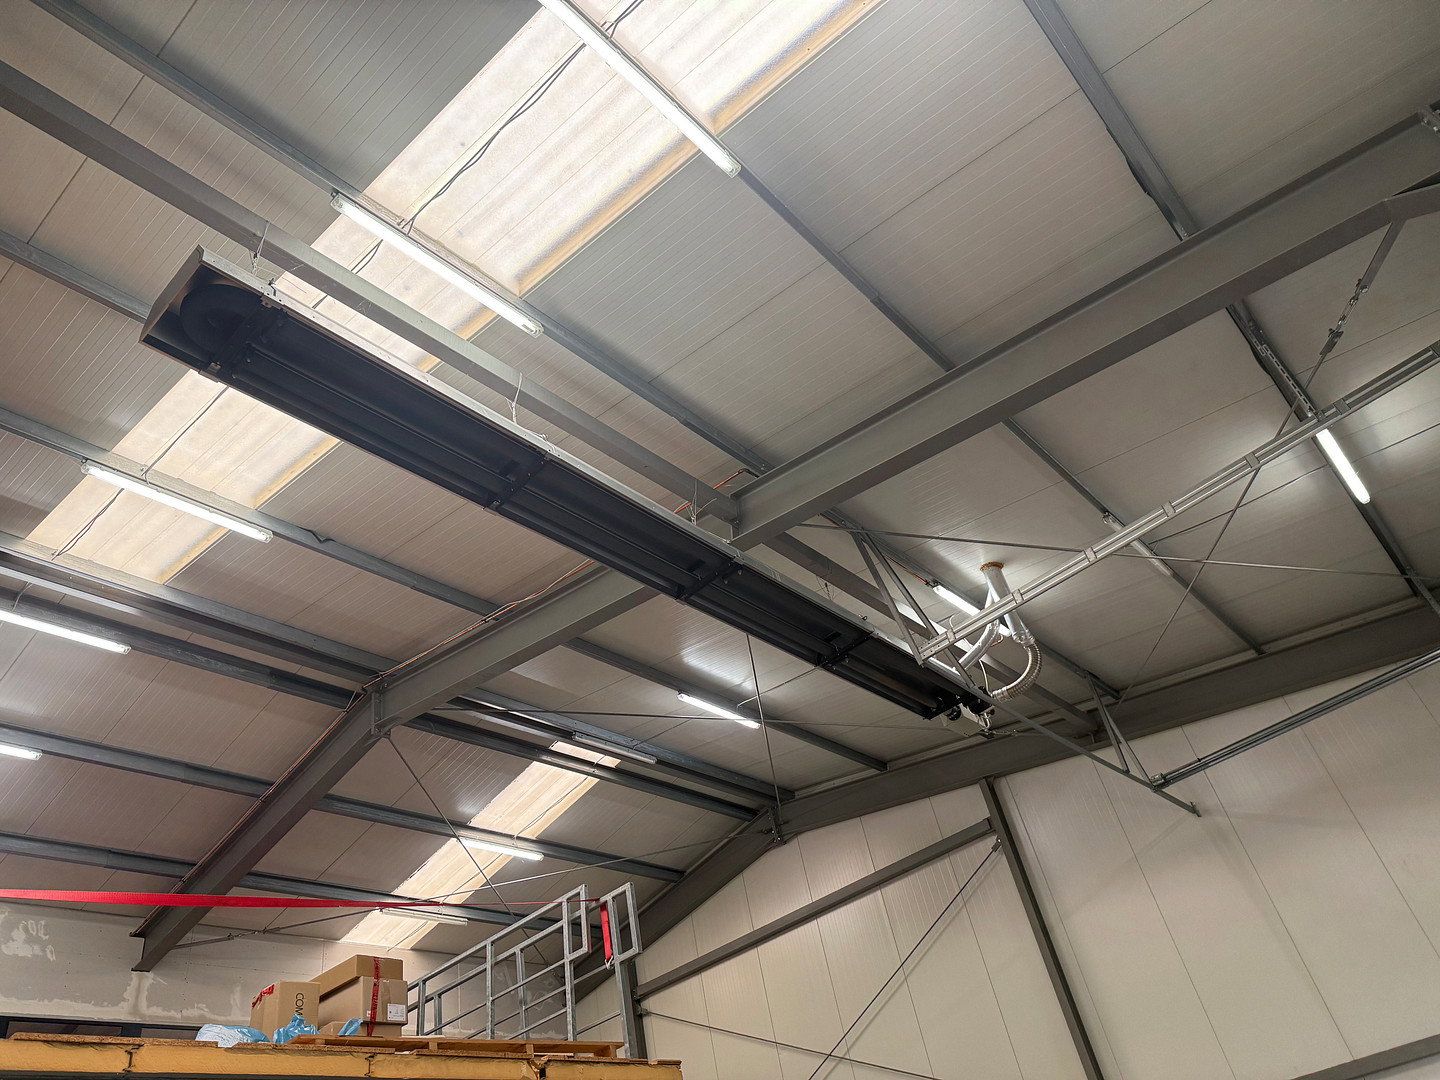
• Bright, naturally lit hall thanks to skylights/light panels
• Insulated hall construction with approximately 100 mm insulation
• High-quality Hörmann door, approx. 4.00 m wide x 4.25 m high
• Industrial floor with a smooth surface
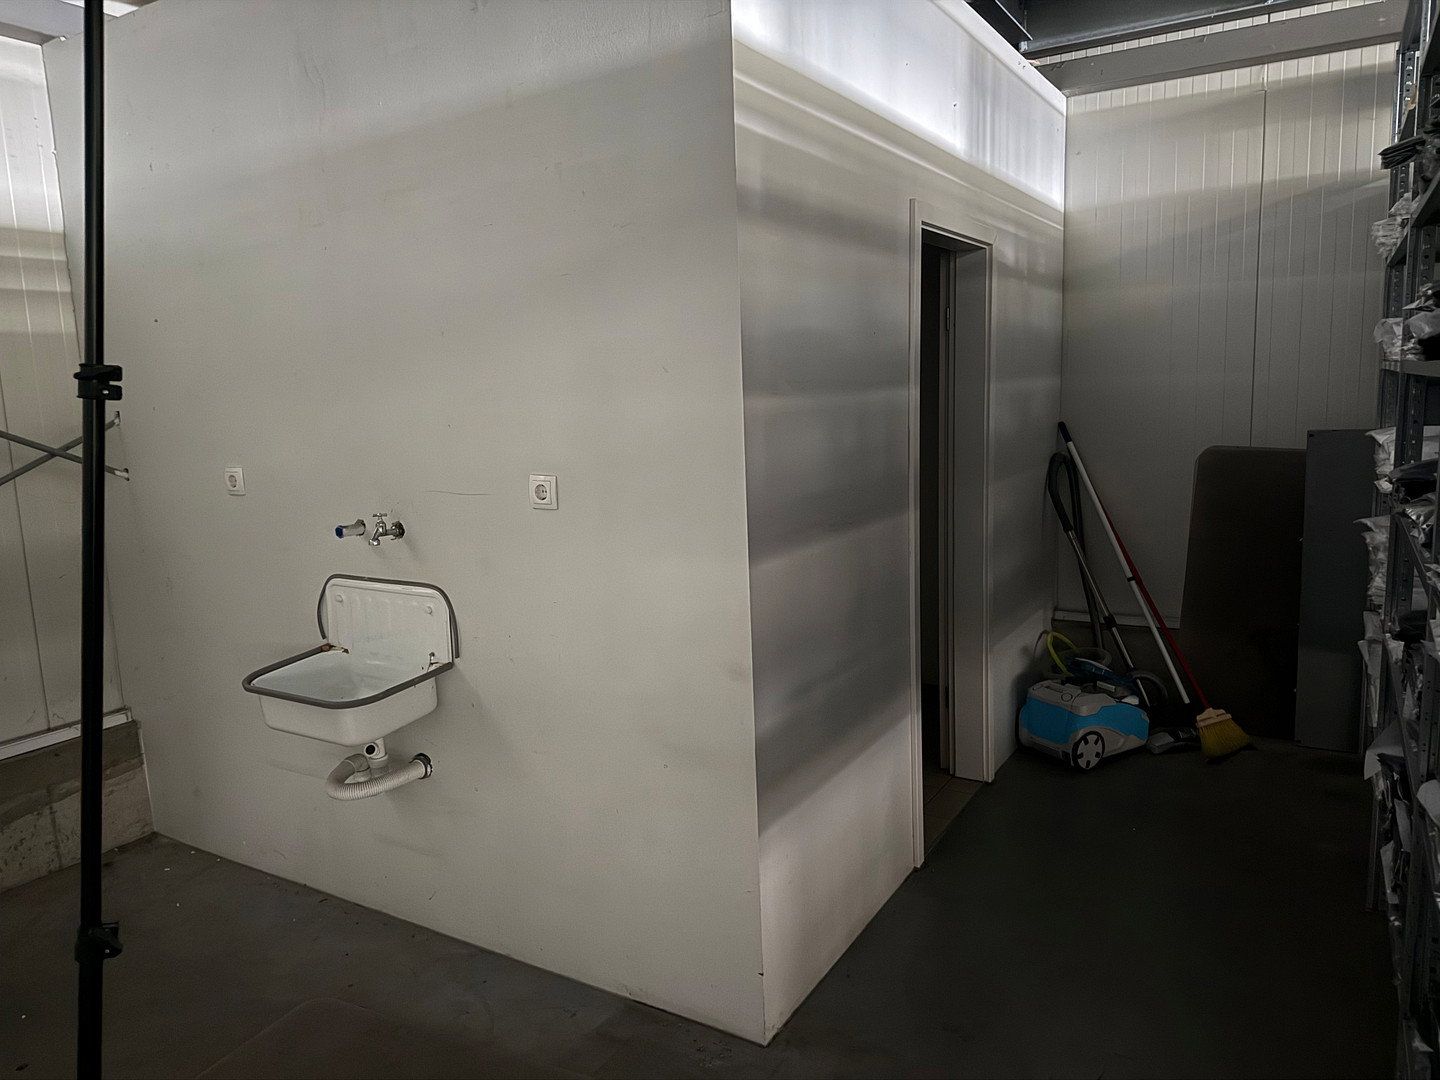
• Water connection
• High-voltage connection
• DSL/Telekom connection
• Spacious truck access
• Video surveillance across the entire premises
• Individual gate and door locking system for each user
• Versatile possibilities for storage, work, office, and presentation
The combination of modern hall space and high-quality office area allows for professional use as a company headquarters, showroom, storage facility, online retailer, or for light commercial activities.
OTHER INFORMATION
The hall area on the ground floor is already fully finished and ready for use. This area also includes the WC and sanitary facilities.
The office level on the upper floor has also been structurally completed. Currently, only the final interior finishing touches are being carried out. Once completed, the entire area will be fully available for use.
The office area is approximately 12.00 m wide and about 5.00 m deep and is divided into:
• A spacious office of approximately 36 m²
• Two additional offices, each approximately 18 m²
• A generous open reception, break, and studio area
The entire front of the office level facing the hall is glazed, offering a modern and open character along with a direct view into the hall and exhibition area below.
Within the office area, parts of the space also feature glass sections in combination with modern drywall partitions.
The remaining open area of approximately 50 m² is excellently suited as a reception, open workspace, lounge, showroom, or studio, and its open design provides a representative view of the hall.
The office spaces are currently being finalized and can be fully occupied and used upon completion of the finishing touches.
Property characteristics
| Age | Over 5050 years |
|---|---|
| Condition | Very good |
| Land non-residential space | 330 m² |
| Price per unit | €7.83 / m2 |
| Available from | 01/01/2027 |
|---|---|
| Floor | Ground floor |
| Land space | 5,700 m² |
Listing
| ID | 1075803 |
|---|
| Posted | 07/10/2026 |
|---|
What you will find nearby
Still looking for the right one?
Set up a watchdog. You will receive a summary of your customized offers 1 time a day by email. With the Premium profile, you have 5 watchdogs at your fingertips and when something comes up, they notify you immediately.