
House for sale • 398 m² without real estate, Lower Saxony
, Lower SaxonyParking • GaragePrice€850,000
Translated with the help of AI
Unique Heath Ensemble: 3 Houses, Practice Potential in the Hamburg Speck Belt
850,000 € – From Private Seller + Negotiable (Commission-Free)
The perfect location for your vision: a multi-generational dream or a combination of living & working.
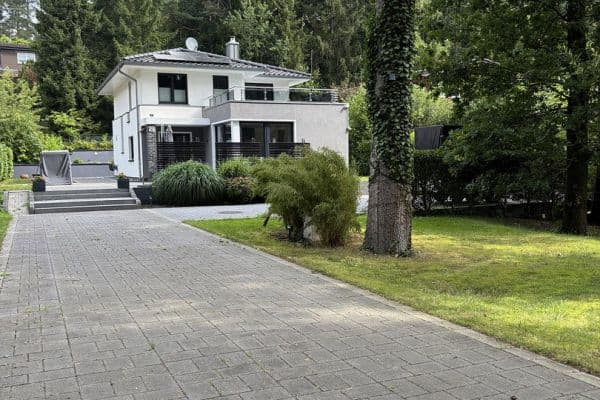




Welcome to an idyllic natural property of over 5,300 m² in 21279 Hollenstedt / Dierstorf-Heide. This well-maintained ensemble consists of 3 separate houses (just under 398 m² of living space according to DIN 277, originally built in 1980, renovated in 1995—with one of them being extensively gutted and 80% core-renovated from 2012 to 2016). Thanks to the 2 existing development plans (B-Plan Dierstorfer Heide from 1985 and Dierstorfer Heide II from 2009), the area offers enormous future security and further development possibilities (with approximately 480 m² of pure living space available for each plan).
This property is an absolute rarity and perfectly suited to three different lifestyles:
Best for Multi-Generational & Extended Families:
• Immediately occupy the partially renovated main house yourself, while parents, siblings, etc. can move into the second house right away.
• After renovation, the third house can secure your financing through rental income, and if needed, you may build one additional residential unit in the rear area, or set up a tiny house, or build new (after the notary appointment and receipt of funds, you might even be able to start renovations there).
Best for Living & Working (Practice/Freelancer):
• The layout offers the perfect separation between work and home.
• The spaces are ideal for a practice (e.g., physiotherapy, coaching, a Feng Shui studio, or back-to-nature programs) or for nature enthusiasts seeking ample room for their pursuits.
• Also conceivable for a dog school or similar use.
Best for a Top Investment:
• You may leave everything as is and rent it out, with the possibility of adding an additional living unit in the rear area.
• Alternatively, renovate and upgrade the rental units to achieve a top return.
• The location is very popular with tenants (perfect highway connection while still surrounded by nature).
Key Facts at a Glance:
• Lot: Over 5,300 m² (with 2 legally binding development plans)

• Living Area: Just under 398 m² (spread across 3 buildings, according to DIN 277)









• Condition: Well maintained with continual minor enhancements—the ground floor of the main house is 80% completely gutted and renovated; upstairs, 2 rooms have not yet been renovated. In 2024 and 2025, balconies and exterior stair railings will be renovated. In September 2026, the overhangs of the main house will be opened up, the insulation renewed, and new white wood installed (currently in progress).
Sale by Private Seller: Save approximately 28,000 € in broker commission!
Please contact: Ms. König
Location: Prestigious Neighborhood & Prime Spot in Nature
• To appreciate the beauty of the surroundings firsthand, please search YouTube for “Dierstorf - Heide, a village on the edge of the forest.” You will find beautiful footage that shows the location.
This property blends absolute natural idyll with an unbeatable, discreet connection to the metropolis Hamburg:
• Historic Ground: At the edge of the rear property stands a historic megalithic tomb from the time of Charlemagne. This landmark limits any new construction under the development plan to a maximum height of 4 meters – a mystical feature right in your own garden! Additionally, an old crawl space provides shelter for a protected bat population.
• Following in the Footsteps of Legends: Only an 8-minute walk away, the first German heavyweight boxing world champion, Max Schmeling, once lived with his wife, film actress Anny Ondra, on a huge forest property.
• Pure Nature at Your Doorstep: In a mere 10-minute walk, you are immersed in deep woods and expansive meadows. A 15-20 minute stroll takes you to the picturesque banks of the Este River, within a large nature reserve.
The Mobility Wonder to Hamburg:



• The property is a green oasis with vast deciduous and coniferous trees, embodying pure heath idyll.
• The nearby rest area is surprisingly quiet – only the A1 highway to Hamburg and Bremen is audible in the background with a gentle hum (occasionally a bit louder, depending on the wind).
A Major Advantage for Insiders:
• Residents benefit from a direct, short access ramp to the A1, reaching Hamburg’s city center in record time without detours over congested country roads.
• Hamburg is about a 30-minute drive, and Bremen about 45 minutes away.
• The area around the property is a 30 km/h zone, ensuring safety for children and pets. Everything from kindergarten to high school is within approximately 2 km. The neighborhood is predominantly families with children, and Hollenstedt also features a lovely swimming pool, sports hall, football field, and tennis hall.
Occupancy Details:






• The main house can be occupied immediately upon handover by at least 2–4 adults and 2–4 children. Only one shower room upstairs still requires renovation (which could potentially be completed before your move-in).

• The small rental unit 1 at the front can be occupied immediately upon handover, with everything freshly painted in white—suitable for 2 adults and possibly 1 child.
• Rental unit 2 at the back will require renovation after purchase.
This large project calls for transparent and ongoing communication between you and us!







• Note: Some revitalization work can be initiated by you once the purchase funds have been received by us. We would need to discuss everything in person and document the details accordingly. (Some photographs have been enhanced in quality and lighting via Photoshop.)
Important Note Regarding the Viewing Process:
• To protect the privacy of the tenants and our family on the property, please understand the following procedure:
a) First, we will gladly arrange an individual private appointment for an external viewing of the extensive property and the 3 houses. This initial viewing takes approximately 30–40 minutes.
b) If you are interested, a second appointment will be scheduled.
• The interior viewing of the 3 buildings always takes place only during the second appointment. For organizational reasons, this is strictly contingent on the submission of a creditworthiness proof from your bank. Without proof of liquidity, we cannot schedule interior viewings. The interior viewing takes roughly 1.5 hours.
• Please note that for financing of approximately 880,000 € (including taxes, notary, and land registry fees), you must possess at least about 160,000–180,000 € in equity. Even if you intend to rent everything out, banks will require additional collateral.
Viewing Availability:
• First viewings: Monday to Saturday from 2:15 PM until dusk.
• Second viewings: Sundays and evenings are also available.
Enjoy your exploration of this unique property opportunity!
Property characteristics
| Age | Over 5050 years |
|---|---|
| Condition | Good |
| EPC | E - Wasteful |
| Land space | 5,380 m² |
| Price per unit | €2,135.68 / m2 |
| Available from | 01/04/2027 |
|---|---|
| Listing ID | 1075790 |
| Usable area | 398 m² |
| Total floors | 2 |
What does this listing have to offer?
| Balcony | |
| Garage | |
| Terrace |
| Wheelchair accessible | |
| Parking |
What you will find nearby
How far to…:
Price€850,000
Still looking for the right one?
Set up a watchdog. You will receive a summary of your customized offers 1 time a day by email. With the Premium profile, you have 5 watchdogs at your fingertips and when something comes up, they notify you immediately.