House for sale 4+1 • 117 m² without real estateHauptstraße 6a, , Schleswig-Holstein
Hauptstraße 6a, , Schleswig-HolsteinParkingPrice€295,000
Translated with the help of AI
Below is the English translation of the text enclosed by the tag:
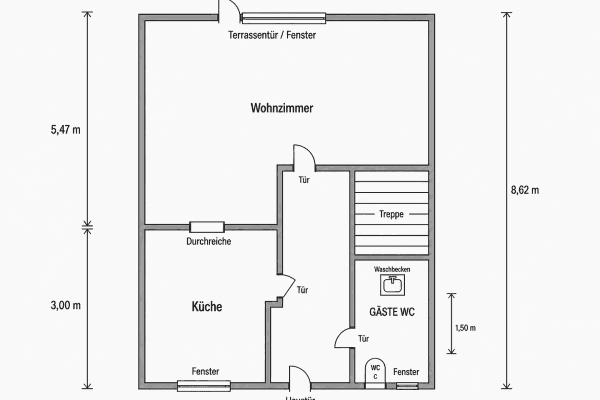



















Welcome Home – In the heart of Fredesdorf (about 4 km from Leezen) lies this well-maintained detached house with potential. The open hallway leads, among other routes, directly into the spacious living room via the kitchen. The ground floor impresses with a full bathroom, a guest WC, and a room that offers plenty of scope for creative use (for example as an office, children’s room, or guest room). A stone staircase takes you to the house’s attic. Here you will find two bedrooms as well as a shower room with a window. The spacious basement rounds off the detached house with a party room, a hobby room, and a utility room.
Fredesdorf is a municipality in the Segeberg district in Schleswig-Holstein and is located southwest of Bad Segeberg in the geest. The town has increasingly become a popular place to live – as the growing number of residents attests – especially since the village renewal featuring the “Alte Schule” center, which consists of a fire brigade equipment house with a training room, a nursery and kindergarten, as well as a children’s playground and football pitch; and since the renovation of the village square with a pond.
In Leezen, which is about 4 km away, or in Bad Segeberg, about 12 km away, you will find all the amenities you need for daily life, including doctor’s offices, restaurants, and cafés. The school in the neighboring town of Leezen is easily accessible by public transportation.
To the north of Fredesdorf runs federal road 206 from Bad Segeberg to Bad Bramstedt, and to the southeast lies federal road 432 from Bad Segeberg to Norderstedt.
• Well-maintained detached house with potential (built in 1979)
• Plot size: approximately 870.00 sqm, living area: approximately 117.00 sqm, usable area: approximately 21.00 sqm
• Modern floor plan thanks to an open construction design

• Spacious living room with access to the kitchen; generously sized terrace with southwest orientation accessible from both the kitchen and the living room
• One room with plenty of scope for creative use (location: ground floor)
• Bathtub bathroom & guest WC (location: ground floor)
• Open hallway with plenty of storage space and access to both the attic and the basement
• 2 bedrooms (location: attic)
• Spacious loggia (location: attic)
• Shower room (location: attic)
• Nooks for storage in both bedrooms (not accessible)
• Basement including a party room, utility room, hobby room, and heating room
• Party room with a bar counter made of oak wood
• Basement with access to the garden
• Carpet flooring in the living room as well as in the attic
• Tiled flooring in the kitchen & hallway (ground floor) as well as in the bathrooms
• Ceiling wood paneling
• Interior doors made of mahogany wood
• Wooden windows (manufacturer: Rekord)
• Roller shutters in both the living room and the bedroom(s)
• Pleated blinds on the living room window as well as on the terrace door
• Awning available at the terrace
• BUDERUS oil heating system from 2002, 3 oil tanks each with a capacity of 1,500.00 liters
Property characteristics
| Age | Over 5050 years |
|---|---|
| Layout | 4+1 |
| Usable area | 117 m² |
| Total floors | 3 |
| Condition | Good |
|---|---|
| Listing ID | 1075688 |
| Land space | 870 m² |
| Price per unit | €2,521.37 / m2 |
What does this listing have to offer?
| Balcony | |
| Parking |
| Basement | |
| Terrace |
What you will find nearby
How far to…:
Price€295,000
Still looking for the right one?
Set up a watchdog. You will receive a summary of your customized offers 1 time a day by email. With the Premium profile, you have 5 watchdogs at your fingertips and when something comes up, they notify you immediately.