House for sale 3+1 • 81 m² without real estate, North Rhine-Westphalia
, North Rhine-WestphaliaParkingPrice€345,000
Translated with the help of AI
Move in Instead of Renovation – Modern Living Without a Construction Site
Today, when purchasing a property, buyers want planning certainty. No months of renovation work, no unexpected additional costs, and no construction site after moving in.
This is exactly what this detached family home in Wesel offers.

Originally built in 2007, the property was comprehensively refurbished and largely rebuilt in 2026. Essentially preserved are the existing building structure, parts of the intermediate ceiling, the load-bearing roof beams, and four original windows. The interior has been almost completely renewed.
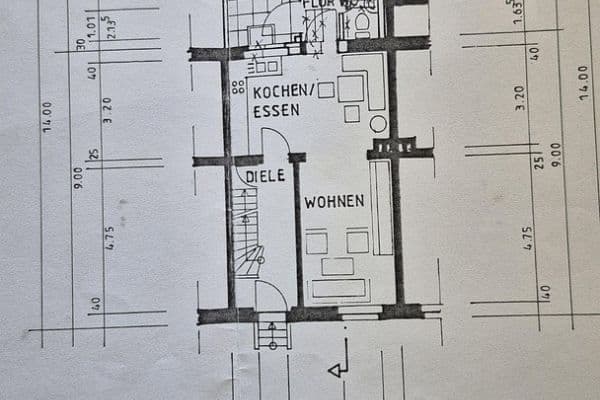





















Across approximately 80.5 m² of living space, you’ll find a spacious living, dining, and kitchen area, two separate rooms, a modern bathroom, and an additional toilet on the upper floor. The large windows and open floor plan create a surprisingly expansive sense of space.

The heart of the home is the bright living and dining area with direct access to the newly designed terrace and garden.

The complete heating system was reinstalled in 2026. The building now benefits from a modern heat pump. The current energy certificate lists it as energy efficiency class B.
The house is particularly suited for singles, couples, or small families who wish to live compactly without sacrificing a detached house, a private garden, and modern home technology. It is located in Wesel in a well-established residential area.
Shopping facilities and daily amenities are within walking distance. At the same time, the property’s landscaping and enclosure provide a pleasantly private outdoor area.
Thanks to the compact size of the property, maintenance remains manageable – ideal for buyers who want their own house and private outdoor space without the ongoing upkeep of a large property.
The transportation connections toward Wesel, Niederrhein, and the Ruhr area are excellent.
Equipment / Renovation 2026
Building & Outdoor Area
- Roof completely renovated and rebuilt





- Modern wooden facade
- Comprehensive renewal of the facade structure
- New terrace installed
- Redesigned outdoor areas
- Low-maintenance landscaping for the property
- The building permit additionally includes a carport with a storage room
Windows & Openings
- Most windows have been renewed
- Some original windows retained
- Modern, large window areas
- Electric roller shutters
Interior
- Nearly completely new interior construction
- All floor coverings replaced
- Walls and ceilings rebuilt or refurbished
- New interior doors

- Modern bathroom
- Separate toilet on the upper floor
- Uniform, modern design concept
Home Technology
- Complete heating system reinstalled in 2026
- Modern heat pump
- Hot water supplied through the new home technology
- Electrical installation comprehensively renewed or rebuilt
- Sanitary installation completely renewed
The house is ready for immediate occupancy and is sold directly by the owner without any brokerage fees.
Additionally, based on the existing building permit, there is the possibility to erect a carport with an integrated equipment room on the property.
Viewing appointments can be arranged after prior coordination.
If you are interested, please send a brief message with your contact details and some information about yourself. We will then get in touch to schedule a viewing appointment.
Please note that viewings are available by appointment only.
Property characteristics
| Age | Over 5050 years |
|---|---|
| Condition | After reconstruction |
| Listing ID | 1075262 |
| Usable area | 81 m² |
| Price per unit | €4,259.26 / m2 |
| Available from | 14/10/2026 |
|---|---|
| Layout | 3+1 |
| EPC | B - Very economical |
| Land space | 242 m² |
What does this listing have to offer?
| Parking |
| Terrace |
What you will find nearby
How far to…:
Price€345,000
Still looking for the right one?
Set up a watchdog. You will receive a summary of your customized offers 1 time a day by email. With the Premium profile, you have 5 watchdogs at your fingertips and when something comes up, they notify you immediately.