
Flat to rent 3+1 • 88 m² without real estate, Hesse
, HesseParkingMonthly rent€1,190
+ Service charges€360
+ Refundable deposit€2,400
Translated with the help of AI
PROVISIONSFREI & DIREKT VOM EIGENTÜMER
Commission-free & Direct from the Owner

With its energy efficiency class A, new external insulation, state-of-the-art air-source heat pump, new triple-glazed windows, and insulated rafter system in the attic, it sets new standards.

Offering a generous living area of 88 m² on the first floor on a spacious 663 m² plot, this high-quality, modernized apartment provides many usage possibilities.
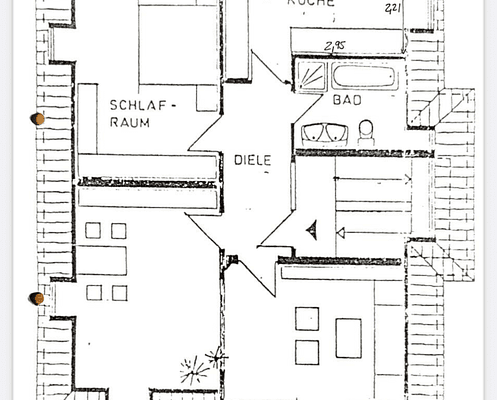






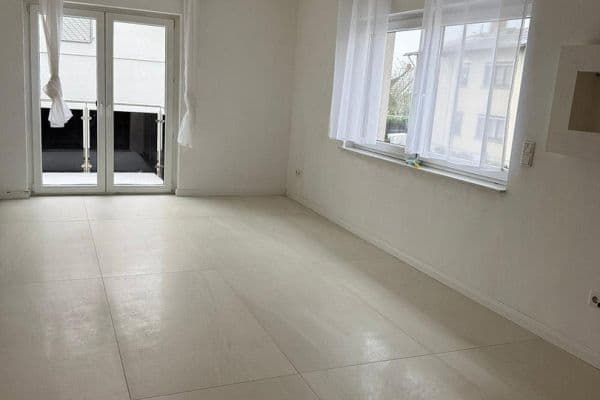
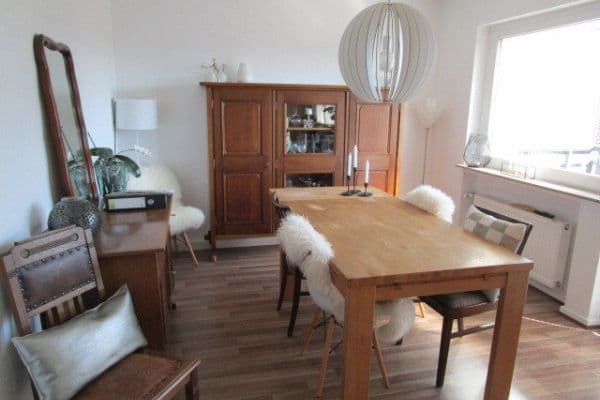
The 3-room apartment with 88 m² of living space is located on the first floor and features an open plan living-dining area, 2 bedrooms, a full bathroom, a separate WC, and a balcony. An outdoor parking space and a basement storage room (attic storage) are available. Separate meters for electricity, water, and heating ensure an accurate service charge settlement.
This building is equipped with numerous smart home features such as controllable electric shutters, electric underfloor heating in the bathrooms, a smart home video intercom system, and a video surveillance system.

Another highlight is the balcony with its high-quality stone floor and a remote-controlled awning offering an unobstructed view. Here you can relax and wind down the day with a cocktail with friends.
Overall, this dream home impresses with its exceptional features and generous spaces that invite you to feel at home.
This energy-efficient masterpiece of a freshly modernized, detached three-family house in Pohlheim leaves nothing to be desired.
Contact us today to schedule a viewing – this house could become your new home!
Pohlheim is very well accessible via the A5 Frankfurt–Kassel. You can also quickly reach the A45 or A485, ensuring optimal regional connectivity.
Pohlheim lies on the Gießen-Gelnhausen railway line. The train-bus lines Gießen-Nidda and Gießen-Laubach-Schotten run through the districts of Watzenborn-Steinberg, Hausen, and Garbenteich.
The property is located in the Pohlheim district of Dorf-Güll in a quiet outskirts area. Pohlheim belongs to the southern part of the Gießen district. It borders the city of Lich to the east, the city of Münzenberg to the south, the municipality of Langgöns and the city of Linden to the west.
In the Garbenteich district you will find all the essential shops for your daily needs—be it supermarkets, doctors, pharmacies, or restaurants. There is also a primary school in Garbenteich. The university town of Gießen is approximately 7 km away.
Energy Efficiency Level A:
- Energy concept prepared with an energy advisor
- New air-source heat pump
- New external insulation system (thermal insulation of the entire building)
- New triple-glazed windows as well as an aluminum security front door
- New insulation of the blind boxes
- Rafter insulation in the attic
Interior Features:
- Genuine oak parquet with extra-large planks (glued installation – optimal impact sound acoustics & quality)
- High-quality wooden skirting boards (glued)
- Plastering of all wall and ceiling surfaces
- Brillux painter’s fleece on all wall surfaces
- Suspended ceilings with dimmable LED ceiling spots
- New apartment interior doors

- High-quality large-format porcelain stoneware tiles in the bathroom and kitchen
- Bright, modern, and high-quality interior doors
- Stainless steel handles on the interior doors
Smart Home:
- High-quality 10-inch video intercom with fingerprint access (SMART home from German manufacturer Goliath) – on every floor
- Smart home video surveillance system (Goliath): 4 external surveillance cameras (not activated)
- Multimedia server cabinet with central control for smart home & media building technology (including video recorder for surveillance cameras, SAT system, network switch, patch panel, and patch cables)
- Philips HUE lighting concept (LED stripes in the living and dining area) & storage compartments in the master bathroom
- Electric underfloor heating – main bathroom (SMART home)
- Electric blinds (SMART home)
Electrical:
- Complete new installation
- Lighting concept for ambient lighting (SMART home Philips)
- Dimmable GIRA light switches – digital touch – (ceiling LED spots and ceiling lamp)
- TV and network connections in every room
- WLAN access points on every floor for perfect wireless connectivity
- Lighting of the building façade, entrance area, and garden
Sanitary:
- Complete new installation of all water and heating pipes
- New air-source heat pump
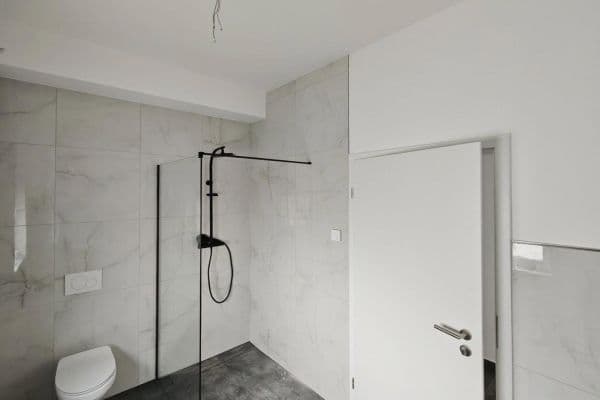
- Complete modernization of all bathrooms

- Large marble-effect wall tiles and matching anthracite floor tiles
- High-quality bathroom fittings (Hansgrohe / Villeroy & Boch) in a matte black design
- New designer radiators
- Master bathroom with a large bathtub & walk-in shower
- Geberit wall-hung toilets
- Extra laundry cellar with connections for all 3 residential units
Outdoor Facilities:
- New external insulation system (façade insulation)
- Façade and plinth refurbishment
- Renovation of the balcony
- Complete redesign of the garden including new lawn
- 1 parking space
Property characteristics
| Age | Over 5050 years |
|---|---|
| Condition | After reconstruction |
| Floor | 1. floor out of 2 |
| EPC | A - Extremely economical |
| Price per unit | €13.52 / m2 |
| Available from | 09/10/2026 |
|---|---|
| Layout | 3+1 |
| Listing ID | 1075193 |
| Usable area | 88 m² |
What does this listing have to offer?
| Balcony | |
| Parking |
| Basement |
What you will find nearby
How far to…:
Monthly rent€1,190
+ Service charges€360
+ Refundable deposit€2,400
Still looking for the right one?
Set up a watchdog. You will receive a summary of your customized offers 1 time a day by email. With the Premium profile, you have 5 watchdogs at your fingertips and when something comes up, they notify you immediately.