
Flat for sale 2 bedroom • 53 m² without real estateFrankfurterstr. 41, , Hesse
Frankfurterstr. 41, , HesseLiftPrice€239,000
Translated with the help of AI
Here is the translation:






"Very beautiful, bright 2-room apartment on the 3rd floor, with a hallway, bathroom, kitchen, 2 balconies (one in front of each room), 1 storage cellar, and a laundry machine in the basement with a drying room. The apartment was completely renovated before renting out and the flooring was replaced, and later the interior doors and frames were substituted by high-quality white doors with brass door fittings. Part of the bathroom was retiled in a wood design, giving it a warm atmosphere. The apartment is located on the 3rd floor and can be comfortably reached by lift. On the 1st and 2nd floors, there are medical practices. From the 3rd floor onward, there are only 2 – 3 apartments per floor. One can live very pleasantly in the building.
The house is well maintained and very well managed. The available parking spaces and underground parking spots can be rented, subject to availability, through the property management/maintenance staff.

Top location, 5 minutes to the spa park and main train station (without noise!), bus stop at the building, restaurants, pharmacy, bakery, and supermarket nearby.

The location offers the opportunity to reach everything on foot. The central location and bustling environment are already calmed by the entrance at the back of the building. Upon entering, one immediately notices that the interior of the building radiates calm, which increases with each floor.
The apartment’s optimal room layout, as well as the possibility of having doctors within the building combined with the fact that most of the apartment owners live in the building, provides an opportunity for pleasant, quiet living.
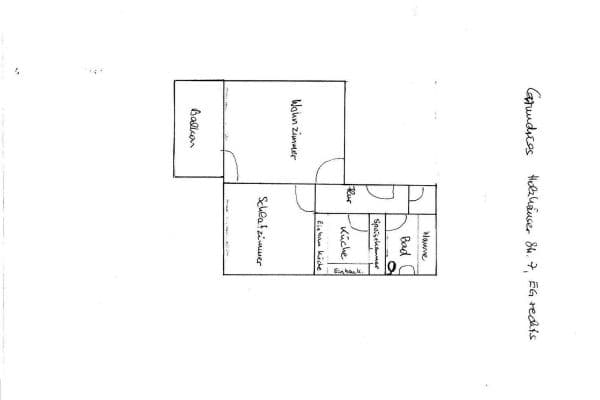




The entrance to the apartment is located in the middle and has a small hallway, from which the bathroom with a window is located. To the right of the hallway, you enter the bright bedroom with a large window that has a windowsill; next to it is the glazed balcony door with access to the balcony. The bedroom offers space for a large double bed and to the right along the wall, there is a continuous wardrobe.

To the left of the hallway, you enter the dining/living room, which initially offers space on the left for a dining table. Opposite, there is access to the small kitchen, in which an L-shaped kitchen or possibly a shortened U-shaped one can be installed. The kitchen has a small window in the left corner opposite the entrance.


Passing by the kitchen, the living room area opens up, which also has a large window with a windowsill and a glazed balcony door immediately to its right, from which you exit onto the second balcony. The balconies extend in width up to half the adjacent room (kitchen or bathroom), allowing for the placement of a small table with chairs or loungers.
Upon entering the apartment, you find yourself in the central hallway that connects all the rooms. To the right, it leads into the bright, sunny bedroom with a balcony and a large window above the balcony, the right exterior wall of which has been provided with separate internal thermal insulation. From the bedroom, you have a beautiful view of the treetops across the way. Opposite the entrance is the daylight bathroom with a bathtub and an integrated shower.
To the left of the entrance is the access to the dining area, opposite the kitchen and the open living room with a balcony and large window, which also offers a view of the treetops across the way. The daylight kitchen provides sufficient space for a U-shaped countertop accommodating all electrical appliances, and possibly a washing machine and/or dryer."
Property characteristics
| Age | Over 5050 years |
|---|---|
| Layout | 2 bedroom |
| Listing ID | 1074997 |
| Price per unit | €4,509.43 / m2 |
| Condition | Good |
|---|---|
| Floor | 3. floor |
| Usable area | 53 m² |
What does this listing have to offer?
| Balcony | |
| Lift |
| Basement |
What you will find nearby
How far to…:
Price€239,000

Still looking for the right one?
Set up a watchdog. You will receive a summary of your customized offers 1 time a day by email. With the Premium profile, you have 5 watchdogs at your fingertips and when something comes up, they notify you immediately.