Flat to rent 2 bedroom • 63 m² without real estateHauptstraße 31a Unterhaching Unterhaching Bayern 82008
Hauptstraße 31a Unterhaching Unterhaching Bayern 82008Lift • GarageMonthly rent€1,150
+ Service charges€460
+ Refundable deposit€3,450
Translated with the help of AI
************************************************************
For a video property description on YouTube
copy the following line into your browser's address bar:
youtube.com/watch?v=inGLxGRySmw
************************************************************






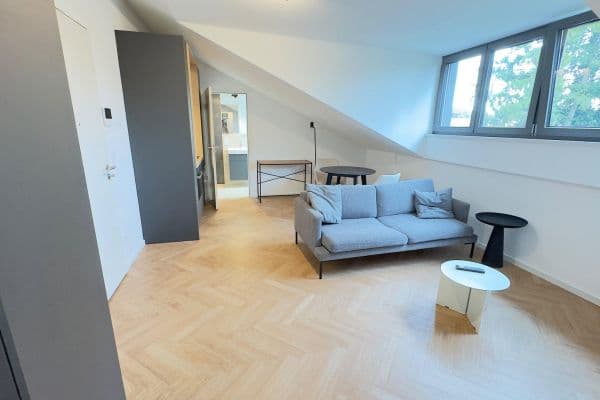
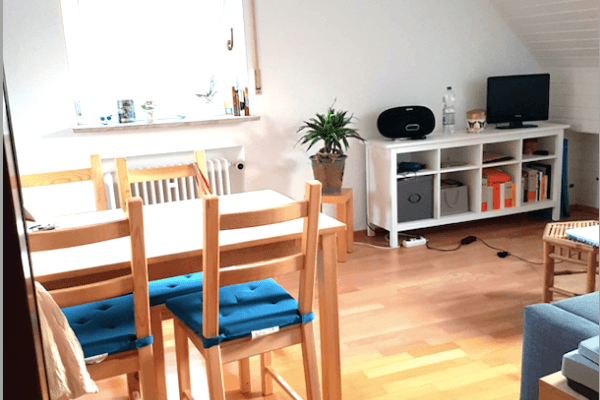
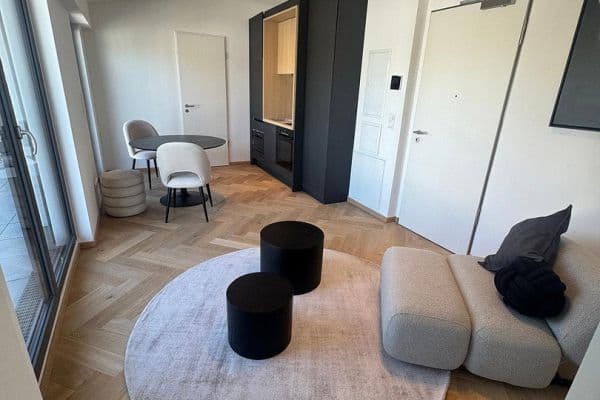
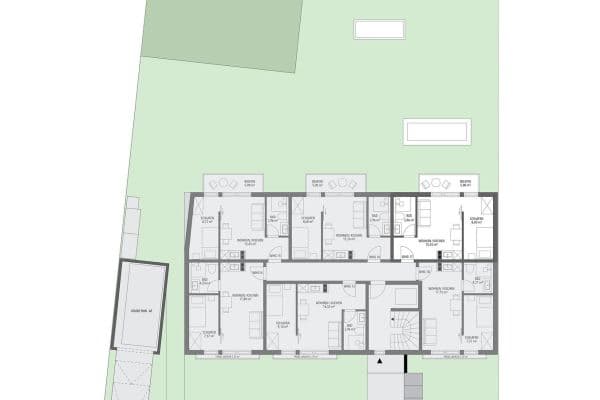
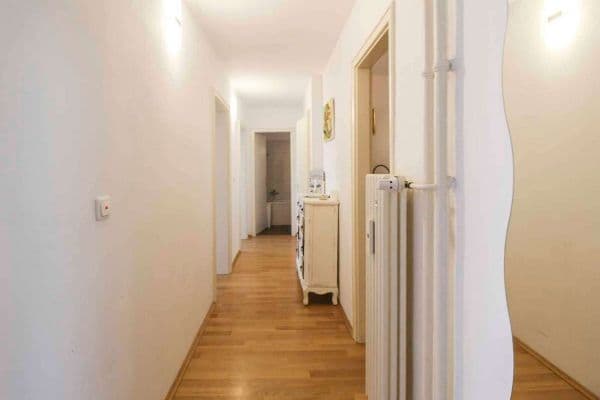
Starting from a small hallway, you enter the over 30 m² spacious living/dining room. The room's height of up to 4.30 m creates an impressive sense of space and is oriented both to the south and east. In the hallway and the living/dining room, beech wood parquet flooring has been installed.



The roof terrace located on the south side of the living room is similar to a roof cut-out and lies behind a 3.50 m wide multi-sash window wall, which functions as a lifting, sliding, and tilting door. An electric awning with sun and wind sensors provides shade.



South of the dining room is the entrance to the small kitchen with a dormer and a fitted kitchen. The floor covering is made of plastic.


Opposite the multi-sash window wall is the entrance to the bedroom, whose floor area of over 23 m² can be almost fully utilized despite the sloping ceilings when properly furnished. This is made possible by the favorable arrangement of the two north-facing roof windows with roof niches that have a headroom of over 1.90 m. In addition, the spacious built-in wardrobe, which occupies an entire wall of the room, ensures optimal space utilization. Beech wood parquet flooring has been laid throughout.

On the south side of the bedroom, there is a window wall through which you can access a small balcony facing south and east. The balcony is covered by a cantilevered shed roof.



Opposite the kitchen, to the north, is the bathroom, of similar size and also with a dormer, which houses the pool area. The bathroom is equipped with a double washbasin, a shower, and a wall-hung toilet. The floor and walls are tiled.
The apartment includes a lockable basement compartment of approximately 5 m² with a metal slatted shutter, individual lighting and a socket; a small basement storage room of about 2 m² directly adjacent to the elevator with a lockable fire-protected door and lighting; and an individual parking space in the underground garage right next to the entrance to the staircase.
The residential complex is supplied by the district heating network of Geothermie Unterhaching. A laundry room with 2 coin-operated washing machines and a tumble dryer is available for residents, as well as a drying room. For car washing, the car wash bay with an oil separator in the underground garage can be used. A storage room for bicycles is available on the ground floor.





The quiet penthouse apartment is centrally located between the town center and the old town of Unterhaching at the side of the complex away from the street – exactly in the middle between Hauptstraße and Biberger Straße.
+ quiet and central location
+ between the town center and the old town of Unterhaching
+ spacious living/dining room (living area + room height)
+ wide multi-sash window wall on the south side functioning as a lifting, sliding, and tilting door
+ additional window on the east side
+ south-facing roof terrace, similar to a roof cut-out
+ electric awning with sun/wind sensor
+ kitchen with dormer and fitted kitchen
+ bedroom with a large floor area
+ optimal space utilization thanks to a spacious built-in wardrobe
+ two north-facing roof windows with roof niches providing standing headroom over 1.90 m
+ south-facing window wall with a small covered balcony facing south and east
+ bathroom with dormer, double washbasin, shower, pool, and wall-hung toilet
+ beech wood parquet in the living/dining room, bedroom, and hallway
+ basement compartment + small storage room directly next to the elevator
+ individual underground parking space directly next to the entrance to the staircase
+ district heating network of Geothermie Unterhaching
+ laundry room + drying room
+ car wash bay with oil separator
+ ground floor bicycle storage room
The non-smoking apartment will be available from 01.11.2026 for 1 to 2 persons without pets.
In the net cold rent of €1,150, the built-in wardrobe in the bedroom and the individual parking space in the underground garage are already included. The existing fitted kitchen can be used free of charge.
If you like the apartment, we look forward to receiving your written inquiry. Please briefly introduce yourself and your situation so that the reason for your move is clear.
We will conduct individual viewings only. Please understand that while we cannot offer a viewing for every inquiry, you will receive a response in any case.
Property characteristics
| Age | Over 5050 years |
|---|---|
| Condition | Good |
| Floor | 3. floor out of 3 |
| EPC | D - Less economical |
| Price per unit | €18.25 / m2 |
| Available from | 01/11/2026 |
|---|---|
| Layout | 2 bedroom |
| Listing ID | 1074994 |
| Usable area | 63 m² |
What does this listing have to offer?
| Balcony | |
| Garage |
| Basement | |
| Lift |
What you will find nearby
How far to…:
Monthly rent€1,150
+ Service charges€460
+ Refundable deposit€3,450
Still looking for the right one?
Set up a watchdog. You will receive a summary of your customized offers 1 time a day by email. With the Premium profile, you have 5 watchdogs at your fingertips and when something comes up, they notify you immediately.