Flat for sale 2+kk • 86 m² without real estateAngerstraße 1, , Lower Saxony
Angerstraße 1, , Lower SaxonyGaragePrice€400,000
Translated with the help of AI
Here is the translation:
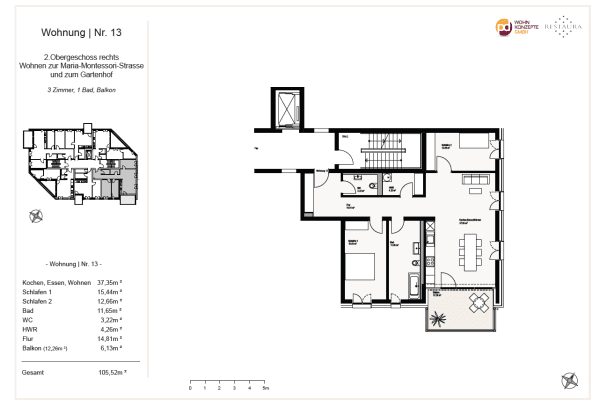













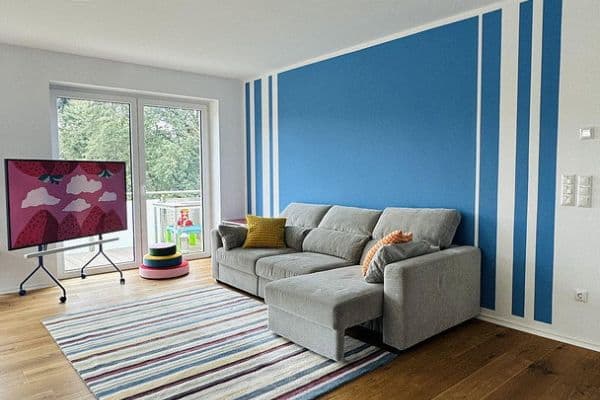
The two interconnected buildings at Angerstraße 1 and Sodenstraße 8 were almost entirely dismantled down to the foundation as part of a complete renovation and subsequently rebuilt with new electrical wiring, media supply, fresh and wastewater systems, connection to the very cost-effective district heating network, underfloor heating, new windows and doors. The two top floors have been converted into three apartments; during this process the roof structure was completely redesigned, and the roof now features excellent insulation. The estimated energy consumption for heating is well below 100 kWh/m² annually. The operating costs are considered very moderate at €2 per m². There are connections for fiber optic and cable, and both rooms are equipped with LAN. The heating control is managed through individual thermostats and, if needed, via a dedicated app. The apartment features two utility rooms; one is located directly next to the kitchen area, and in the second, opposite the dressing room, the washing machine connection is installed. The unit is already fitted with attractive downlights.
Angerstraße is located in a very central area in the immediate vicinity of the main train station. Long-distance and regional transport as well as all forms of public transportation can be reached on foot in less than ten minutes. Services are also within walking distance, and the Hanover city center including the historical old town is very close by. The connection to Langenhagen Airport is excellent both by car and via public transport. The A2 and the A7 motorways are accessible in less than fifteen minutes. Despite the very central location described, there is practically no disturbance from traffic noise.


The absolute highlight of this light-filled apartment is the balcony, which was attached as an independent element in the course of the new construction. It has a floor area of approximately 11 m² (with Bangkirai cladding) and a pure glass parapet – one can almost imagine a hint of a skywalk. The westward orientation of the balcony is ideal for an after-work sundowner.





Something special in this location is the garage included in the purchase price, which is part of the building complex and accessible from the courtyard; it is already equipped with a wall box. As an individual unit, comparable garages in such a central area are valued at up to €50,000. The property also includes a spacious basement, plus two bicycle storage rooms. Since the property is effectively a new build, the maintenance reserve is very low at only €1 per m² per month. The stated service charge includes, in addition to the operating costs and the mentioned maintenance reserve, administration fees of €35 per month. The property tax is estimated at around €425 per year.
Property characteristics
| Age | Over 5050 years |
|---|---|
| Condition | New-build |
| Floor | 4. floor |
| EPC | D - Less economical |
| Price per unit | €4,651.16 / m2 |
| Available from | 15/10/2026 |
|---|---|
| Layout | 2+kk |
| Listing ID | 1074860 |
| Usable area | 86 m² |
What does this listing have to offer?
| Balcony | |
| Garage |
| Basement |
What you will find nearby
How far to…:
Price€400,000
Still looking for the right one?
Set up a watchdog. You will receive a summary of your customized offers 1 time a day by email. With the Premium profile, you have 5 watchdogs at your fingertips and when something comes up, they notify you immediately.