House for sale • 185 m² without real estateSolingen Solingen Nordrhein-Westfalen 42699
New
Solingen Solingen Nordrhein-Westfalen 42699ParkingPrice€749,000
Translated with the help of AI
Core Refurbished Period Property Jewel with Heat Pump, Photovoltaics, and a Spacious Family Garden




This detached residence, built in 1890, combines the character of a classic old building with the advantages of a comprehensive core refurbishment carried out in 2020. High ceilings, exposed wooden beams, and solid brick walls impart the house with its unmistakable charm. At the same time, modern building services and high-quality features ensure contemporary living comfort.




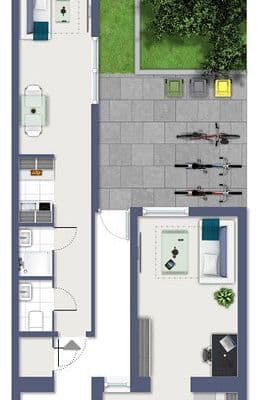
Across approximately 185 m² of living space, a generous layout is spread over three levels. The heart of the home is the roughly 55 m² open-concept living, dining, and kitchen area. Large windows, a ceiling height of nearly three meters, and views of lush greenery create an extraordinary sense of space and a bright, inviting atmosphere.

The high-end kitchen seamlessly integrates into the open living concept, forming the natural centerpiece of the house – ideal for family life as well as for enjoyable evenings with friends.


On the upper floor, you will find a generous master bedroom, an office or dressing room, as well as another room that can be used flexibly. The spacious daylight bathroom features a bathtub, a shower, and a double washbasin.
The attic level offers two children’s rooms, an additional room suitable as a hobby, guest or work area, as well as a second daylight bathroom with a shower. Moreover, connections have already been prepared to broaden the options for future use.
A fixed staircase leads to the loft with standing headroom, which offers additional storage possibilities.
The house is fully basemented, providing approximately 65 m² of additional usable space. The basement, built in keeping with the original construction period, serves as a classic storage, workshop, and utility area. It is not intended for use as living space.




The approximately 550 m² plot combines sunny open spaces, a family-friendly design, and numerous charming details. The focal point of the outdoor area is the spacious south/southwest terrace of about 40 m². A high-quality terrace roof made of solid wood with laminated safety glass allows for use almost regardless of the weather and, together with the manually operated sun sails, creates an outdoor area that is both sheltered and bright. The main terrace is complemented by an additional, approximately 10 m² shaded terrace which provides a pleasant retreat, especially on hot summer days.
A large public playground is located in the immediate vicinity, making the location particularly attractive for families with children.
The property is ideal for families, home office users, or anyone looking to combine character, spaciousness, and modern technology. It is situated in one of the most sought-after residential areas in southern Solingen. The environment offers a quiet and family-friendly living setting combined with excellent infrastructure. Shopping facilities, schools, kindergartens, doctors, as well as sports and leisure activities are quickly accessible. Public transportation is excellent with a central bus line providing a direct connection between Aufderhöhe and Ohligs just steps away, while the highways toward Düsseldorf, Cologne, and Wuppertal are also easily reachable. The combination of tranquil living, short distances, and excellent accessibility has made the location highly desirable for many years.
Key Data
• Detached family home
• Built in 1890
• Core refurbishment in 2020
• Living area approx. 185 m²
• Plot approx. 550 m²
• Basement usable area approx. 65 m²
• 6 rooms
• Open living/dining area of approx. 55 m²
• High-quality kitchen with bar area
• 2 daylight bathrooms

• Guest WC
• Air source heat pump
• Underfloor heating on all levels
• Energy efficiency class B+
• Photovoltaic system with 9.6 kWp and battery storage
• LAN wiring on all floors
• Electric smart home roller shutters
• Wall box preparation
• 40 m² south/southwest terrace
• Approximately 25 m² covered terrace with solid wood and glass roof
• Additional shaded terrace
• Groundwater well
• Garden house and shed
• 2 parking spaces
• Available by arrangement
The combination of an air source heat pump and modern building technology ensures the high future viability of the property. In addition to the heat pump, the house features an Enpal photovoltaic system with a capacity of 9.6 kWp, including a battery storage system with 5 kW. The system can be taken over, continued, or removed by the seller according to individual agreement. With energy efficiency class B+, the house achieves an exceptionally good energy performance for a structure with a historic origin.
Property characteristics
| Age | Over 5050 years |
|---|---|
| Listing ID | 1074435 |
| Usable area | 185 m² |
| Total floors | 3 |
| Condition | After reconstruction |
|---|---|
| EPC | B - Very economical |
| Land space | 550 m² |
| Price per unit | €4,048.65 / m2 |
What does this listing have to offer?
| Parking |
What you will find nearby
How far to…:
Price€749,000

Still looking for the right one?
Set up a watchdog. You will receive a summary of your customized offers 1 time a day by email. With the Premium profile, you have 5 watchdogs at your fingertips and when something comes up, they notify you immediately.