House for sale 4+1 • 130 m² without real estate, Baden-Württemberg
, Baden-WürttembergParking • GaragePrice€620,000
Translated with the help of AI



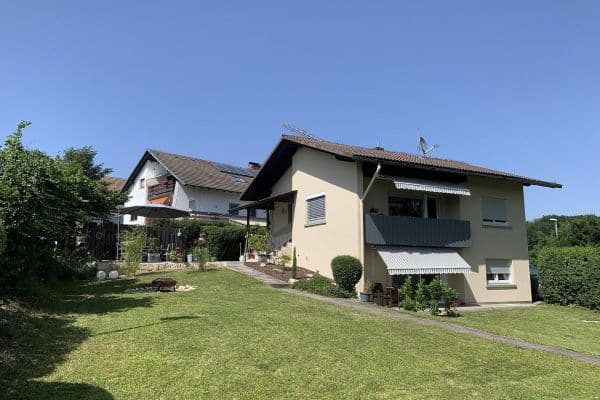
For sale is a well-maintained and extensively modernized semi-detached house built in 1995. The house offers approximately 130 m² of living space as well as numerous additional usable areas and is particularly suitable for families thanks to its thoughtful layout, generous garden, and quiet location.








The ground floor features a spacious living and dining area with a wood-burning stove, as well as a kitchen that was completely renovated in autumn 2024 with high-quality appliances from Miele and Liebherr. On the upper floor, you will find the master bedroom with a practical adjacent room, two additional rooms, and a bathroom equipped with both a shower and a bathtub.

Additional space is provided by the converted attic with a gallery. Due to its lower ceiling height, this area is not counted as part of the official living space, but it can be excellently used as an office, guest room, or playroom.

The large garden, featuring a covered seating area and an awning, offers plenty of space to relax and unwind. A garage with one parking space as well as an additional uncovered outdoor parking space are also part of the property.

Additionally, the basement offers plenty of storage space and versatile usage possibilities with a large hobby room, two further basement rooms, and a separate external entrance.
Key details:
• Sale price: €620,000
• Year built: 1995
• Approximately 130 m² of living space
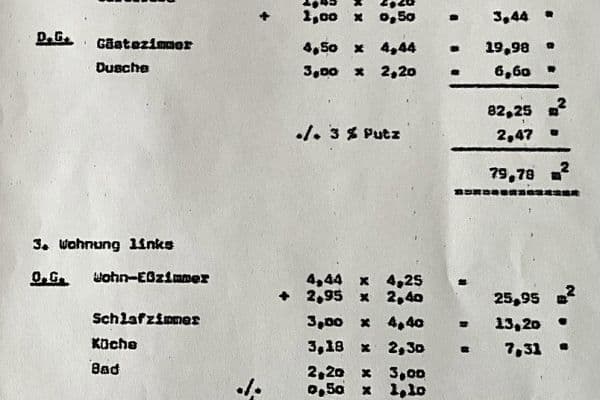
• Approximately 116.75 m² of additional ancillary space
• 4 rooms
• Converted attic with an extra room and gallery
• Large garden with covered seating area
• Garage + uncovered outdoor parking space
• New kitchen with Miele and Liebherr appliances (2024)
• Triple-glazed windows (2024)
• Gas heating (2020)
• Underfloor heating on the ground and upper floors
• Wood-burning stove in the living room
• Fiber-optic connection planned for winter 2026
• Quiet cul-de-sac location with no through traffic
• Kindergarten and primary school reachable in about 5 minutes on foot
• Good connection towards Rheinfelden, Lörrach, and Basel
Additional information:
A comprehensive sales documentation with floor plans, area breakdown, numerous photos, as well as detailed information on features, modernizations, and location can be downloaded as a PDF file.
The sale is conducted directly by the owner and without a broker.
For further information or to arrange a viewing appointment, please feel free to contact us.
The border-adjacent location combines a quiet and family-friendly residential environment with good transport connections. The A98 and the Rheinfelden border crossing are quickly accessible; Basel is about a 20-minute drive away. Shopping opportunities, schools, and recreational facilities are also available in the immediate vicinity.
Property characteristics
| Age | Over 5050 years |
|---|---|
| Layout | 4+1 |
| Usable area | 130 m² |
| Total floors | 2 |
| Condition | After reconstruction |
|---|---|
| Listing ID | 1074341 |
| Land space | 369 m² |
| Price per unit | €4,769.23 / m2 |
What does this listing have to offer?
| Basement | |
| Parking |
| Garage | |
| Terrace |
What you will find nearby
How far to…:
Price€620,000
Still looking for the right one?
Set up a watchdog. You will receive a summary of your customized offers 1 time a day by email. With the Premium profile, you have 5 watchdogs at your fingertips and when something comes up, they notify you immediately.