House for sale 6+1 • 152 m² without real estateBerlin Mahlsdorf Berlin 12623
New
Berlin Mahlsdorf Berlin 12623ParkingPrice€960,000
Translated with the help of AI
With heavy hearts, for health reasons, we must sell our very young house in Mahlsdorf-Süd.
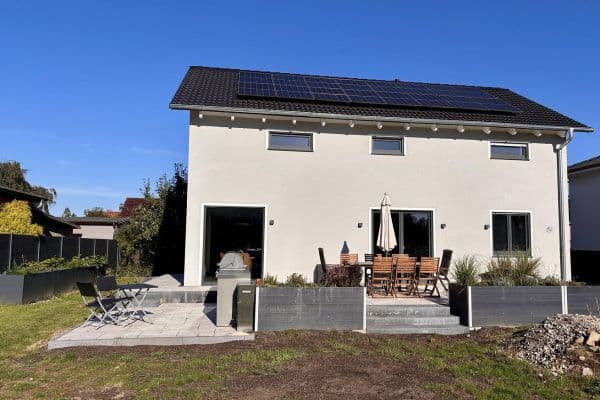


It is located on a rear plot, with the driveway being part of the private property. The design by architects was optimally planned and executed as a prefabricated house in 2021/22.






On the ground floor, with a ceiling height of 2.70 meters, you will find, in addition to the spacious living-dining area with an adjoining fitted kitchen, a guest room, a bathroom, as well as a technical and utility room. A small storage room is integrated under the oak staircase crafted by the carpenter.









On the upper floor, with a room height of 2.5 meters and a 1.55-meter-high knee wall, there is a large bathroom and 4 bedrooms, one of which is currently used as a dressing room.

Both bathrooms are equipped with a shower, washbasin, mirror, and a Tece shower toilet; the upper bathroom additionally offers a bathtub and a towel radiator. All bathrooms, the utility room, and the entrance hall have been fitted with high-quality wall and floor tiles.
All walls have been finished with painter's fleece wallpaper.
In all living areas and the upper floor hallway, oak parquet has been laid. The triple-glazed windows are equipped with electrically operated shutters.
The heating is provided by an energy-saving heat pump with cooling function, which, in combination with underfloor heating, ensures a pleasant indoor climate.
Furthermore, there is a central supply and exhaust ventilation system with filter and heat recovery for all rooms in the house.
In the living/dining area, a modern fireplace stove creates a wonderful atmosphere during the cold months and could heat the entire house.


A particular highlight is the spacious wooden terrace right at the house, which can be accessed from the living room via a glass sliding door with variable steps.


The garden has been designed with great attention to detail and thoughtful landscape architecture. It is a garden with a special charm and an almost unique diversity of plants. Here you will find new favorite spots in every season.

The garden is watered by an automatic irrigation system, and a robotic lawn mower takes care of the well-kept lawn.
An older, renovated, solid garden house with 2 small rooms and approximately 15 square meters of space provides room for all garden tools and many other things. The electrical system in the garden house has been completely renewed, and with an electric heater the garden house can be kept frost-free even in winter.
A 380-volt heavy-duty socket is installed at the garden house, to which either a mobile 11 kW wallbox is connected, or a permanent wallbox can be installed later. The connection is registered with the supplier.
In front of the house, there is also a paved parking space, accessible via a paved and illuminated driveway.
An electric sliding gate secures the driveway and can be controlled by remote control or an intercom system. Naturally, there is also a large parcel mailbox with video intercom.
The house is located in Mahlsdorf-Süd, one of the most desirable and family-friendly residential areas in the green eastern part of Berlin.
Characterized by well-kept single-family homes, spacious plots, and plenty of mature greenery, the surroundings offer exactly what discerning families look for: calm, privacy, and quality of life – without having to forgo excellent connectivity and local amenities.
Our street is a quiet residence road lined with trees.
The nearest tram stop is 400 meters away and the tram ride to the S-Bahn station (and future regional station) Köpenick takes 9 minutes.
Both Köpenick and the B1 towards Berlin-Mitte are equally quickly accessible by car.
An Edeka supermarket is located 450 meters away and the Café Eiswerk can be reached within 500 meters.
Kindergartens, the Best-Sabel Primary School are within walking distance, and other primary schools are also nearby.
Additionally, everything that facilitates local supply is available – doctors, dentists, pharmacies, physiotherapists, fitness centers, restaurants, post offices, stationery stores, florists, etc.
Recreational and leisure opportunities can also be found right at the doorstep. The nearby parks and playgrounds with extensive green areas, walking and cycling paths offer a variety of leisure activities. The Kaulsdorfer Lakes are about one kilometer away.
• Nearly new single-family house, built in 2021/22
• Living area with parquet floor and fireplace stove
• 6 rooms, all with parquet floors
• Fitted kitchen with high-quality appliances and quartz composite worktop
• Shower room on the ground floor
• Shower room, main bathroom, and ground floor hall are tiled with high-quality tiles
• Guest room on the ground floor
• Four bedrooms on the upper floor
• Large bathroom on the upper floor
• Separate technical-utility room with washing machine connection
• Heat pump heating system with cooling function
• Central supply and exhaust ventilation system with heat exchanger
• Electrically operated shutters on all windows
• PV preparation (cabling in the roof technical room)
• Roof covered with Braas Tecalit flat tiles
• Large sun terrace with a view of the beautiful garden
• Separate garden house with 11 kW connection
• Illuminated driveway with electric garden gate
Property characteristics
| Age | Over 5050 years |
|---|---|
| Condition | Very good |
| Listing ID | 1074139 |
| Usable area | 152 m² |
| Total floors | 2 |
| Available from | 30/04/2027 |
|---|---|
| Layout | 6+1 |
| EPC | A - Extremely economical |
| Land space | 495 m² |
| Price per unit | €6,315.79 / m2 |
What does this listing have to offer?
| Parking |
| Terrace |
What you will find nearby
How far to…:
Price€960,000
Still looking for the right one?
Set up a watchdog. You will receive a summary of your customized offers 1 time a day by email. With the Premium profile, you have 5 watchdogs at your fingertips and when something comes up, they notify you immediately.