Flat to rent 4+1 • 96 m² without real estateMax-Lang-Straße 15/2, , Baden-Württemberg
Max-Lang-Straße 15/2, , Baden-WürttembergLift • GarageMonthly rent€1,885
+ Service charges€275
+ Refundable deposit€5,655
Translated with the help of AI
Bright 4-room apartment on the first floor of a new building from 2025, energy efficiency class A. We lived in the apartment for one year and are relocating to the USA for work – that’s why we are renting it directly without any commission.











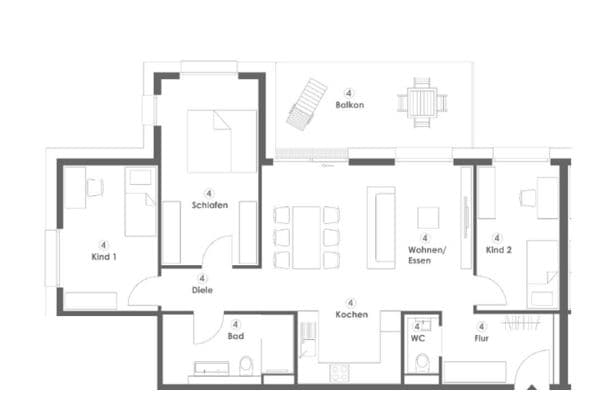
The kitchen and living/dining area form an open space of around 31 m² with a large quartz kitchen island and access to the covered west-facing balcony (18.7 m²). Additionally, there is a bedroom with a built-in wardrobe (15.7 m²), two more rooms of 11.4 m² each suitable for children or a home office, a bathroom with a bathtub, and a separate shower room with a toilet.
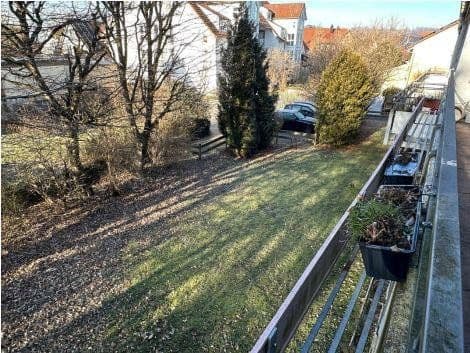
All four rooms have windows facing south, while the balcony faces west. In winter, the low-hanging sun noticeably warms the rooms; in summer, the trees in front of the building provide shade, keeping the apartment pleasantly cool.
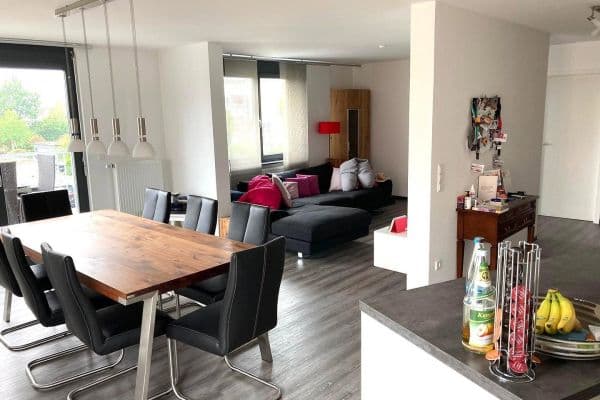
The photos show the apartment as it is furnished. It will be rented unfurnished; the fitted kitchen, built-in wardrobe, and lighting fixtures remain.
The floor plan is the developer’s plan. In reality, the kitchen features a kitchen island, making it slightly larger than depicted, and like the living area, it has parquet floors.
Located in the quiet new development “Schelmenäcker” with inner courtyards and playgrounds. The U-Bahn line U5 (stop “Leinfelden Neuer Markt”) stops right at the building; Stuttgart Main Station is reachable in 27 minutes without transfers. Leinfelden suburban train station is about a 10-minute walk away. Stuttgart Airport and Messe Stuttgart are about a 10-minute drive, with the A8 and B27 nearby. Bakeries, shops, schools, and a kindergarten are in the neighborhood.
• Fitted kitchen from 2025, handleless in alpine white matte finish, with quartz countertops
• BORA induction cooktop with downdraft ventilation, NEFF pyrolytic oven, AEG refrigerator/freezer combination, SIEMENS dishwasher (42 dB)
• Oak parquet, underfloor heating in all rooms
• Built-in wardrobe in the bedroom, lighting fixtures in all rooms
• Two bathrooms: one with a bathtub, one shower room with toilet
• Fiber optic and LAN connections
• Elevator to the basement and underground garage
• Underground parking space, private basement storage room
• Shared laundry room in the basement with connections for a washing machine and dryer
Available from November 1, 2026. The underground parking space costs an additional €80 per month on top of the base rent. The rental is offered as an indexed lease with a mutual waiver of termination for two years. Non-smoking apartment, no pets. Viewings are possible on short notice over the next two weeks, including evenings and weekends. Please include a brief introduction with your inquiry (household members, occupation, desired move-in date). For the viewing, we require a tenant self-disclosure form and proof of income for the last three months; a current SCHUFA report is advantageous.
Property characteristics
| Age | Over 5050 years |
|---|---|
| Condition | Very good |
| Floor | 1. floor |
| EPC | A - Extremely economical |
| Price per unit | €19.64 / m2 |
| Available from | 01/11/2026 |
|---|---|
| Layout | 4+1 |
| Listing ID | 1074010 |
| Usable area | 96 m² |
What does this listing have to offer?
| Balcony | |
| Garage |
| Basement | |
| Lift |
What you will find nearby
How far to…:
Monthly rent€1,885
+ Service charges€275
+ Refundable deposit€5,655
Still looking for the right one?
Set up a watchdog. You will receive a summary of your customized offers 1 time a day by email. With the Premium profile, you have 5 watchdogs at your fingertips and when something comes up, they notify you immediately.