House for sale 6+1 • 136 m² without real estate, Schleswig-Holstein
New
, Schleswig-HolsteinPrice€594,000
Translated with the help of AI

In the heart of Ahrensburg (not far from the roundabout and the town center), just outside the gates of Hamburg, a detached single-family home with charming half-timbered character awaits you. Over the past few months, the house has been renovated in many key areas and can be occupied without significant preparatory work. Particularly appealing is the combination of its near-city-center location and the spacious, sunny garden – a lovely retreat offering plenty of room for your own ideas.
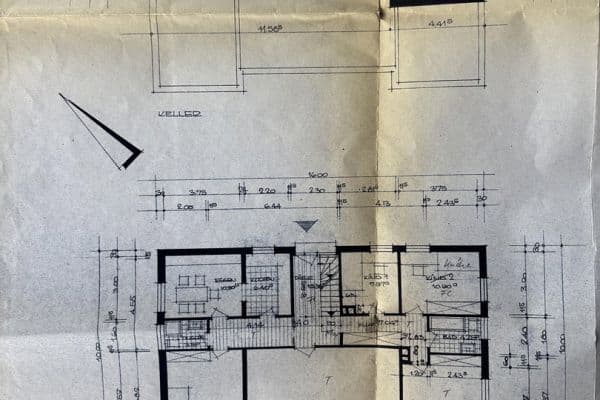






The ground floor welcomes you with a cozy layout. From the central hallway, you can access both the open kitchen and the dining room on the opposite side. A generous open passage connects the dining area with the adjacent living room. From here, views open up to the garden, creating a pleasant connection between indoor living and the outdoor space. Exposed wooden beams add a distinctive touch, lending the rooms a warm atmosphere.


In addition, the ground floor’s living area is expanded by an extension. This includes a connecting room as well as another bedroom, thereby offering additional usage options. On the same level, there is also a modernized shower room with daylight. For storage of supplies, household items, or other things not needed on a daily basis, an extra basement room is available.






Upstairs, the layout continues with three additional rooms. The varied room configurations allow for versatile use – for example as a bedroom and children’s room, home office, or guest room. Velux roof windows bring plenty of daylight into the rooms and, along with the pleasant ceiling height, enhance the friendly living ambience. A second, also modernized, bathroom is located on this floor. Its features include a walk-in shower and a new towel radiator, ensuring contemporary comfort.

A special focus in recent months has been on the technical and energy modernization of the house. For instance, parts of the roof, including the roof covering, were renewed and professionally insulated. In addition, all windows were fitted with modern triple glazing. The two-bay half-timbered structure on the upper floor was insulated with blown insulation. The electrical system was updated where necessary, and a new fuse box was installed in the process. Heating and hot water are provided by a newly connected, efficient, and quiet heat pump.


The spacious and green garden finally offers plenty of open space. Whether for relaxing, playing, gardening, or enjoying social hours outdoors – the area can be used and designed entirely according to your own ideas.
An additional parking option is available in the adjacent parking garage. There, a parking space can be rented if needed; the current monthly cost is approximately 65 euros.
If you enjoy living in the center and value short distances in everyday life, this property offers excellent conditions. The single-family home is located right in the middle of Ahrensburg, so many errands can conveniently be combined with a short walk. Shopping facilities for daily needs, as well as cafés, restaurants, and small shops, are quickly reached. Medical practices and pharmacies are also found nearby, and the area is complemented by local schools.
Another advantage of the location is the quick connection to Hamburg. It takes only about six minutes on foot to reach Ahrensburg Main Station. From there, the train brings you to Hamburg Main Station in approximately 15 minutes – ideal for anyone who regularly travels to the Hanseatic city but wants to call Ahrensburg home. Additionally, there is a direct connection via the subway towards Hamburg’s city center.
Even for those using their own vehicle, travel remains convenient. The highway towards Hamburg or Lübeck is quickly accessible. This makes the location particularly suitable for commuters who appreciate good connectivity to Hamburg and the surrounding metropolitan region, while also being able to travel quickly in the direction of Lübeck.
Thus, the location combines the advantages of a true city-center setting with excellent regional and interregional accessibility.
+++ Single-family home directly from the owner
+++ Ready for occupancy immediately thanks to renovations
+++ Large, green garden in the heart of Ahrensburg
Property characteristics
| Age | Over 5050 years |
|---|---|
| Layout | 6+1 |
| EPC | C - Economical |
| Land space | 501 m² |
| Price per unit | €4,367.65 / m2 |
| Condition | After reconstruction |
|---|---|
| Listing ID | 1073723 |
| Usable area | 136 m² |
| Total floors | 2 |
What does this listing have to offer?
| Basement |
What you will find nearby
How far to…:
Price€594,000
Still looking for the right one?
Set up a watchdog. You will receive a summary of your customized offers 1 time a day by email. With the Premium profile, you have 5 watchdogs at your fingertips and when something comes up, they notify you immediately.