Flat for sale 2 bedroom • 58 m² without real estateAm See 3, , Bavaria
New
Am See 3, , BavariaLift • ParkingPrice€303,000
Translated with the help of AI


Welcome to the “House by the Lake” – a modern multi-family home in a quiet yet central location in Schwarzach am Main.

Here, 24 barrier-free condominiums with 2 to 4 rooms and living areas of approximately 57 to 136 m² are being built. The apartments are spread over three levels: on the ground floor with level access and a terrace, sometimes with a private garden; on the upper floor with a balcony; and on the top floor with spacious rooftop terraces. The large, penthouse-style units are also located on the top floor.
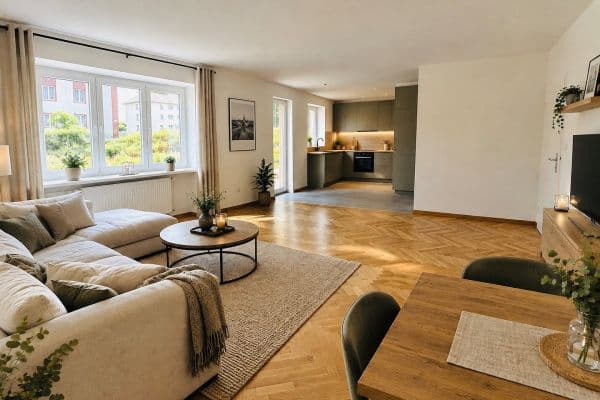



All floor plans have been clearly and thoughtfully designed, with open areas for cooking, dining, and living. This makes the building suitable for singles and couples as well as for families or anyone looking for comfortable living without steps later on.
The building is being constructed using sustainable timber-frame construction. A passenger lift and a barrier-free entrance are planned. The features include a heat pump, underfloor heating, and triple-glazed, thermally insulated windows with external sun protection. The energy standard aimed for is Effizienzhaus 55. Directly in front of the building, there is a playground.
Depending on the size of the apartment, one or two parking spaces, a cellar storage compartment, and lift access are included in the purchase price. Completion is scheduled for 2028, approximately two years from the start of construction after reaching the required pre-sale level.
The purchase prices start at €303,000. We will be happy to send you the complete price list, floor plans, and construction description.
The “House by the Lake” is being developed in a quiet yet central location in the district of Stadtschwarzach in the market town of Schwarzach am Main, in the Unterfranken district of Kitzingen. The area combines nature-friendly living with short distances for everyday errands. The Main riverside, cycle paths, and the surrounding Franconian wine country invite you for walks, bike rides, and excursions. In the neighboring district of Münsterschwarzach lies the famous Benedictine abbey.
Bakeries, the market square, a doctor, and a pharmacy are only a few minutes’ walk away. A kindergarten and an elementary school are located in town, with the Egbert Gymnasium in Münsterschwarzach. For daily shopping, there is, among other options, a tegut market nearby (before posting, you need to confirm the mileage details and clarify whether to state “tegut in the vicinity” or “tegut within walking distance”). Dettelbach station can be reached by car in just a few minutes.
The regional connections are also good: Volkach is about 10 km away, Kitzingen about 12 km, Würzburg around 30 km, and Schweinfurt approximately 40 km. The A7 is also quickly accessible via the nearby A3 and the Biebelried motorway interchange.
Schwarzach am Main therefore offers quiet living in a green environment with good infrastructure and short distances to the surrounding cities.
Before posting, you still need to confirm the mileage figures and clarify whether to write “tegut in the vicinity” or “tegut within walking distance.”
The building is constructed using modern timber construction. A passenger lift connects all floors from the cellar to the top floor. Exits onto balconies, terraces, or rooftop terraces are planned with reduced thresholds.
The apartments are heated by a central heating system—planned to include a heat pump and underfloor heating with room thermostats. The windows are planned with multi-pane insulated glazing (e.g. triple glazing) along with external sun protection. Energetically, the building is aimed to meet the Effizienzhaus 55 standard.

The expected clear ceiling height in the apartments is approximately 2.60 m. In the living and sleeping areas, flooring with a wood finish will be installed, and the bathrooms will be tiled. Parquet flooring is available on request at an additional cost. The bathrooms will feature level showers, under-mounted washbasins, and wall-hung toilets with concealed cisterns. Each apartment will have a washing machine connection.
Additional features include apartment entrance doors with multi-point locking systems, an intercom system, data cabling for internet and telephone, and a central locking system. Each apartment comes with a lockable cellar storage compartment and at least one parking space in the courtyard. Bicycle storage areas are also planned.
An integrated kitchen is not included. Only the construction description is binding.
Imprint
INFORMATION PURSUANT TO § 5 TMG
old barn seeweg GmbH
Theodor-Heuss-Str. 14
97359 Schwarzach am Main
Represented by: Franz Döring & Markus Paulus
Tel: 0151 29006491
Email: oldbarnimmobilien@gmail.com
SALES
K7 Estate GmbH
Korbacherstr. 7 · 97353 Wiesentheid
info@k7-estate.de
PLANNING & ARCHITECTURE
Paulus Planung GmbH
Sandäcker 5 · 97337 Dettelbach
hallo@planung-paulus.de
NOTE ON SHOWROOM SETUPS

All displayed furnishings, fitted kitchens, built-in wardrobes, bathroom fittings, and other pieces of furniture are non-binding sample representations and are not part of the developer’s scope of services. Changes are subject to reservation.
DISCLAIMER
The contents have been prepared with the utmost care. We do not guarantee their accuracy or completeness. All visualizations are non-binding.
Property characteristics
| Age | Over 5050 years |
|---|---|
| Layout | 2 bedroom |
| EPC | A - Extremely economical |
| Price per unit | €5,224.14 / m2 |
| Condition | Very good |
|---|---|
| Listing ID | 1073698 |
| Usable area | 58 m² |
What does this listing have to offer?
| Balcony | |
| Lift |
| Basement | |
| Parking |
What you will find nearby
How far to…:
Price€303,000
Still looking for the right one?
Set up a watchdog. You will receive a summary of your customized offers 1 time a day by email. With the Premium profile, you have 5 watchdogs at your fingertips and when something comes up, they notify you immediately.