House for sale 4+1 • 145 m² without real estate, Baden-Württemberg
, Baden-WürttembergParking • GaragePrice€453,000
Translated with the help of AI



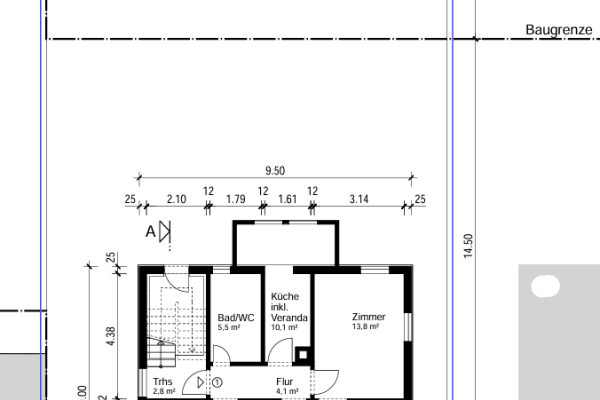
Single-family house with approx. 145 m² of living space, 4 rooms, garage, large garden, and basement in 73249 Wernau
This single-family home, built in 1954, is located in a quiet area yet remains centrally positioned in Wernau, offering plenty of room for individual living ideas with approx. 145 m² of living space on a plot of approx. 350 m².
The house features a total of 4 rooms and is ideal for families, couples in need of extra space, or individuals looking to fulfill the dream of owning their own home.

The property has been repeatedly modernized. In 2002, the plastic windows were replaced. The front door as well as all the interior doors have also been renewed.

A garage with direct access to the house provides additional comfort. The existing basement offers practical storage and utility space.



The plot also provides opportunities for personalized garden design and invites you to shape the outdoor area according to your own ideas.
Features:
• Single-family house, built in 1954
• Approx. 145 m² of living space
• Approx. 350 m² plot
• 4 rooms
• Plastic windows from 2002
• Renewed front door
• Renewed interior doors throughout the house
• 3 bathrooms
• Basement along with additional storage rooms
• Garage with direct house access
• Garden
Additional Information
The property is being sold directly by the owner without a broker. The house is currently occupied.
With its generous living space, practical layout, and its own plot, the house offers an excellent foundation to realize individual living dreams.
If you are seriously interested, please send us your message. Viewing appointments can be arranged by appointment.
The sale is commission-free directly from the owner.
The house is located in 73249 Wernau in the Esslingen district. Wernau offers good infrastructure with shopping facilities, kindergartens, schools, as well as connections to public transportation. The surrounding area combines the advantages of living in a well-established community with proximity to the Stuttgart region.
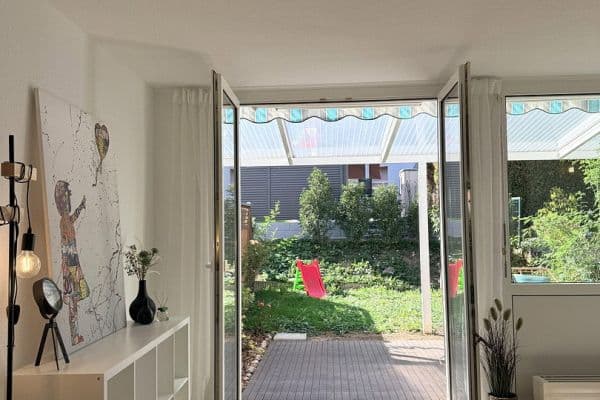


The spacious living and dining room provides 45 square meters of space with versatile usage possibilities. Additionally, there is an accessory apartment in the basement consisting of a room, kitchen, and bathroom, which, however, cannot be counted as living space due to the ceiling height. A 50 square meter roof terrace allows for various possibilities.
Property characteristics
| Age | Over 5050 years |
|---|---|
| Layout | 4+1 |
| Usable area | 145 m² |
| Total floors | 2 |
| Condition | Before reconstruction |
|---|---|
| Listing ID | 1073658 |
| Land space | 350 m² |
| Price per unit | €3,124.14 / m2 |
What does this listing have to offer?
| Balcony | |
| Garage |
| Basement | |
| Parking |
What you will find nearby
How far to…:
Price€453,000
Still looking for the right one?
Set up a watchdog. You will receive a summary of your customized offers 1 time a day by email. With the Premium profile, you have 5 watchdogs at your fingertips and when something comes up, they notify you immediately.