House for sale 5+1 • 155 m² without real estateAm Brabandkanal 5d Hamburg Alsterdorf Hamburg 22297
Am Brabandkanal 5d Hamburg Alsterdorf Hamburg 22297Parking • GaragePrice€1,495,000
Translated with the help of AI
Below is the English translation of the text:
This special end-of-row townhouse combines an open, bright, and friendly layout with a large, fully screened private garden and high energy efficiency.


The end house is part of a small ensemble of four houses. High ceilings, floor-to-ceiling windows, and interconnected levels create a bright and welcoming living atmosphere. Oiled oak parquet flooring, large-format natural stone tiles, and a continuous oak staircase in an industrial style characterize the modern design.






A particular highlight is the large, low-maintenance, and completely visually protected garden. The terrace directly connects the living area with the outdoors. An all-weather seating area, a separate barbecue space, and a garden house with additional roofing provide a variety of sheltered areas to relax.
The open floor concept is especially suitable for two to three people who appreciate bright, interconnected living spaces and a large garden.
The house is located right on the Braband Canal in Hamburg-Alsterdorf. The established residential area is defined by townhouses, single-family homes, water, and green spaces.
The Braband Canal, as well as the surrounding paths and green areas, offer excellent opportunities for walking, jogging, and cycling.
Shopping facilities, schools, daycare centers, medical services, and public transportation are easily accessible. The location combines a green residential environment with good connections to Hamburg Airport and downtown Hamburg.
Energy Efficiency:
The energy demand is only 24 kWh/(m²a), emphasizing the high efficiency of the construction (energy class A+).
Ground Floor

The open living and dining area forms the heart of the house. Floor-to-ceiling windows provide plenty of daylight and lead directly to the terrace and garden.


The custom-made fitted kitchen in matte anthracite seamlessly blends into the living area. It is equipped with high-quality built-in appliances.
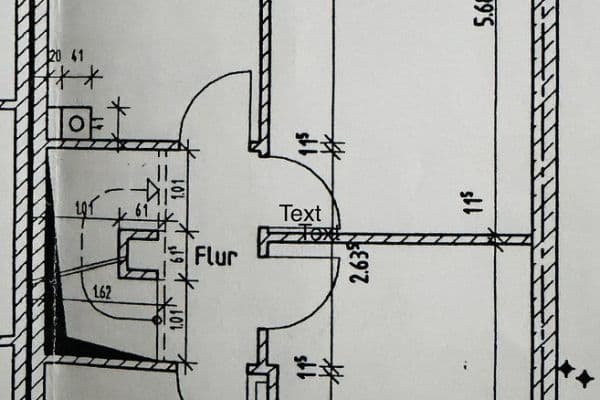
Additionally, on this level there is a guest toilet and a separate cloakroom.
1st Floor


On this level, there is a bright living area with a fireplace and a view of the greenery.

Directly adjacent is an enclosed room, currently used as a dressing room. It is equally suitable as an office, guest room, or children’s room.
2nd Floor

The bright sleeping area has direct access to the roof terrace. On the same level, there is a modern shower room with a floor-to-ceiling window and a toilet.
The sleeping area, bathroom, and roof terrace form a private and quiet retreat.
Basement

In the basement, there is a private wellness area with a sauna and a large bathtub.

Two additional rooms offer further usage possibilities. One of these is currently used as a laundry room and storage room. Thanks to the available daylight windows, the rooms can be used in various ways.
• Handover with a modern heat pump
• Low final energy demand of 24 kWh/(m²·a)
• Energy efficiency class A+
• Underfloor heating in all living rooms
• Oiled oak parquet flooring
• Large-format natural stone tiles
• Continuous oak staircase in an industrial style
• Custom-made fitted kitchen in matte anthracite
• High-quality built-in appliances
• Floor-to-ceiling windows on several levels
• Fireplace in the living area on the 1st floor
• Modern shower room with a floor-to-ceiling window
• Private wellness area with a sauna and a large bathtub
• Guest toilet
• Separate cloakroom
• Central vacuum system with connections on each floor
• Roof terrace
• Large, fully visually protected private garden
• Terrace with direct access to the living area
• All-weather seating area
• Separate barbecue area
• Garden house with additional roofing
• Own plot of land
• Own utility connections
• Separate entrance
• Commission-free sale directly from the owners
The house is being sold commission-free directly by the owners.
The conversion to a modern heat pump is carried out by the sellers. The house is handed over with an operational heat pump system. Details on the execution and handover date will be agreed upon bindingly as part of the sale.
The fitted kitchen and the permanently installed equipment components are included in the offer. Handover is by appointment.
Viewing appointments are possible after prior arrangement.
Real estate agent inquiries are not desired.
Property characteristics
| Age | Over 5050 years |
|---|---|
| Layout | 5+1 |
| Usable area | 155 m² |
| Total floors | 4 |
| Condition | Very good |
|---|---|
| Listing ID | 1073383 |
| Land space | 250 m² |
| Price per unit | €9,645.16 / m2 |
What does this listing have to offer?
| Basement | |
| Parking |
| Garage | |
| Terrace |
What you will find nearby
How far to…:
Price€1,495,000
Still looking for the right one?
Set up a watchdog. You will receive a summary of your customized offers 1 time a day by email. With the Premium profile, you have 5 watchdogs at your fingertips and when something comes up, they notify you immediately.