House for sale • 217 m² without real estateLübeck Holstentor Nord Schleswig-Holstein 23554
Lübeck Holstentor Nord Schleswig-Holstein 23554Price€698,000
Translated with the help of AI


The multi-family house was built around 1900 and is located on a plot of approximately 180 m². The building features four residential units with a total living area of about 217 m². Constructed in solid masonry, it spans four floors with one apartment per floor.

The four well-designed three-room apartments offer living areas of about 50 to 57 m² each and are fully rented. Each apartment comes with its own basement storage room. Garden areas are located in front of and behind the building; the rear garden is currently available for communal use by the tenants.
In recent years, numerous modernization measures have been carried out. In particular, in 2026 essential and costly building components were renewed:
- 2026: complete renovation of the roof, including new insulation carried out with BAFA funding
- 2026: new gas central heating system, including new heating circuits to all apartments
- 2026: extensive renewal of the riser pipes
- 2026: replacement of the street-facing windows
- 2026: renovation of the front facade
- 2026: renovation of the attic apartment
- 2025: refurbishment of the apartment on the 2nd floor
- 2020: renovation of the ground floor apartment

- ca. 2015: renewal of the electrical system (meter cabinet and main distribution)
The rear windows are double-glazed and of an older construction date, but they are in good condition. The apartment on the 1st floor is in an older state and offers corresponding modernization and rental development potential upon a future tenant change.
Currently, the property generates an annual net cold rent of approximately €38,908 and is fully tenanted. Three of the four existing rental agreements include an indexation clause, thereby allowing regular rent adjustments linked to the development of the consumer price index.
In addition to the ongoing rental income, the property offers further development potential. In particular, the future modernization and re-letting of the apartment on the 1st floor, a possible shared apartment (WG) rental, as well as the prospective assignment of the rear garden area to the ground floor apartment, provide additional opportunities. A subsequent division of the multi-family house into separate residential units may also be considered in the future.
Thanks to the recent investments in the roof, insulation, heating, pipes, and windows, a significant portion of the typical modernization requirements for an old building has already been addressed. This makes the property particularly suitable for investors seeking a multi-family house with manageable maintenance, ongoing rental income, and further development potential.
For the building, an energy performance certificate is available. The specified final energy demand is 124.7 kWh/(m²·a); the primary energy source for heating and hot water is gas.
Macro Location
Lübeck is an economically well-diversified regional center with a varied employer structure (population approx. 223,000). Key sectors include healthcare, logistics, food industry, manufacturing, services, and tourism. With several universities, the Hanseatic city also boasts a strong scientific and educational profile.
Its location between Hamburg, the Baltic Sea, and Scandinavia offers additional prospects. Lübeck benefits from the region’s high recreational and tourism value as well as its proximity to the Baltic Sea. In the medium term, the expansion of renewable energies in Schleswig-Holstein and the fixed Fehmarnbelt crossing may further enhance the region’s economic importance and its connection to Scandinavia.
Micro Location


The multi-family house is located on Westhoffstraße in the Lübeck district of St. Lorenz Nord, in the area of the Brolingplatz quarter. Westhoffstraße is a quiet one-way residential street, predominantly featuring buildings constructed around 1900 with many influences of Art Nouveau, which gives the quarter a distinctive historical character.
City Center & Leisure
The Lübeck Old Town Island is only about 1.1 km away, making it quickly reachable on foot or by bicycle. Leisure and recreational areas, such as the water staircase, as well as the diverse gastronomic and cultural offerings of the city center, are also within a short distance.
Infrastructure & Mobility
The location offers short distances to the city center along with excellent transport connections. Lübeck’s main train station is approximately 1.2 km away, and the nearest bus stop is about 300 m away. The A1 motorway can be reached by car in about four minutes.
Daily necessities are also conveniently available: Lidl, REWE, the bakery Junge, and a fitness studio can be reached within roughly five minutes on foot.
Attractive Rental Situation
The combination of a central location, good infrastructure, and a quiet residential environment appeals to various tenant groups. The existing three-room apartments are suitable, among others, for young professionals and couples with home office needs, small families, as well as students and shared apartment arrangements.
Building & Technical Features
- 2026: complete renewal of the roof, including new insulation executed within the framework of BAFA funding
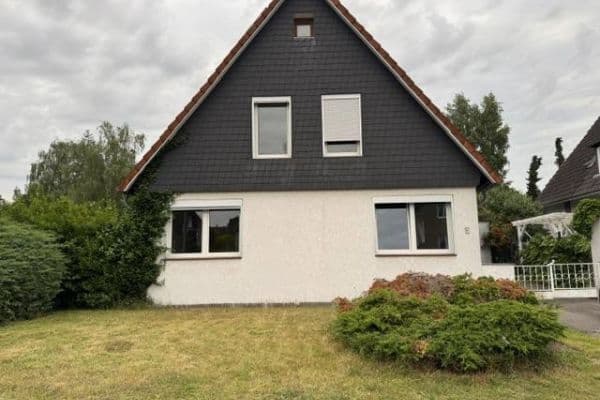
- 2026: refurbishment of the street-facing stucco facade, which was newly painted and fitted with new zinc sheets
- Rear facade with low-maintenance slate cladding and existing insulation, presumably from the 1990s
- 2026: new gas central heating system with centralized hot water generation
- 2026: new heating circuits as well as new riser pipes for both hot and cold water
- Building electrical system renewed around 2015; sub-distributions in the ground floor and attic apartments were renewed during their respective renovations
- Street-side windows renewed in 2026
- Rear windows double-glazed, mostly presumably from the 1990s
- 2026: renewed intercom system
- 2026: newly created garbage area
Staircase & Basement

- Characteristic old building staircase with a historic wooden banister
- Staircase freshly painted in 2026
- Full basement in typical old building condition; no moisture damage known
- Each apartment has its own basement storage compartment
- Additional storage space for several bicycles in the basement area
Apartments
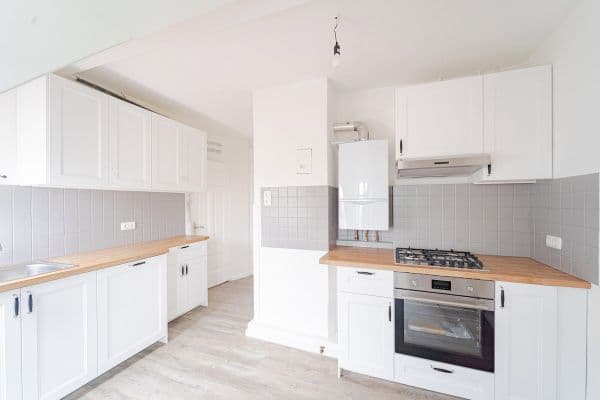
- Four three-room apartments with living areas of approximately 50 to 57 m² each

- Various floor coverings suited to an old building: partly refurbished historic wooden floors, partly high-quality click vinyl, and PVC on the 1st floor

- Bathrooms predominantly tiled
- The existing fitted kitchens are owned by the landlord
- Ground floor apartment renovated in 2020
- Apartment on the 2nd floor renovated in 2025
- Attic apartment renovated in 2026
- Apartment on the 1st floor is in need of renovation; its last comprehensive renovation was before 2004
Conservation Regulations
The property is located within the area covered by the urban conservation regulations “St. Lorenz Nord – Brolingplatz”. Therefore, certain building alterations, deconstruction measures, and changes of use may require additional approvals. Interested parties are advised to coordinate any planned measures with the Hanseatic City of Lübeck in advance.
Outdoor Areas & Potential
- Garden areas in front of and behind the building
- Rear garden currently available for communal use
- In the future, assigning the rear garden to the ground floor apartment is conceivable
- The three-room floor plans offer not only traditional rental options but also potential for shared apartment usage
- A subsequent division into individually owned units can, in principle, be explored
Sale directly from the owner – commission-free for the buyer.
Viewings are by appointment. We will be happy to provide further documents on the property upon concrete interest.
Property characteristics
| Age | Over 5050 years |
|---|---|
| Listing ID | 1073293 |
| Usable area | 217 m² |
| Total floors | 4 |
| Condition | After reconstruction |
|---|---|
| EPC | D - Less economical |
| Land space | 180 m² |
| Price per unit | €3,216.59 / m2 |
What does this listing have to offer?
| Basement |
| Terrace |
What you will find nearby
How far to…:
Price€698,000
Still looking for the right one?
Set up a watchdog. You will receive a summary of your customized offers 1 time a day by email. With the Premium profile, you have 5 watchdogs at your fingertips and when something comes up, they notify you immediately.