House for sale 4+1 • 110 m² without real estateWaldstraße 2a, , Lower Saxony
Waldstraße 2a, , Lower SaxonyGaragePrice€279,900
Translated with the help of AI
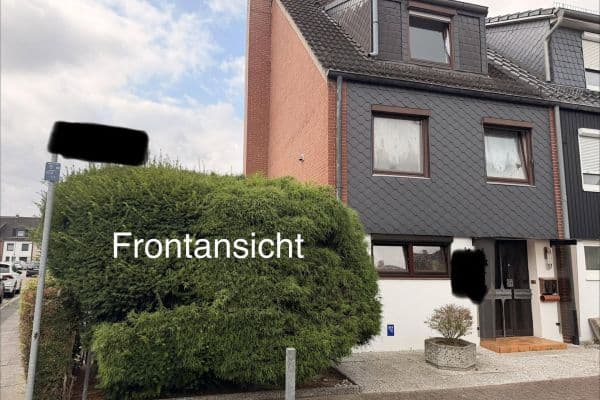

This well-maintained terraced house, built in 1977, offers approximately 110 m² of living space with a surprisingly generous layout and plenty of potential to realize your own ideas.






Right from the entrance, the house—with its classic layout and spacious living areas—creates a pleasant living atmosphere. The centerpiece is the large living area, which provides direct access to the small, sheltered garden. With minimal effort, this space can be transformed into a lovely retreat for relaxing outdoors.


The existing kitchen offers plenty of room for a personalized redesign. A separate guest WC on the ground floor further complements the practical layout.






The upper floor also impresses with its efficiently usable spaces. The built-in wardrobes provide ample storage, while the bathroom is equipped with a bathtub and natural light. Additional storage space is also available.

The approximately 170 m² plot is pleasantly compact, making it ideal for anyone who wants to enjoy their own garden without having to invest too much time in its upkeep. Particularly convenient is the garage attached directly to the house.
The property is located in a central, well-connected area, ensuring that everyday necessities are quickly accessible.
The property is being offered in its current condition, making it especially suitable for buyers who wish to modernize and design their new home according to their own preferences. At the same time, the existing structure provides the opportunity to move in immediately and implement changes gradually.
Key Details:
· Approximately 110 m² of living space
· Approximately 170 m² plot
· Built in 1977
· Garage
· Small garden
· Guest WC
· Bathroom with natural light and bathtub

· Storage options, attic with potential for development
A house with a good layout, its own garden, and plenty of potential for personalization – ideal for couples or families seeking a home in a central location where they can realize their own living ideas.
Located centrally in Kirchweyhe, with schools, the swimming pool, the train station, and supermarkets quickly within reach.
- Garage attached to the house
- Spacious layout
- Large kitchen
- Guest WC
- Garden shed
- Terrace
- All windows with shutters
- Large living room
- Full bathroom on the upper floor
- Practical built-in wardrobes
- Attic with development potential
Property characteristics
| Age | Over 5050 years |
|---|---|
| Condition | Good |
| Listing ID | 1073285 |
| Usable area | 110 m² |
| Price per unit | €2,544.55 / m2 |
| Available from | 12/10/2026 |
|---|---|
| Layout | 4+1 |
| EPC | E - Wasteful |
| Land space | 171 m² |
What does this listing have to offer?
| Garage |
| Terrace |
What you will find nearby
How far to…:
Price€279,900
Still looking for the right one?
Set up a watchdog. You will receive a summary of your customized offers 1 time a day by email. With the Premium profile, you have 5 watchdogs at your fingertips and when something comes up, they notify you immediately.