Flat for saleMittelweg 5 c Warnemünde Warnemünde Mecklenburg-Vorpommern 18119
- 4+1
- 110 m²
€625,000 + €250






Living in Hohe Düne, just a one‐minute walk from the canal: This well-maintained four-room condominium combines a unique location with a spacious and highly functional floor plan.

The apartment is located on the top floor of a residential complex built in 2007 and has a living area of approximately 96 m². The complex consists of a total of 199 apartments spread over three-story buildings. An elevator runs from the basement to the top floor.

The layout itself makes the apartment interesting for various living situations. All four rooms are accessible separately; there are no through-rooms.
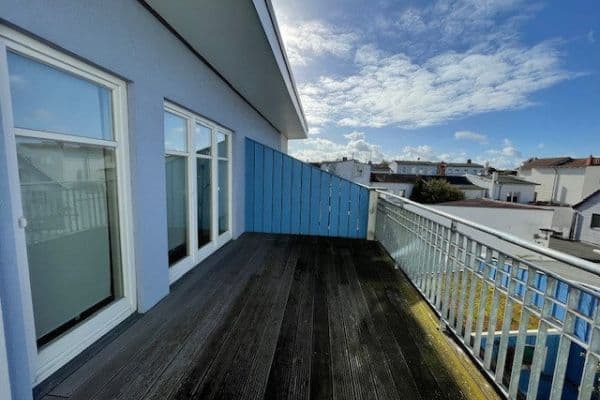

At the heart of the apartment is the open-plan living and dining area. The main living room faces south and has access to an approximately 5 m² south-facing balcony. In addition to the living area, there are three further rooms.
A second balcony facing north provides additional outdoor space.
The existing fitted kitchen remains in the apartment and is already included in the purchase price.
The bathroom is lined with full-height marble and is equipped with a bathtub, a separate shower, a wall-mounted toilet, and a heated towel rail.
Also included with the apartment is a cellar storage room and an underground parking space. The parking space is likewise already included in the purchase price.
The apartment is not rented out and can be handed over vacant by arrangement.

Hohe Düne is one of the exceptional residential areas in the Rostock region. The residential complex is situated right on the canal, opposite Warnemünde, and combines peaceful living with immediate proximity to the water.
The ferry terminal is about a five- to ten-minute walk from the apartment. The crossing to Warnemünde takes about five minutes. From the ferry terminal on the Warnemünde side, it is approximately another two kilometers to the center of Warnemünde.
In the immediate vicinity is the Hohe Düne marina with around 750 berthing spaces. The maritime surroundings clearly define the area.
Everyday amenities are also within walking distance. A bus stop for lines 17 and 18, a daycare center, and a restaurant are each about a five- to ten-minute walk away.
Additional shopping opportunities as well as the beaches in Markgrafenheide are around four kilometers away.
The immediate residential area is predominantly characterized by detached houses, semi-detached houses, and terraced houses. As a result, Hohe Düne, despite its proximity to Warnemünde and the marina, enjoys a comparatively calm residential character.
The beach at Hohe Düne adjoins directly from the east pier and the Hohe Düne marina to the east towards Graal-Müritz. A fine-grained white sand beach with few pebbles offers ideal conditions for sunbathing.
The offered condominium on the top floor is suitable for both young and old and offers a side view of the canal—pure relaxation. The apartment is located in a quiet multi-family house within the Hohe Düne residential complex. With a glass of wine on your balcony, you can watch the activity along the canal: big ships, small ships, as far as the eye can see. You will be envied. The fine-sand Baltic Sea beach can be reached in about a 7-minute walk.
This offer is commission-free for buyers.
Notary fees, land registry fees, real estate transfer tax, and government fees are not included in the purchase price.
The above information is based on data provided by the owner and on the documents available to us. We present it to the best of our knowledge. Only the notarial purchase contract is legally binding. Our offer is non-binding, and we reserve the right to sell in the meantime.
This exposé is intended for you personally. We ask that you do not pass it on to third parties without our consent.
Data Protection: We process your data to handle your inquiry regarding this property and to arrange appointments with you. The legal basis is Article 6(1)(b) and (f) of the General Data Protection Regulation. If you did not contact us directly, your contact details come from the real estate portal through which you requested this offer. This exposé carries your name so that we can trace to whom it was sent; our legitimate interest is to provide evidence of our brokerage service. We will only pass on your data as far as necessary for processing, for example to the owner, the notary, or our email service provider. We will delete your data as soon as we no longer need it, but no later than the expiration of the statutory retention periods. You are entitled to request access, correction, deletion, restriction, and to object, and you may file a complaint with the State Commissioner for Data Protection and Freedom of Information Mecklenburg-Vorpommern. The full privacy policy can be found at www.proimma.de/datenschutz.
Proimma GmbH, Bremer Straße 12, 18057 Rostock
Managing Director: André Dieckmann
Rostock District Court, HRB 16077
Further information according to the Service Information Obligation Regulation, including the VAT identification number, permits pursuant to § 34c of the Trade Regulation Act, the competent supervisory authority, and professional liability insurance, can be found at www.proimma.de/impressum.
| Age | Over 5050 years |
|---|---|
| Condition | Good |
| Floor | 3. floor out of 3 |
| EPC | C - Economical |
| Price per unit | €5,614.58 / m2 |
| Available from | 17/10/2026 |
|---|---|
| Layout | 4+1 |
| Listing ID | 1073222 |
| Usable area | 96 m² |
| Balcony | |
| Lift |
| Garage | |
| Terrace |
Still looking for the right one?
Set up a watchdog. You will receive a summary of your customized offers 1 time a day by email. With the Premium profile, you have 5 watchdogs at your fingertips and when something comes up, they notify you immediately.