House to rent 7+1 • 145 m² without real estateAckerstraße 47b, , Saxony-Anhalt
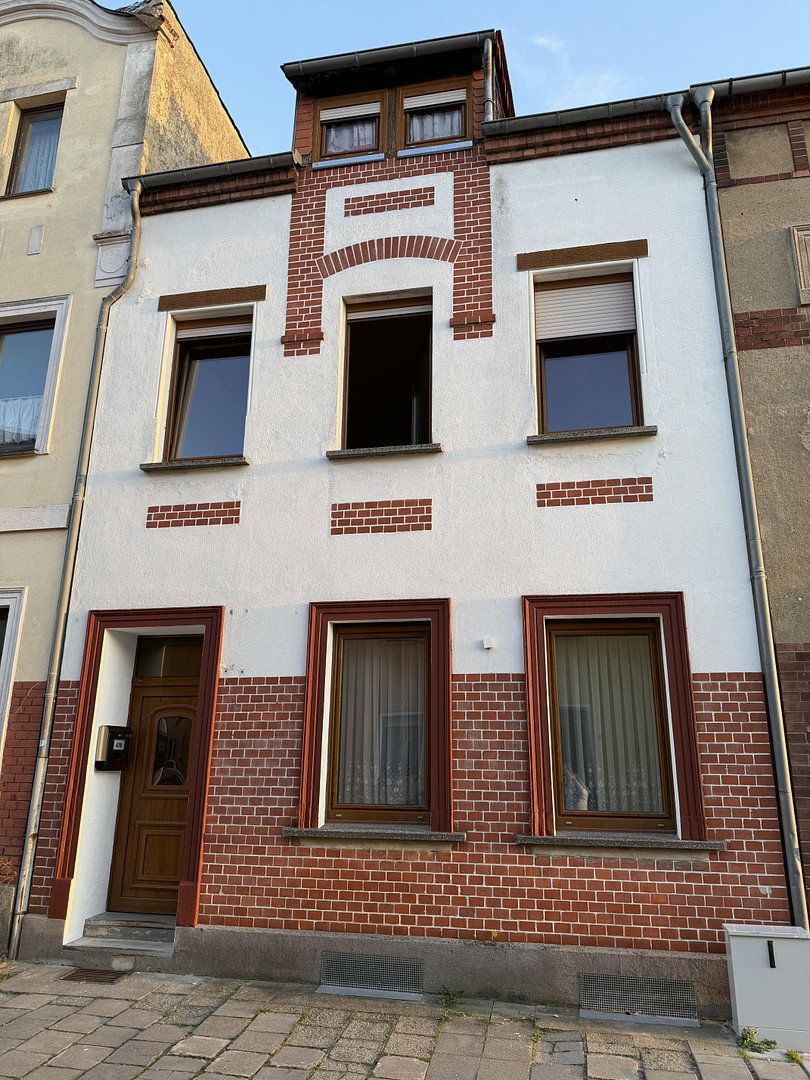
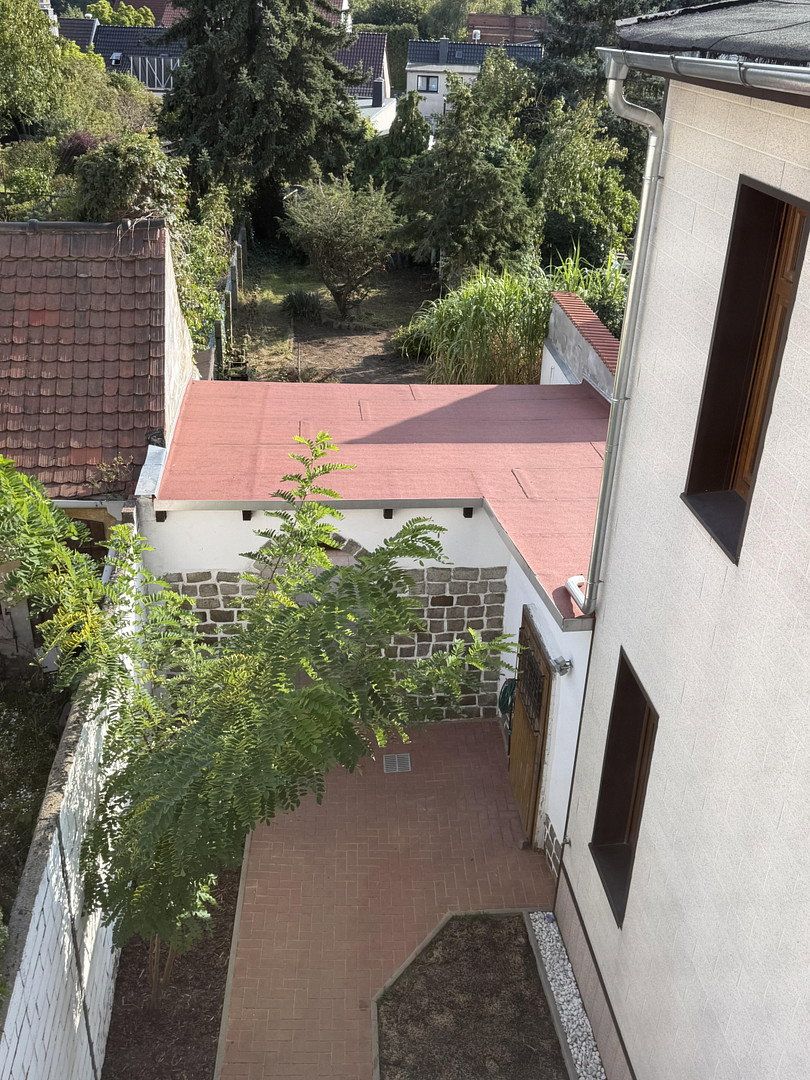
Ackerstraße 47b, , Saxony-AnhaltHistoric charm meets spacious freedom. This inviting terraced mid-house blends the character of a central, low-maintenance urban location with a surprisingly generous and private retreat at the rear. With approximately 145 m² of living space distributed over several floors, the house offers ideal room for families or couples who appreciate both city living and a private garden.
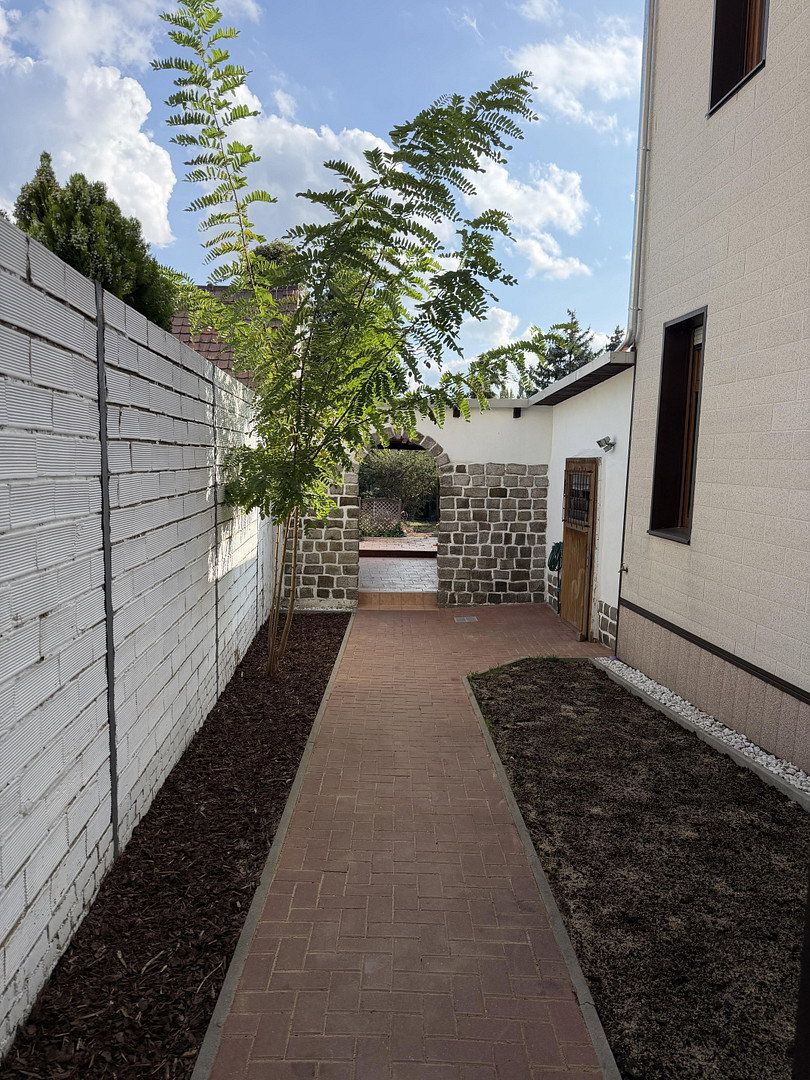
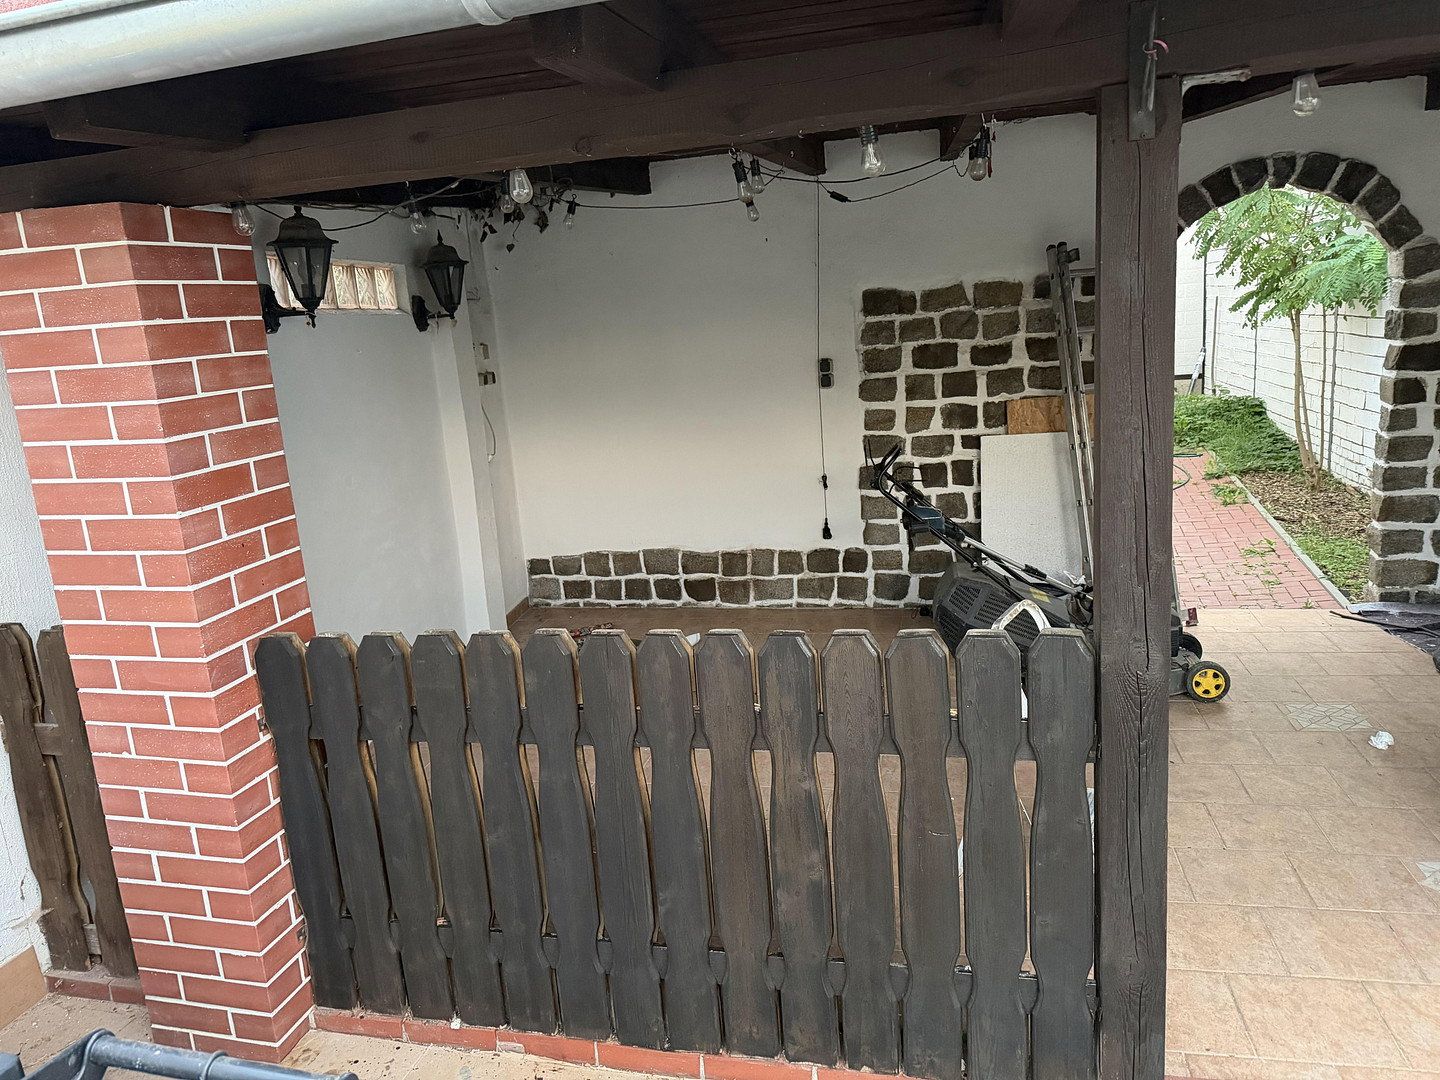
Through a rustic natural stone round arch, you enter from the small yet inviting inner courtyard onto a large, cozy, partly covered terrace featuring rustic wooden beams and brick elements that look out into the peaceful garden.
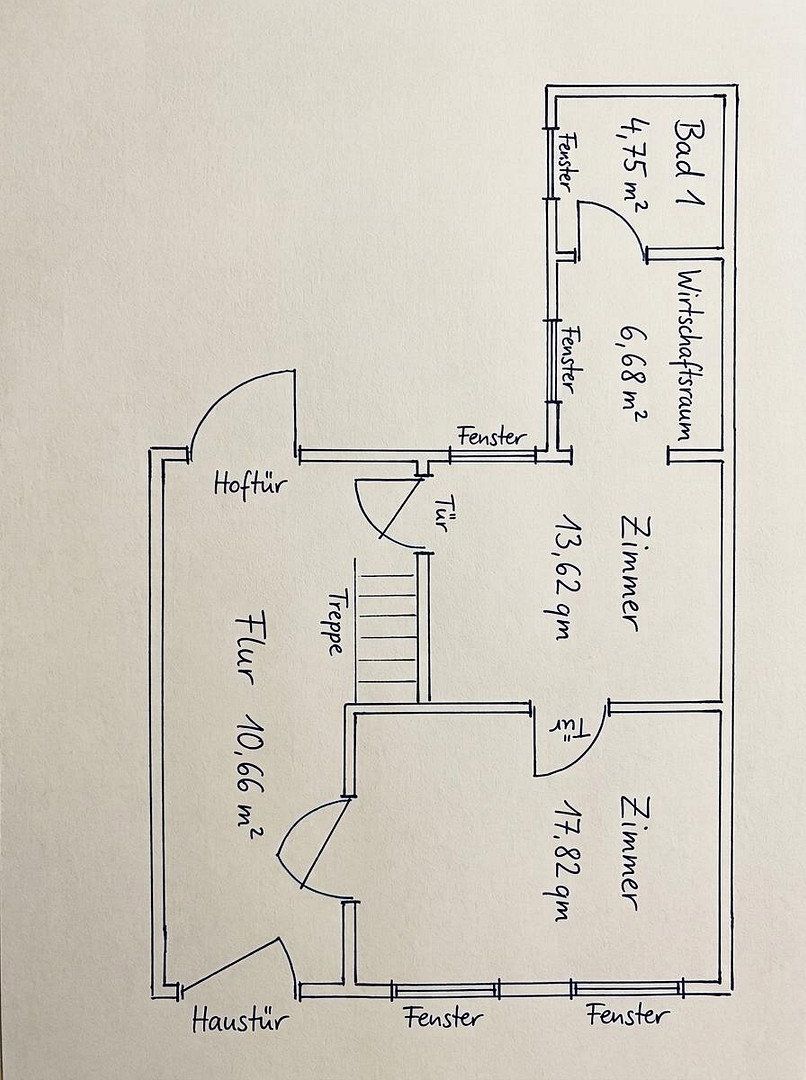
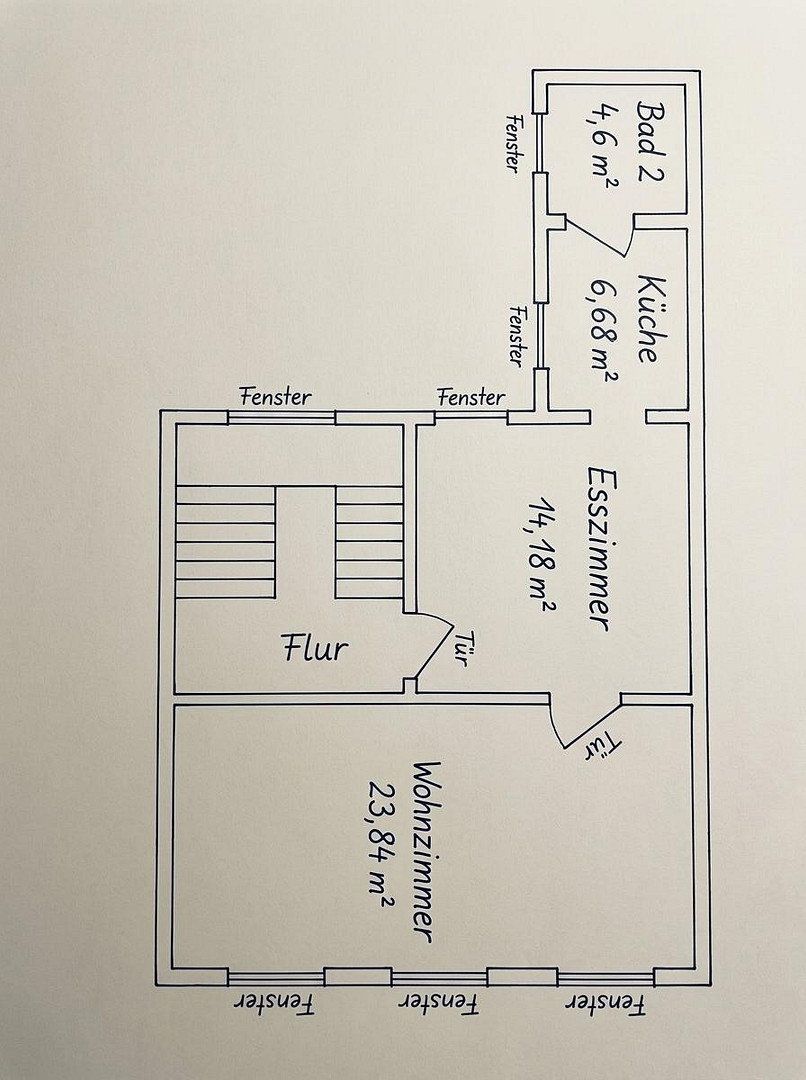
Living Room (23.84 m²): The largest room in the house. It is very bright thanks to the front-facing windows and can be optimally furnished due to the closed side walls of the terraced house.
Dining Room (14.18 m²): A spacious dining area with a large window facing the courtyard, perfect for enjoying meals together as a family.
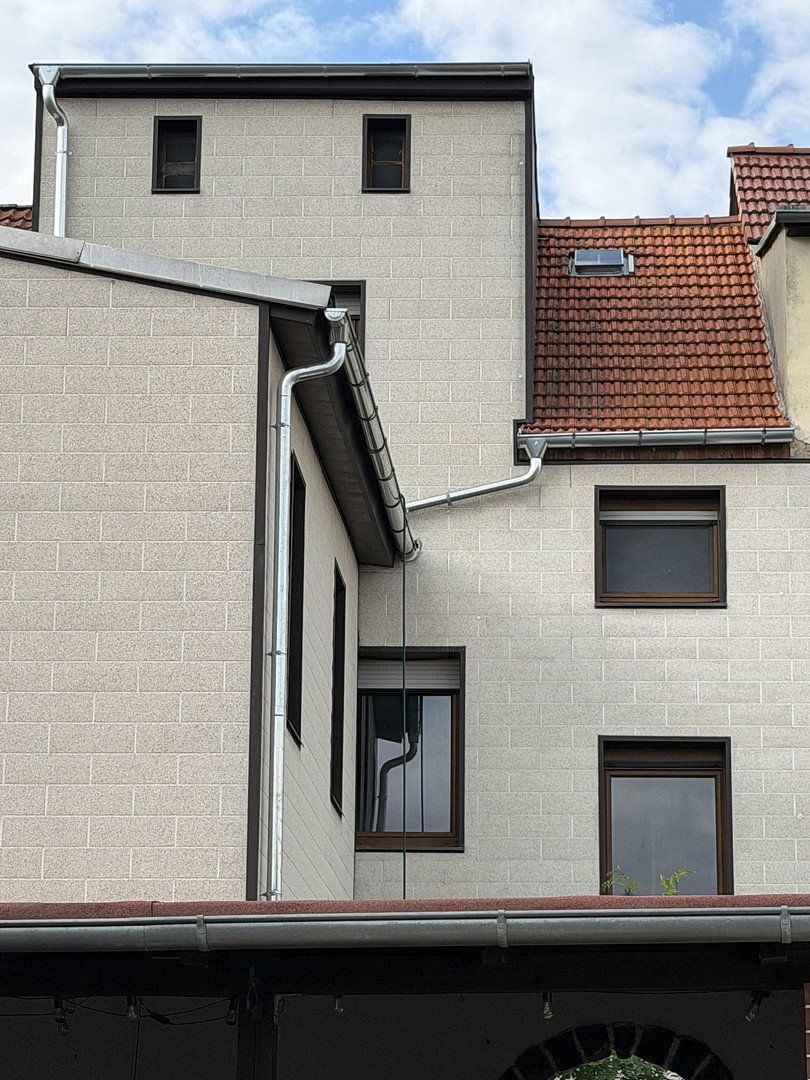
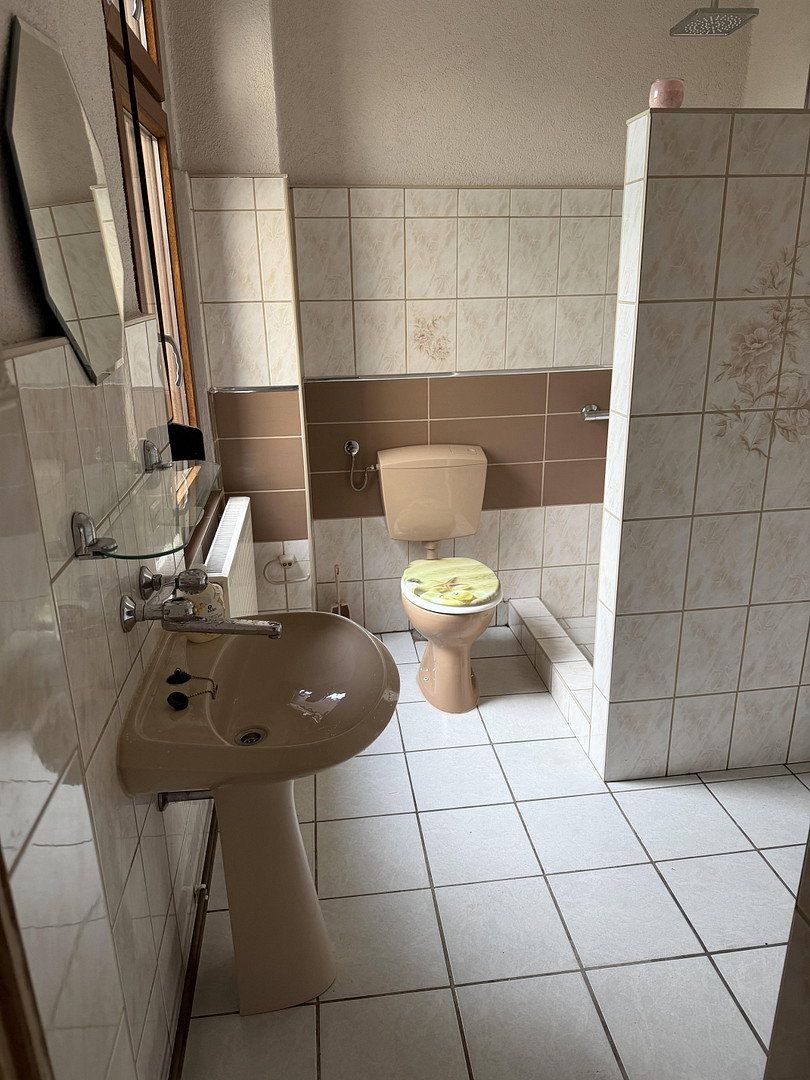
Two Bathrooms (each 4.60 m²): Fully functional bathrooms, with Bathroom 1 featuring a shower and Bathroom 2 upstairs offering a bathtub. Both bathrooms have a window overlooking the inner courtyard.
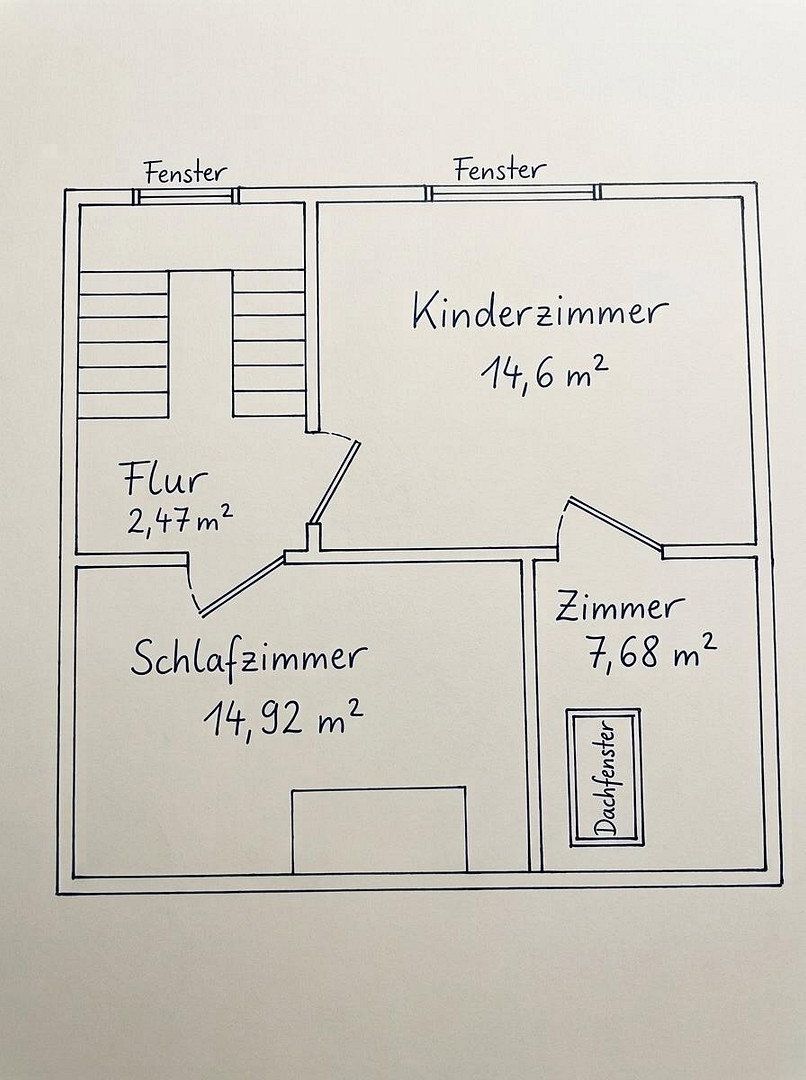
Bedroom (14.92 m²): A cozy master area in the upper attic level, featuring an integrated, stylish bay window that creates a special sense of space.
Children’s Room (14.60 m²): A spacious second sleeping or children’s room in the attic with a window at the rear. In addition, there is another room (7.68 m²) with a skylight, which is excellently suited as a guest room, dressing room, or home office.
The house is approximately 78% basement and, including the attic, offers plenty of storage or space for leisure and hobbies.
Situated in a charming, small-town center with a typical town center setting (with direct pedestrian access at the front), the house offers a tranquil view of greenery as well as the characteristic church tower of the area from the upper floors and garden. All everyday amenities, schools, and public transportation are reachable within minutes.
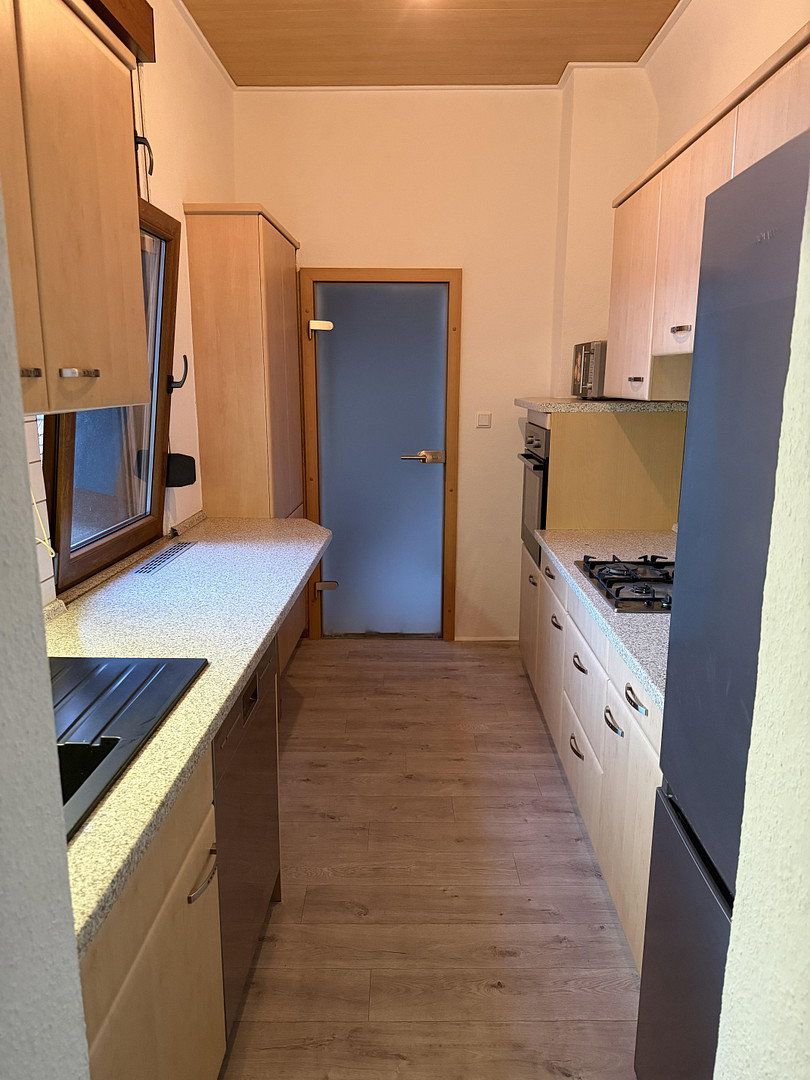
Kitchen: The house features a functional, fully equipped fitted kitchen in a light wood finish. It offers ample workspace, a modern, high-set new oven, a separate gas cooktop, as well as new electrical appliances including a spacious fridge-freezer combination, dishwasher, and microwave.
LAN cable is available in some rooms. TV is accessible via cable in the larger rooms through an outlet. A separate TV subscription with a cable provider is also possible.
The gas heating system was installed in 2025 and comes with an app for control. The entire electrical installation was renewed in 2026. Most doors, including their frames, were also newly installed in 2026.
Heating & hot water costs: approximately €175 – €260 (with a direct contract with the supplier for gas/electricity; generally, due to the protected terraced mid-house location, the costs are lower than the value indicated in the energy certificate).
Available from: 01.01.2027 as the remaining renovation work is still in progress.
Viewings are possible by arrangement.
Not a rent-to-own offer!
Property characteristics
| Age | Over 5050 years |
|---|---|
| Layout | 7+1 |
| Usable area | 145 m² |
| Total floors | 2 |
| Condition | After reconstruction |
|---|---|
| EPC | F - Very uneconomical |
| Land space | 243 m² |
| Price per unit | €6.50 / m2 |
What does this listing have to offer?
| Basement |
| Terrace |
Listing
| ID | 1072491 |
|---|
| Posted | 29/09/2026 |
|---|
What you will find nearby
Still looking for the right one?
Set up a watchdog. You will receive a summary of your customized offers 1 time a day by email. With the Premium profile, you have 5 watchdogs at your fingertips and when something comes up, they notify you immediately.