House for sale • 430 m² without real estate, Schleswig-Holstein
, Schleswig-HolsteinParkingPrice€1,290,000
Translated with the help of AI
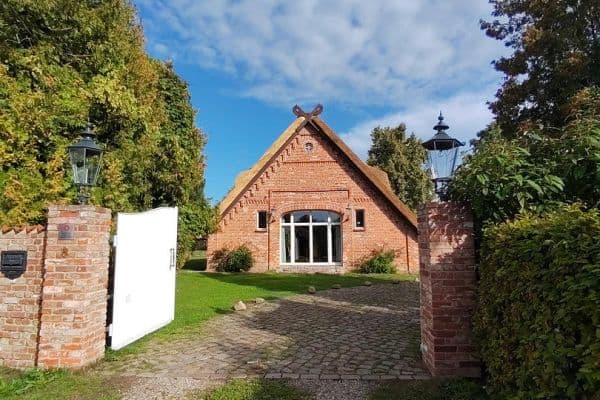
Architecture with Character – Versatile Property with Four Residential Units in Güster
This exceptional property uniquely combines spacious living, privacy, and versatile usage options. Four separately accessible residential units make the property ideal for owner-occupiers with additional rental potential, multi-generational living, live-work concepts, or a complete investment.











At the heart of the property is the owner’s apartment of approximately 200 m² spread over the ground and first floors. It features an open living/dining area, a generous kitchen, a gallery, several bedrooms and home offices, as well as direct access to the terrace, pond, and sheltered garden.


The ensemble is completed by a roughly 100 m² ground floor apartment, a vacation apartment in the basement (souterrain), and another basement apartment of about 60 m². The property has been continuously cared for and maintained over many years, offering a living concept that can flexibly adapt to a variety of life and usage situations.
The property is located in a quiet and pleasant cul-de-sac in Güster, combining a nature-oriented way of living with good infrastructure and comfortable accessibility.
The surroundings are marked by water, greenery, and high recreational value. The Prüßsee and the Elbe-Lübeck Canal are in the immediate vicinity and offer a variety of opportunities for relaxation, walks, cycling, and water sports. This location is particularly suitable for people who appreciate peace and nature while still requiring good connectivity.
In everyday life, the location impresses with short distances. Shopping facilities for daily needs can be found directly in Güster, while a wider range of supermarkets, specialty stores, and services is available in Büchen and Mölln. For families, the region also offers a good educational infrastructure with primary schools, secondary schools, and educational opportunities up to the Abitur in the surrounding towns.
The transport connections are also attractive. The Gudow motorway feeder to the A24 is only about 3.5 km away and offers quick links towards Hamburg and Berlin as well as regional centers. Additionally, Büchen train station provides good rail connections.
Thus, this location uniquely combines tranquility, nature, quality of leisure, family-friendliness, and easy accessibility.
• Four separately accessible residential units
• Spacious owner’s apartment over two levels
• New air conditioning system in the owner’s apartment
• Open living/dining area with gallery

• Several bathrooms, some en suite
• Spacious terrace and garden areas
• Sheltered garden with pond
• Basement apartment with approximately 250 m² of garden area
• One basement apartment sold furnished with existing furnishings included in the purchase price
• Approximately 60 m² additional basement storage space
• Attic, garden house, and two sheds
• Four car parking spaces
• Two carport spaces
• Flexible use for owner-occupiers, families, guests, or rental
Particularly noteworthy is the exceptional flexibility of the property. All four residential units have separate accesses and can be used or rented independently.
The ground floor apartment and the vacation apartment in the basement can, if desired, be combined to form a spacious maisonette apartment. Additionally, one of the basement apartments includes its own garden area of approximately 250 m². This unit is sold furnished; the existing furniture is included in the purchase price.
Furthermore, there is a generous garden with pond and terrace areas, approximately 60 m² of additional basement storage, an attic, two sheds, a garden house, four car parking spaces, and two carport spaces.
With complete rental occupancy, current calculations indicate a potential rental income of approximately €72,080 per year.
The property has been continuously maintained over the past approximately 20 years. Corresponding proof of maintenance can be provided to interested buyers.
Private sale.
Property characteristics
| Age | Over 5050 years |
|---|---|
| EPC | D - Less economical |
| Land space | 1,100 m² |
| Price per unit | €3,000 / m2 |
| Listing ID | 1072125 |
|---|---|
| Usable area | 430 m² |
| Total floors | 2 |
What does this listing have to offer?
| Basement | |
| Terrace |
| Parking |
What you will find nearby
How far to…:
Price€1,290,000
Still looking for the right one?
Set up a watchdog. You will receive a summary of your customized offers 1 time a day by email. With the Premium profile, you have 5 watchdogs at your fingertips and when something comes up, they notify you immediately.