House for sale • 200 m² without real estateIm Tannengarten 9, , Rhineland-Palatinate
Im Tannengarten 9, , Rhineland-PalatinateParking • GaragePrice€730,000
Translated with the help of AI















This modern architect-designed house is a new construction and is offered as a first occupancy. On approximately 220 m² of living space — of which about 200 m² is habitable area — it offers spacious rooms with a well thought-out layout spread over two floors. The house stands on a plot of approximately 690 m². A garage and two additional parking spaces are also included.
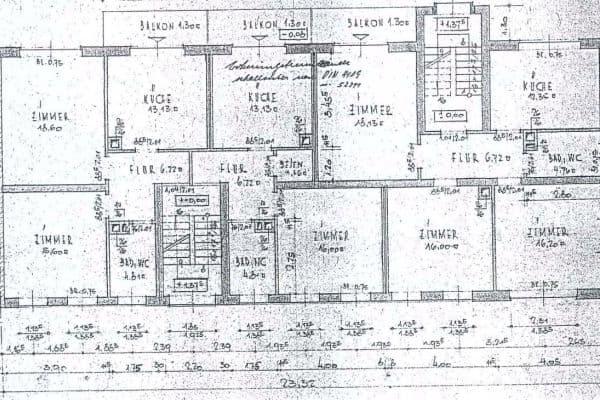













On the upper floor, you will find the master bedroom and two children’s rooms. The spacious bathroom is equipped with a bathtub, shower, and two sinks. A separate laundry room with connections for a washing machine and dryer as well as a sink complements this floor. The passageway to the garage can conveniently be used as a cloakroom. A special eye-catcher is the glass balustrade and the glass stair railing.











The ground floor forms the central living area. Here you will find the living room, a high-quality kitchen, and a study. A storage room with a water connection offers space for a large refrigerator. There is also a small bathroom with a shower as well as a service room leading to the boiler room, which can additionally be used as a workshop or storage room; connections for a sink and a washing machine are also available there.
The house combines modern architecture with generous space and versatile ancillary rooms.


The property is located in Hornbach in the district of Südwestpfalz, near the French border. The town combines a quiet, nature-oriented environment with a charming historic town center. The surrounding landscape invites you to take walks, bike rides, and enjoy other leisure activities in the green.
Hornbach provides shopping opportunities and everyday amenities. Additional services, schools, and medical care can be reached in the surrounding towns and cities. Thanks to its location in the tri-border area, destinations in France and Luxembourg are also easily accessible.




The house’s features combine high-quality materials with a modern, timeless design. In the living areas, the selected designer floor creates an elegant look and a coherent overall impression. The entrance area is adorned with stylish tiles, providing an inviting introduction.

The fully tiled bathrooms appear well-kept and high-quality. A special highlight is the staircase with a glass balustrade and matching handrail, which gives the interior an open and spacious atmosphere. Doors without visible keyholes blend harmoniously into the clean design. This concept is complemented by a very high-quality kitchen that combines design and functionality.
Further details about the property are available upon request. For interested parties, there is also the possibility of taking over the existing financing at attractive interest rates. The takeover is subject to the approval of the financing bank and an individual review.
Property characteristics
| Age | Over 5050 years |
|---|---|
| Condition | New-build |
| Usable area | 200 m² |
| Total floors | 2 |
| Available from | 11/10/2026 |
|---|---|
| Listing ID | 1072121 |
| Land space | 690 m² |
| Price per unit | €3,650 / m2 |
What does this listing have to offer?
| Garage | |
| Terrace |
| Parking |
What you will find nearby
How far to…:
Price€730,000
Still looking for the right one?
Set up a watchdog. You will receive a summary of your customized offers 1 time a day by email. With the Premium profile, you have 5 watchdogs at your fingertips and when something comes up, they notify you immediately.