House for sale 6+kk • 171 m² without real estateWorms Worms Rheinland-Pfalz 67549
Worms Worms Rheinland-Pfalz 67549Parking • GaragePrice€517,000
Translated with the help of AI
No broker, no commission. View the property by appointment and, if you like it, make an informal offer – completely straightforward.
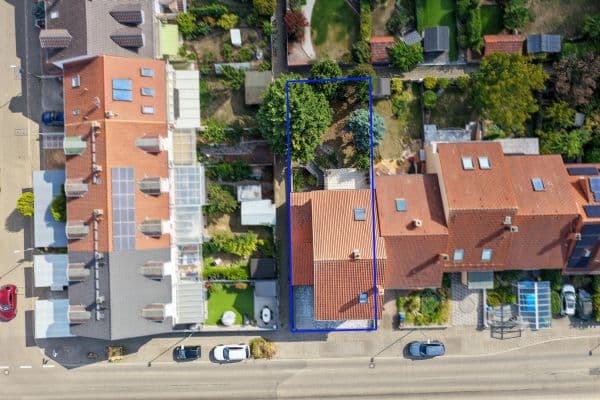
Located in a traffic-calmed area, just a few minutes’ walk to the pedestrian zone, university, school, kindergarten, Pfrimmpark, supermarket and all essential shops, cafés, restaurants, etc.






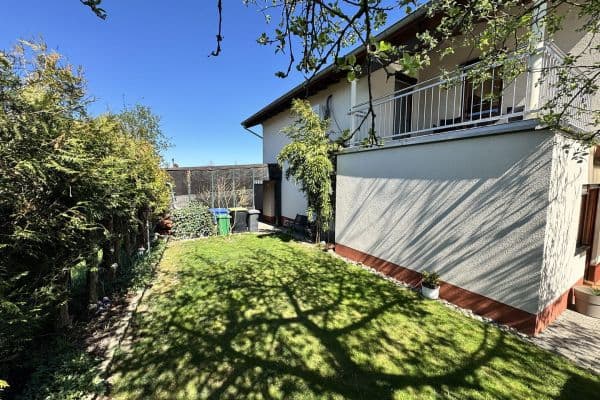
Covered ground floor terrace with privacy and an upper floor roof terrace with views over the gardens, totaling approximately 53 m².








6.5 rooms, 2 kitchens, 2 bathrooms, 1 additional toilet with sink, 1 covered ground floor terrace with privacy, 1 large upper floor roof terrace with views of the greenery, courtyard, cellar, large garden with some mature trees, front garden, large garage for 2 cars plus 1 parking space in front of the house, fitted kitchen on the upper floor.
In detail:






Ground Floor: Hallway and staircase, 3 openly connected rooms, kitchen, bathroom, panoramic window on the right (south) facing the garden, access to the covered terrace, courtyard, and garden. Marble and natural stone floors, private apartment entrance.





Upper Floor: Hallway and staircase, 1.5 rooms, kitchen with fitted kitchen, bathroom, large roof terrace on the right (south) with views over the gardens, wooden floors, separate electricity meter, and private apartment door.

Attic: Hallway, 2 rooms, toilet with sink and extra space, wooden and (old) carpet flooring, electricity meter.




Over the past approximately 14 years, all bathrooms and toilets—including all water pipes running from the floors down to the cellar—have been renovated. New electrical installations have been added throughout the house and partly in the cellar, except in the rooms of the ground floor apartment. The roof terrace has been resurfaced with new insulation. There is a fitted kitchen on the 1st upper floor, new windows (except in the ground floor living area), renovated plaster in the cellar, etc.
Nevertheless, the house is partly in need of renovation, e.g., façade plaster, possibly a new heating system and partly new radiators, ground floor living area windows, possibly new flooring in front of the house, and so on.
Built in 1935 with an extension in 1964, gas central heating.
Final energy requirement: 374.9 kWh/m² per year.
Subject to error, the stated purchase price is non-binding.
Property characteristics
| Age | Over 5050 years |
|---|---|
| Listing ID | 1072062 |
| Usable area | 171 m² |
| Total floors | 3 |
| Layout | 6+kk |
|---|---|
| EPC | G - Extremely uneconomical |
| Land space | 580 m² |
| Price per unit | €3,023.39 / m2 |
What does this listing have to offer?
| Basement | |
| Parking |
| Garage | |
| Terrace |
What you will find nearby
How far to…:
Price€517,000
Still looking for the right one?
Set up a watchdog. You will receive a summary of your customized offers 1 time a day by email. With the Premium profile, you have 5 watchdogs at your fingertips and when something comes up, they notify you immediately.