
House to rent 4+1 • 172 m² without real estateLeverkusen Schlebusch Nordrhein-Westfalen 51375
Leverkusen Schlebusch Nordrhein-Westfalen 51375ParkingMonthly rent€2,300
+ Service charges€450
+ Refundable deposit€4,600
Translated with the help of AI
Future-proof living meets thoughtful comfort: This architectural highlight sets new standards in sustainability, aesthetics, and quality of life. As a certified passive house, the property guarantees a state-of-the-art standard, first-class building quality, and an all-around healthy indoor climate.
A major advantage for you as a tenant is the outstanding energy balance of the building. The ingenious energy concept, combining a modern geothermal heat pump, solar system, and an efficient ventilation system with heat recovery, ensures sustainable, energy-efficient, and future-oriented living, offering maximum independence from future energy price increases.




The architecture emphasizes transparency and spaciousness: floor-to-ceiling glass fronts on all three levels take full advantage of the optimal southwest orientation. They flood the living areas with natural daylight and harmoniously connect the stylish interior with the green outdoor spaces.

Thoughtful layout across three levels:





• Entrance Level (Upper Floor): Offers flexible usage options for families or couples. This floor features two well-proportioned rooms (ideal as children’s, work, or guest rooms) as well as a separate shower room with a washing machine connection. Both rooms have access to a generous balcony overlooking the garden.



• Garden Level (Ground Floor): The communicative heart of the house is the open-plan living and dining area with an integrated kitchen and modern cooking island. The broad window fronts open up the view to the greenery and lead directly onto the adjacent terrace – the ideal spot for relaxed outdoor moments. A separate guest WC completes this level.




• Attic (Private Area): This floor is designed as a private retreat. In addition to a spacious bedroom, you will find an exclusive bathroom with an integrated sauna. You don’t have to step into a hallway to reach the bathroom; you go directly from your sleeping area through a connecting door into the bathroom. This level is rounded off by an expansive roof terrace that provides a high level of living comfort.

The property is located in a desirable and quiet residential area of Leverkusen. The surroundings are characterized by a family-friendly, attractive neighborhood as well as excellent infrastructure. Daily shops, schools, kindergartens, and medical facilities are quickly and conveniently accessible. The connection to public transport and the regional highway network is optimal, so nearby major cities such as Cologne and Düsseldorf can be reached in a short time. Nearby green spaces and recreational opportunities also offer high recreational value right at your doorstep.
The passive house, built in 2008, offers a high-quality desired specification that combines modern living comfort with sustainable building technology:
• Windows & Sun Protection: Floor-to-ceiling window elements with high-quality triple glazing. Electric external blinds on almost all window surfaces with automatic shading control for optimal heat protection and living comfort (excluding the bathroom/sauna area in the attic).

• Flooring: High-quality parquet (European maple) on the upper and attic levels. Large-format porcelain stoneware tiles in the parents’ bathroom/sauna area, as well as timelessly modern tiled surfaces in the other sanitary areas.
• Bathrooms & Wellness:
o Luxurious parents’ bathroom with integrated sauna, modern fixtures, large-format mirror systems, and direct access to the roof terrace.
o A second full bathroom with a shower on the upper floor.
o Separate guest WC on the ground floor.
• Kitchen: Open cooking and dining area with a modern fitted kitchen including a cooking island.
• Innovative Building Technology:
o Environmentally friendly geothermal heat pump.
o Solar system to support hot water preparation and energy supply.
o Central ventilation system with efficient heat recovery for a consistently healthy and pleasant indoor climate.
• Outdoor Areas & Parking:
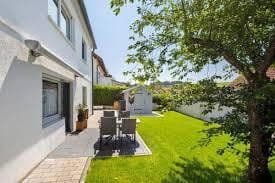

o Sunny south/southwest terrace with direct access from the living area.
o Covered balcony on the upper floor.
o Generous roof terrace on the attic.


o Carport in a modern steel-wood construction.
o Garden house for gardening tools and additional storage options.
• Energy Certificate: Consumption certificate
• Final Energy Consumption: 11 kWh/(m²·a)
• Main Energy Source: Geothermal / Electricity
• Energy Efficiency Class: A+
• Year of Construction: 2008
• Infrastructure: All supply and disposal lines (sewer, water, electricity, telephone/internet) are in place.
Property characteristics
| Age | Over 5050 years |
|---|---|
| Listing ID | 1071584 |
| Land space | 257 m² |
| Price per unit | €13.37 / m2 |
| Layout | 4+1 |
|---|---|
| Usable area | 172 m² |
| Total floors | 3 |
What does this listing have to offer?
| Balcony | |
| Terrace |
| Parking |
What you will find nearby
How far to…:
Monthly rent€2,300
+ Service charges€450
+ Refundable deposit€4,600
Still looking for the right one?
Set up a watchdog. You will receive a summary of your customized offers 1 time a day by email. With the Premium profile, you have 5 watchdogs at your fingertips and when something comes up, they notify you immediately.