Flat for sale 4+1 • 121 m² without real estateAuf der Luh 1 Koblenz Koblenz Rheinland-Pfalz 56076
Auf der Luh 1 Koblenz Koblenz Rheinland-Pfalz 56076ParkingPrice€495,000
Translated with the help of AI
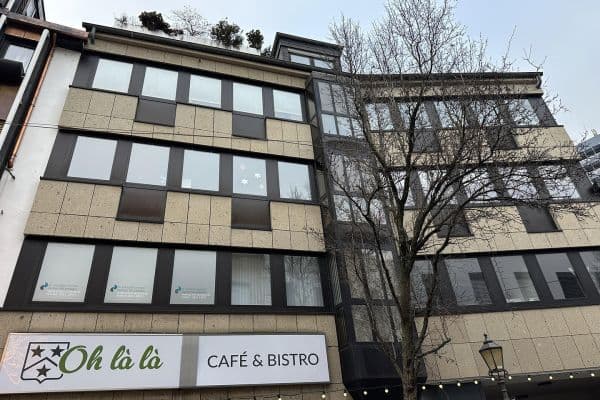
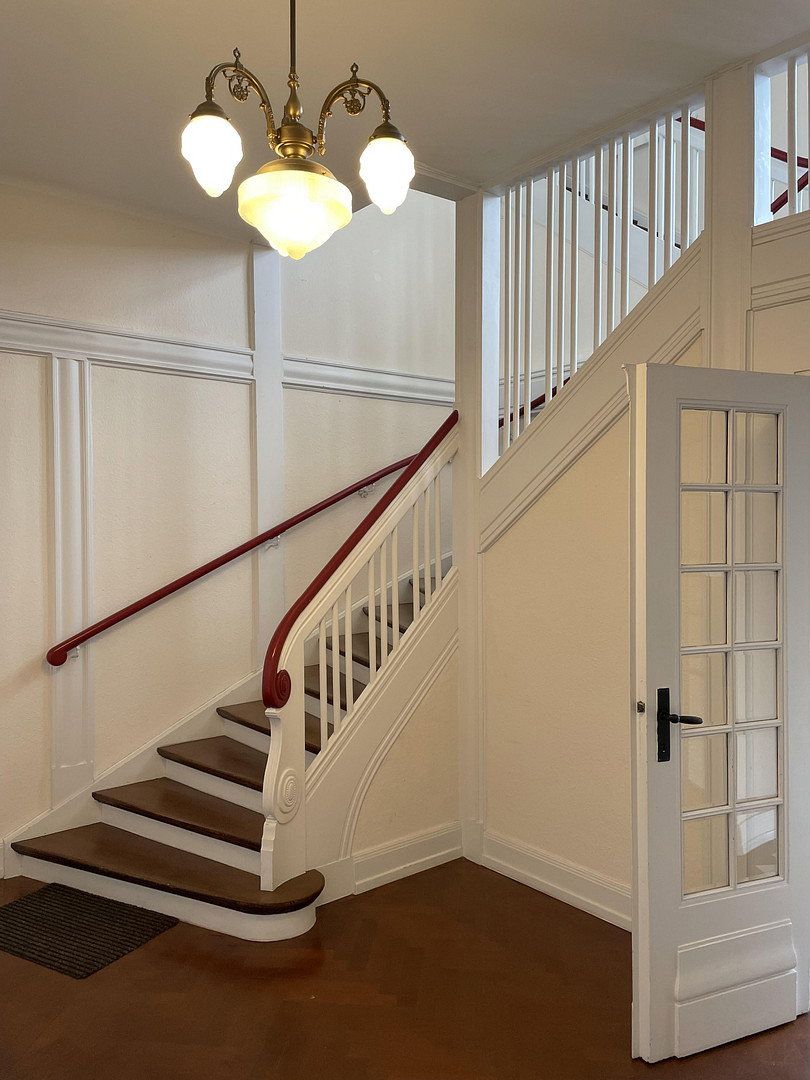
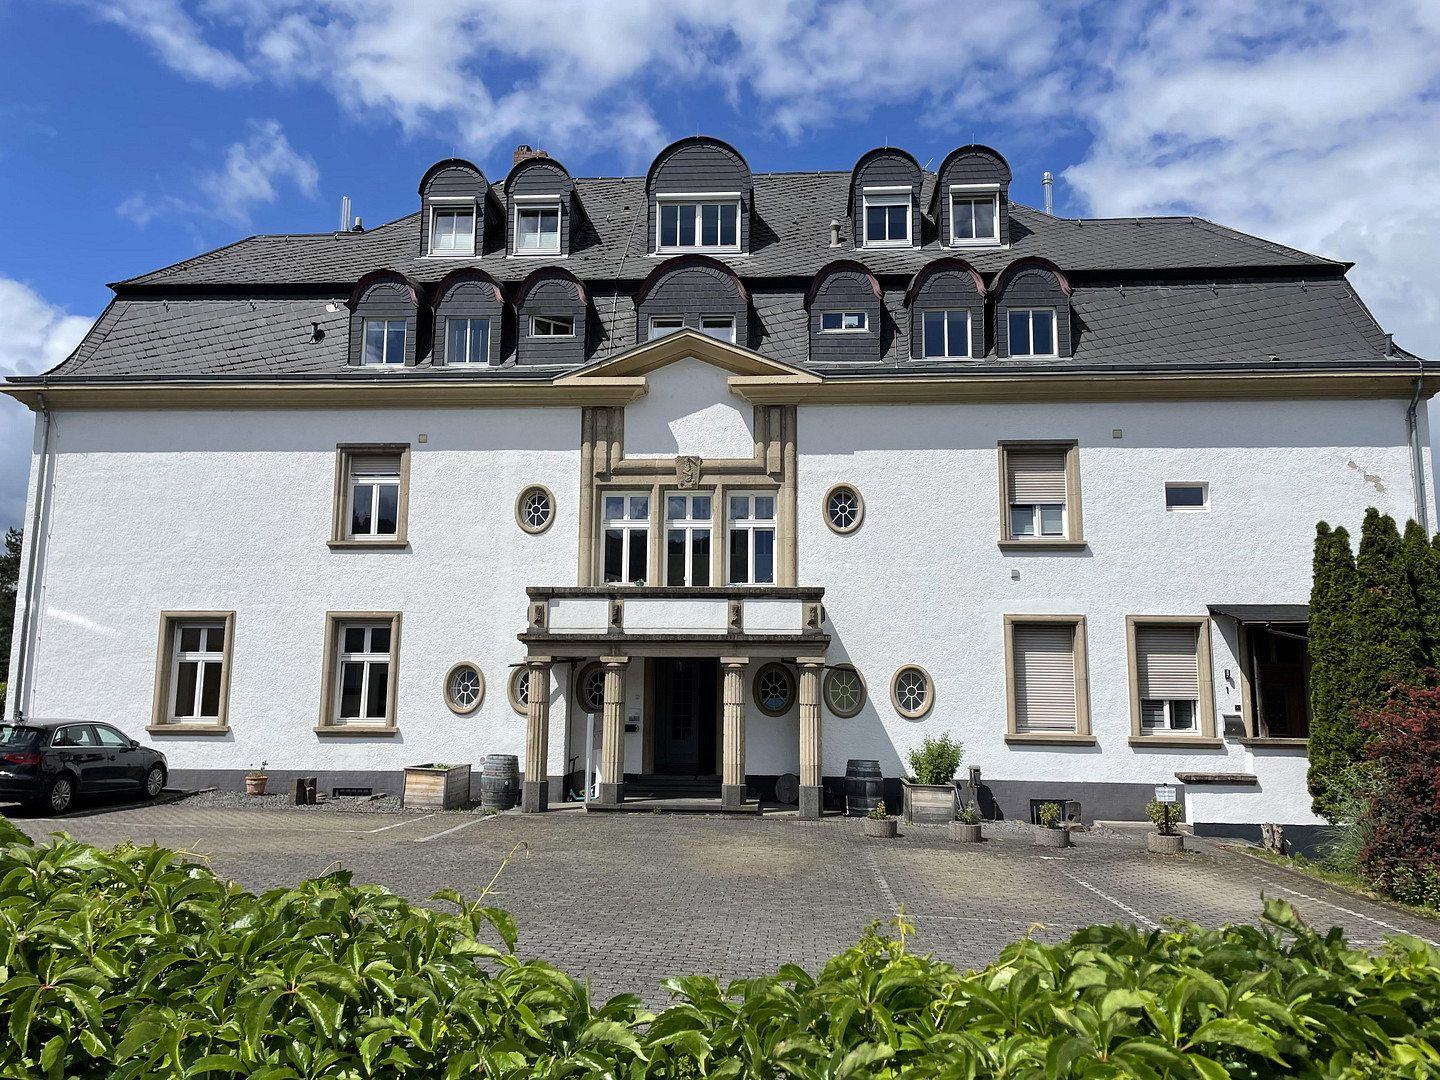
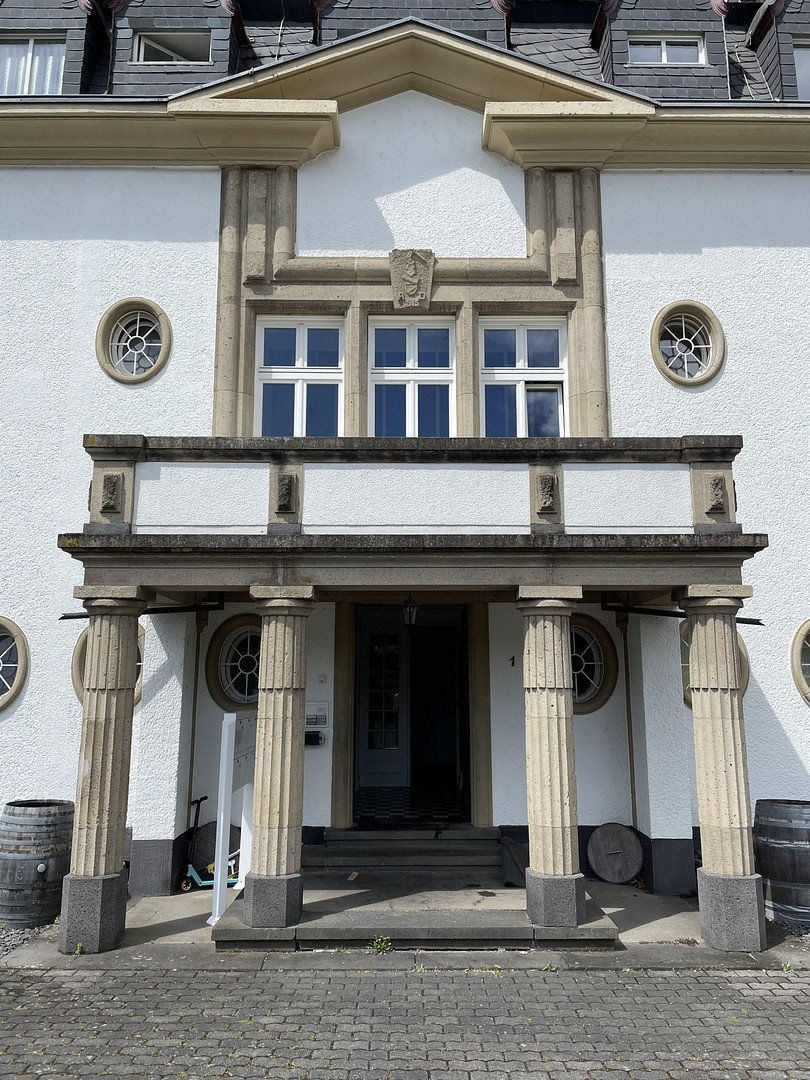
In an impressive, listed building from 1914, this extraordinary old building apartment is presented on the first floor. The stately façade and the well-maintained entrance hall already emphasize the representative character of the house upon arrival.
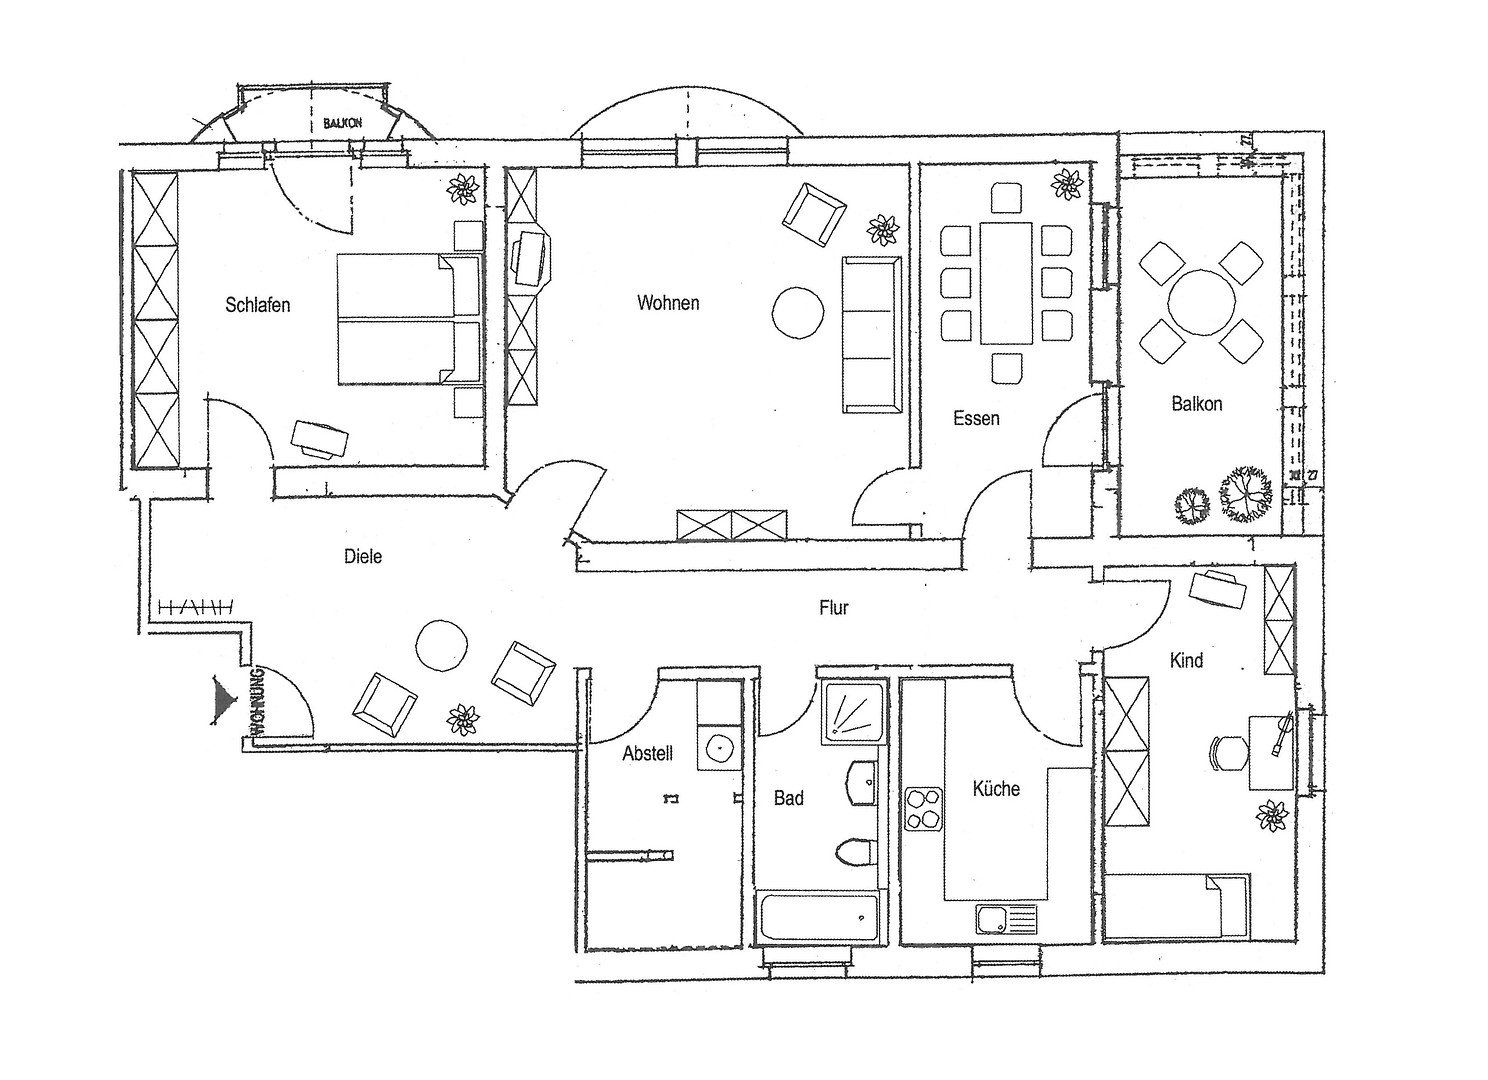
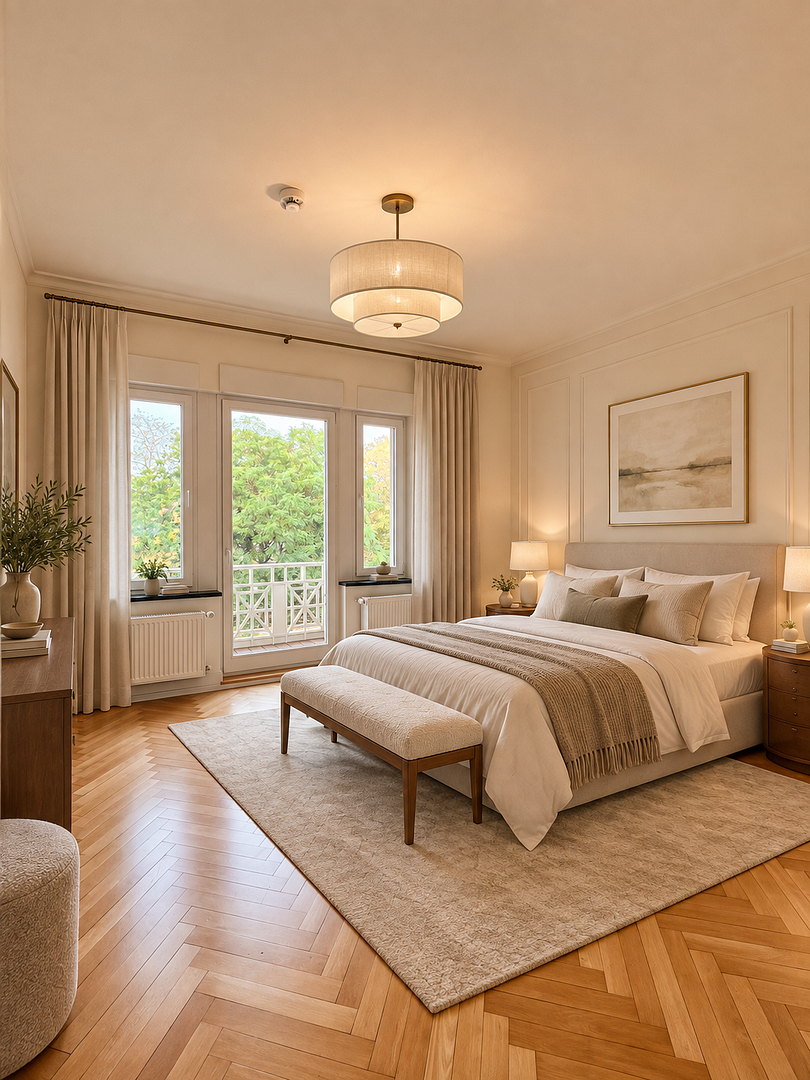
The approximately 121 square meters of living space are spread over four rooms and offer an exceptional degree of spaciousness, light, and architectural quality. The apartment unites classic old building charm with modern amenities and convinces with a clear, high-quality layout that focuses on both refined owner-occupation and long-term value retention.
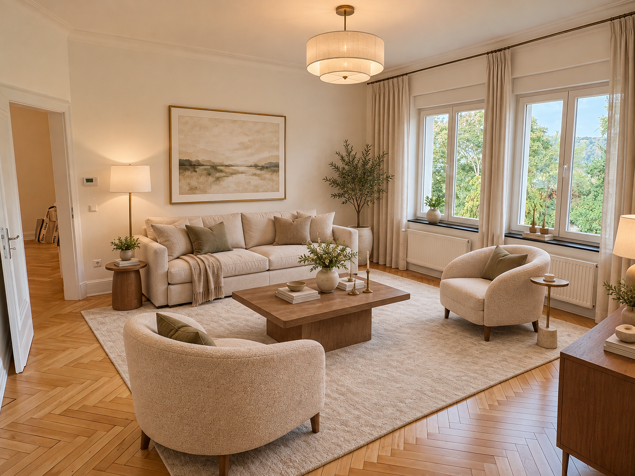
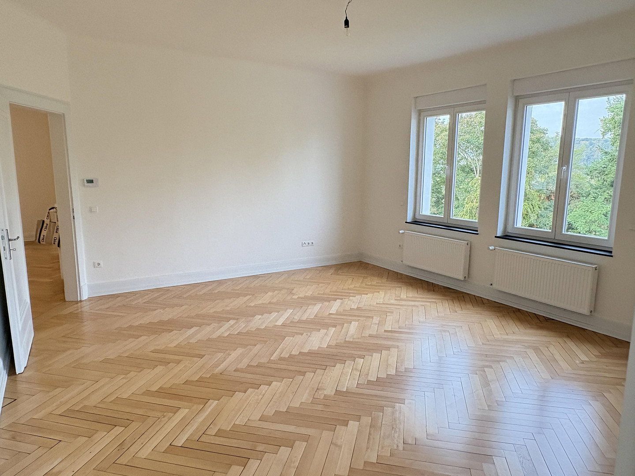
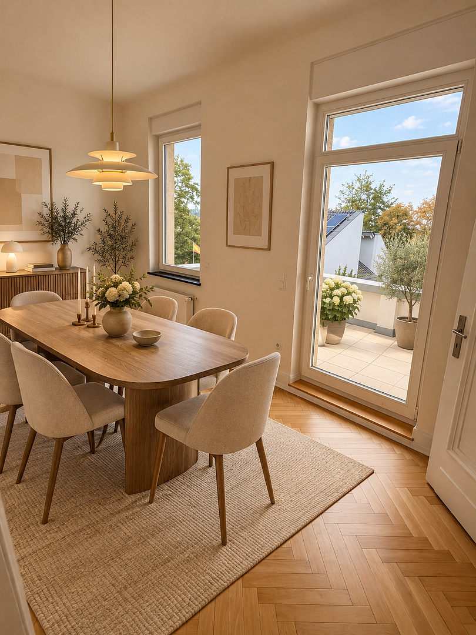
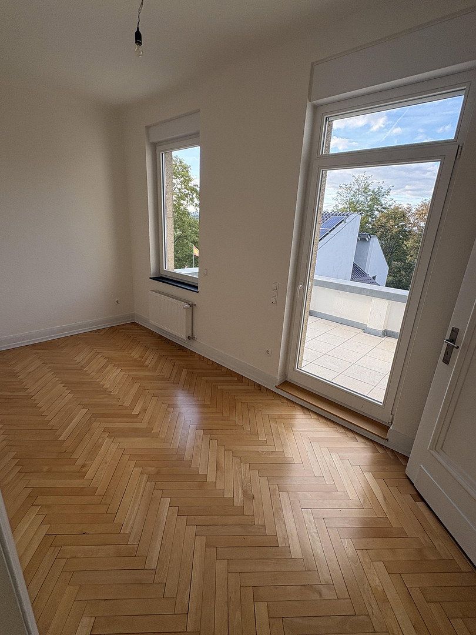
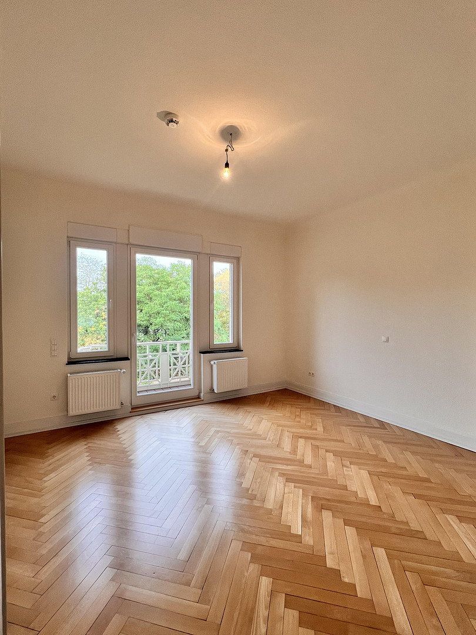
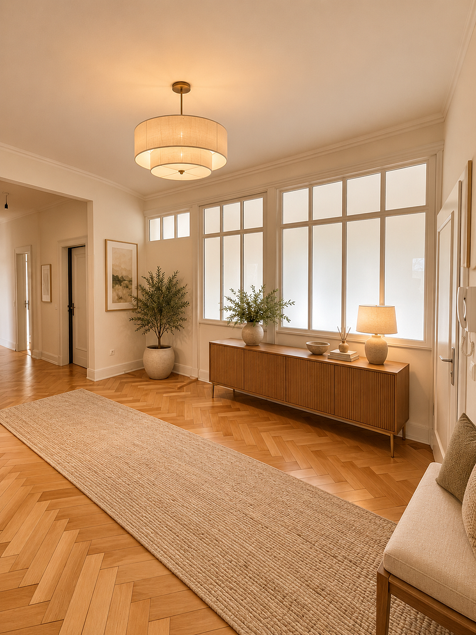
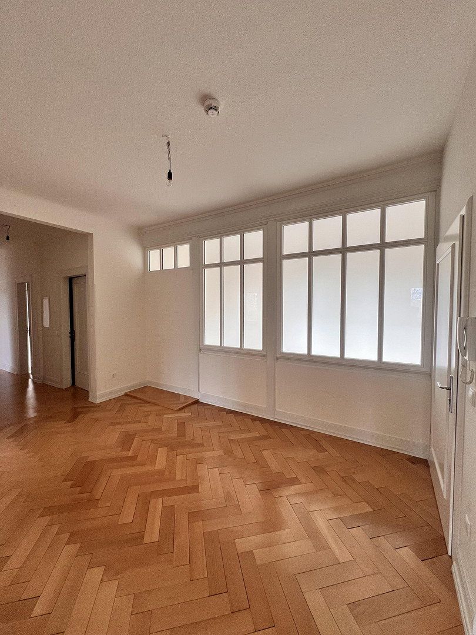
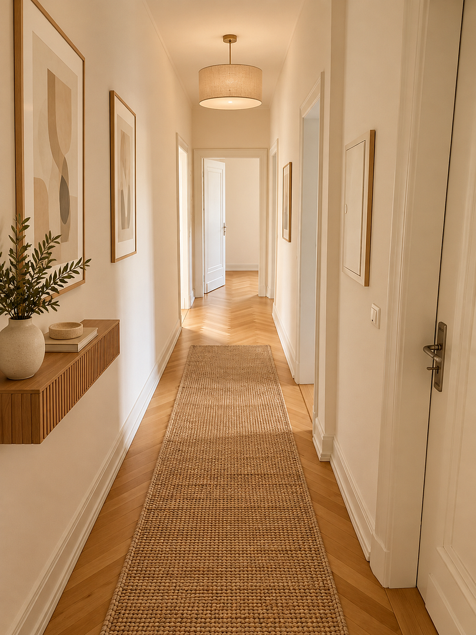
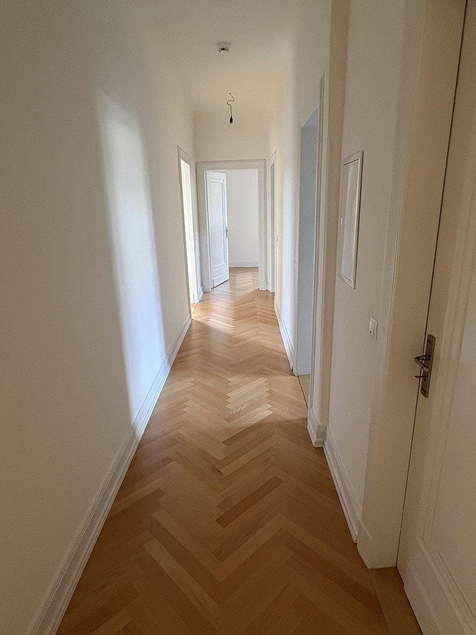
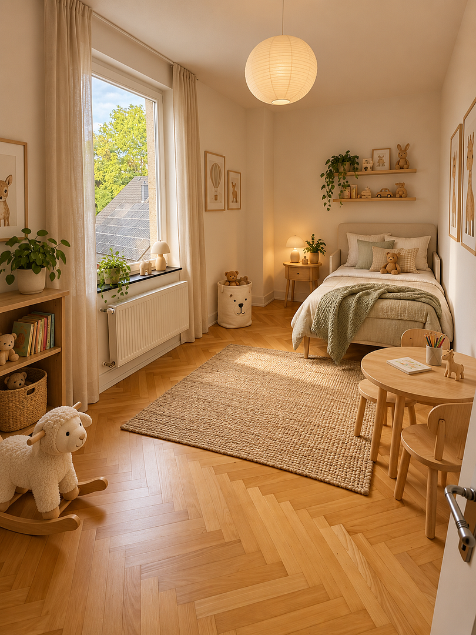
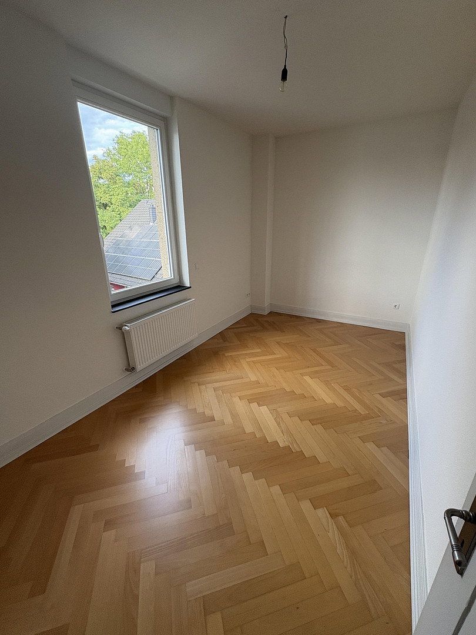
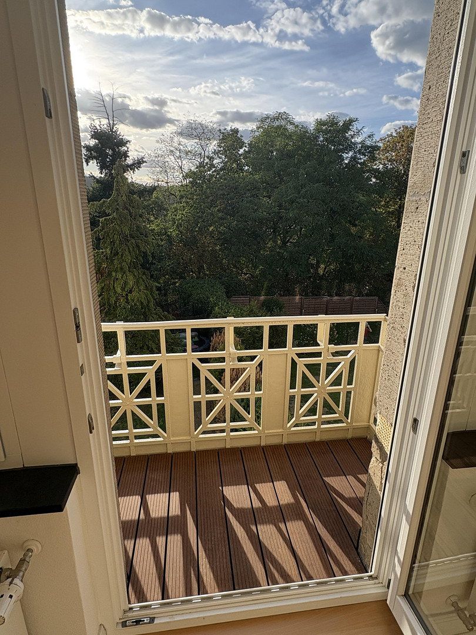
The classic old building character is evident in the impressive ceiling height (approx. 3.00m), high-quality herringbone parquet flooring, and generous room dimensions. Large windows create a bright, welcoming atmosphere and underscore the sense of open space. The representative living and dining area forms the communicative heart of the apartment and offers direct access to the spacious balcony.
History of the Building:
The stately property was acquired around the turn of the century by Berto von Doemming; at that time, it was a piece of undeveloped landscape in the vineyards of what was then the independent village of Horchheim.
The family estate consisted of a gentlemen’s room, salon, and dining room on the ground floor, while the first floor housed the bedrooms.
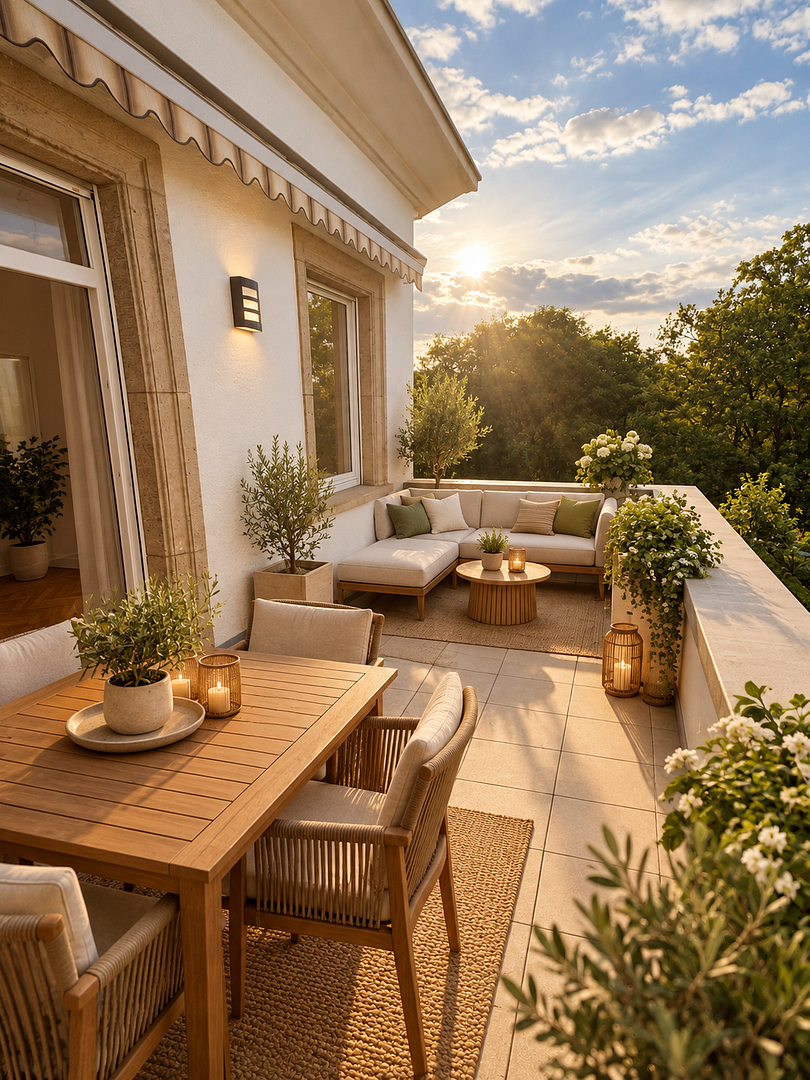
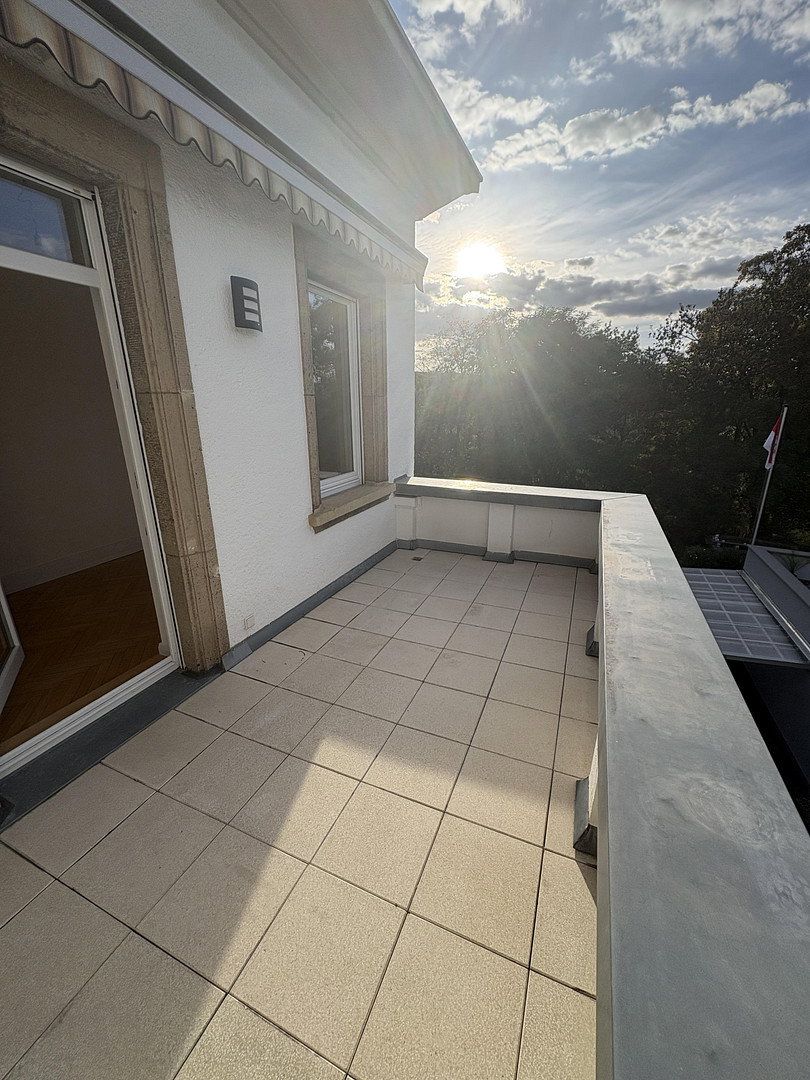
The columns in the entrance area, terrace, and balcony are made of sandstone. There are sculptures by a sculptor on the entire exterior façade. The wrought-iron balcony railings in subdued Jugendstil (Art Nouveau) are still preserved.
Unfortunately, the owning family could not use their property for long, as it was occupied by the British after World War I.
The descendants eventually sold the villa in 1961.
The property is located on a residential side street (dead end) in the Horchheim district. The immediate surroundings are dominated by detached houses. The villa, as an individual monument, is part of a high-quality local image.
Short distances to local amenities (groceries/pharmacy/doctors), education, and childcare infrastructure are available in the district. Public transport is provided by local bus lines; there are quick connections to the feeder roads to the A48/A61.
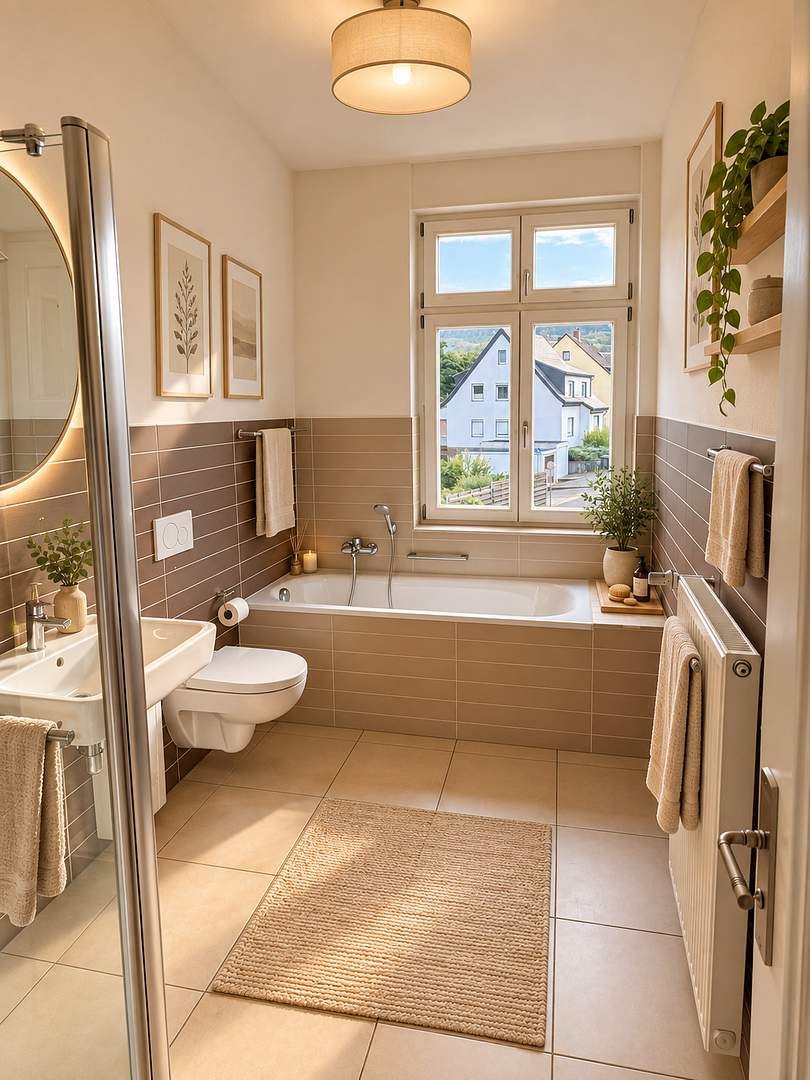
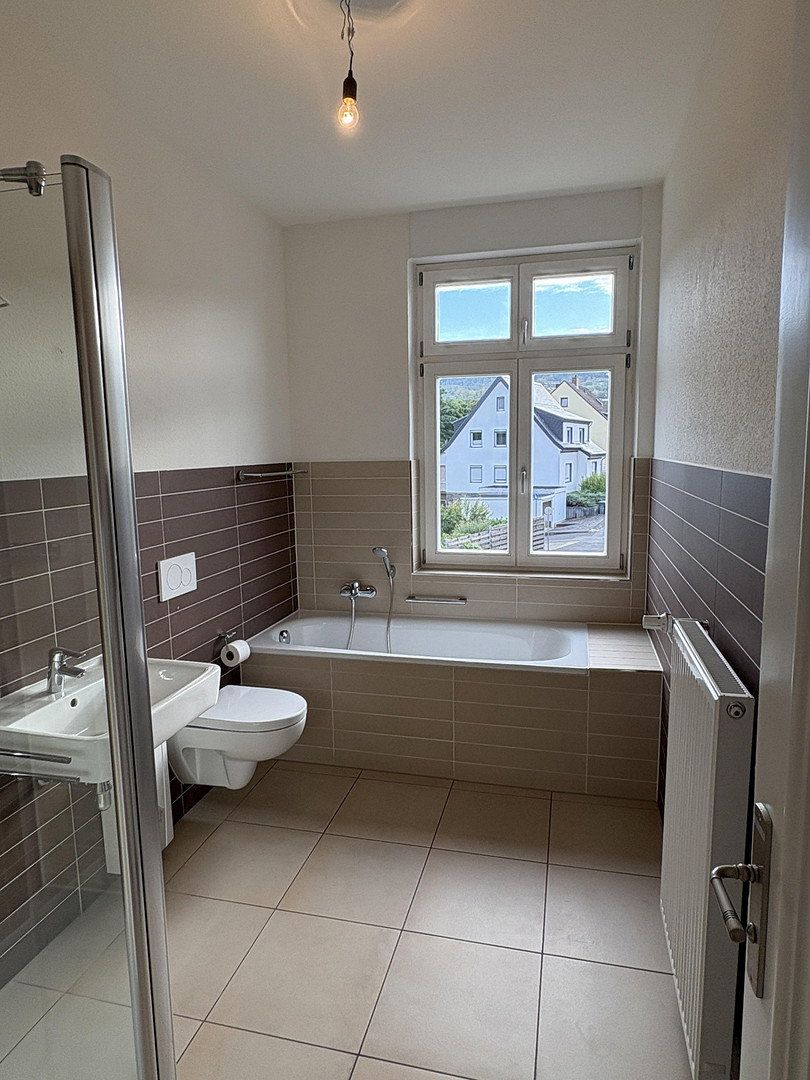
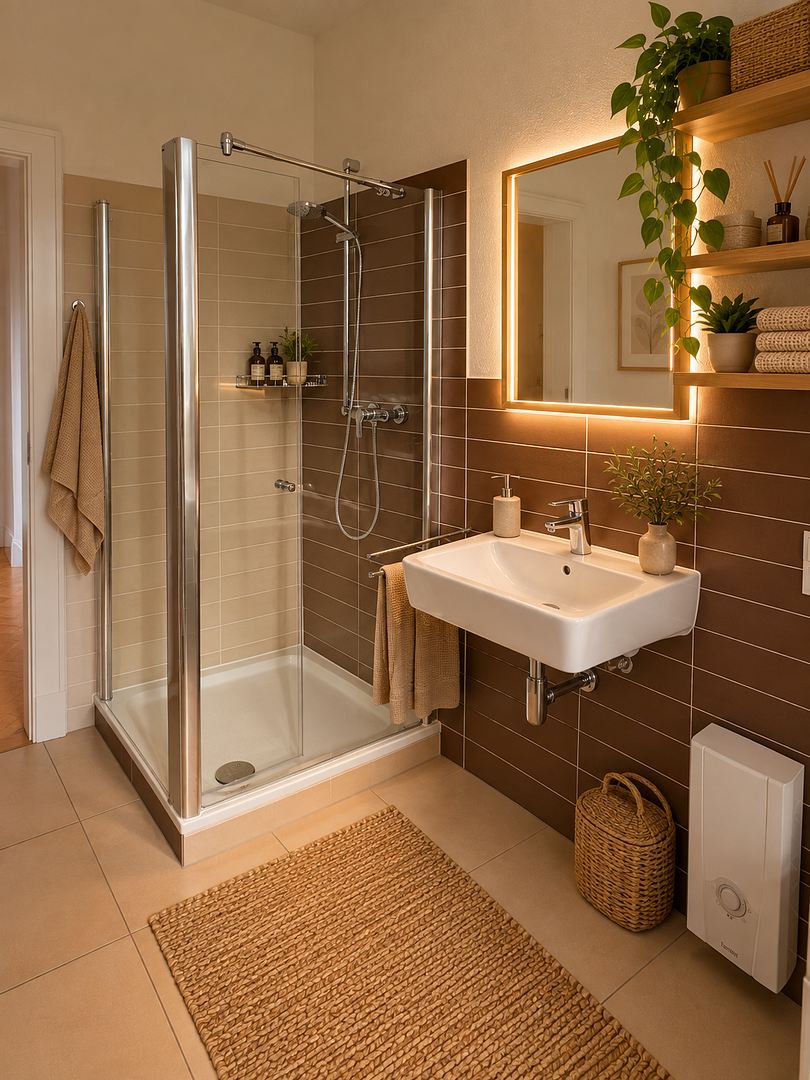
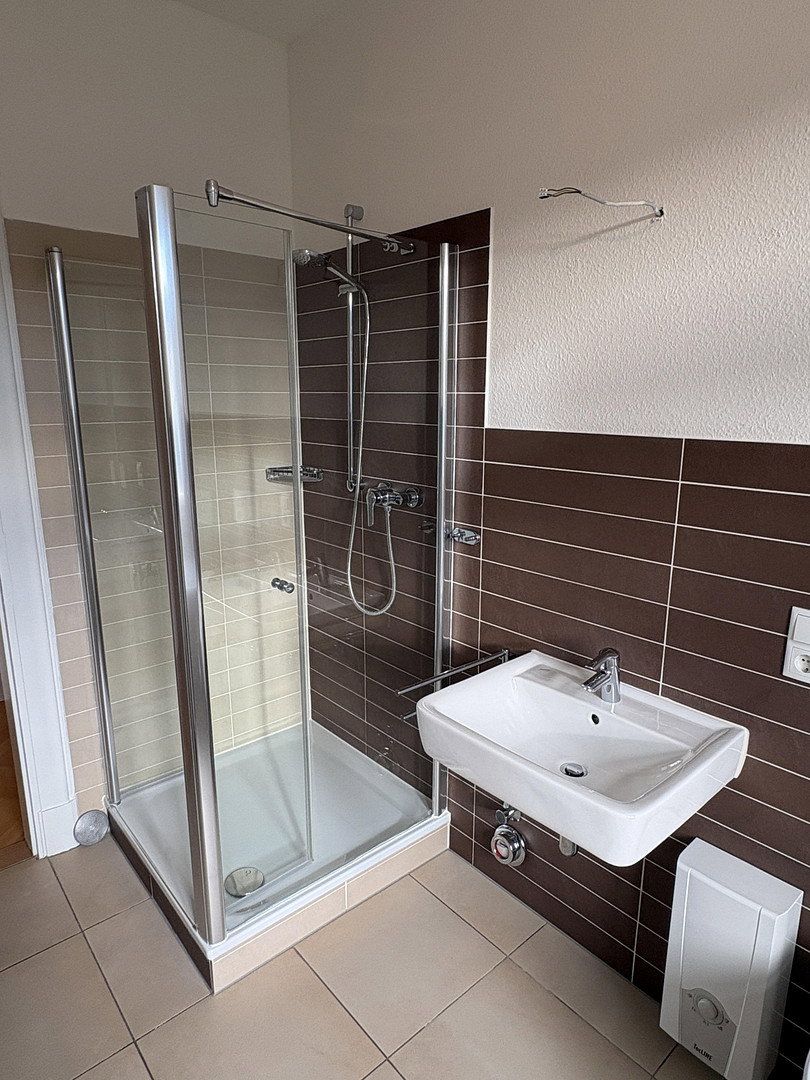
Modernizations were carried out, among others, in the years 2012 (façade/staircase), 2013 (bathroom, floors, electrical, windows, electric shutters, gas-fired individual heating unit, layout design).
An outdoor parking space is assigned to the apartment. In addition, there is the possibility to purchase a garage for EUR 18,000.
According to the condominium law, the co-ownership share amounts to 166.01/1,000. The apartment is allocated special usage rights to the garden area as well as an outdoor parking space.
Property characteristics
| Age | Over 5050 years |
|---|---|
| Layout | 4+1 |
| EPC | D - Less economical |
| Price per unit | €4,090.91 / m2 |
| Condition | Very good |
|---|---|
| Floor | 1. floor out of 3 |
| Usable area | 121 m² |
What does this listing have to offer?
| Balcony | |
| Parking |
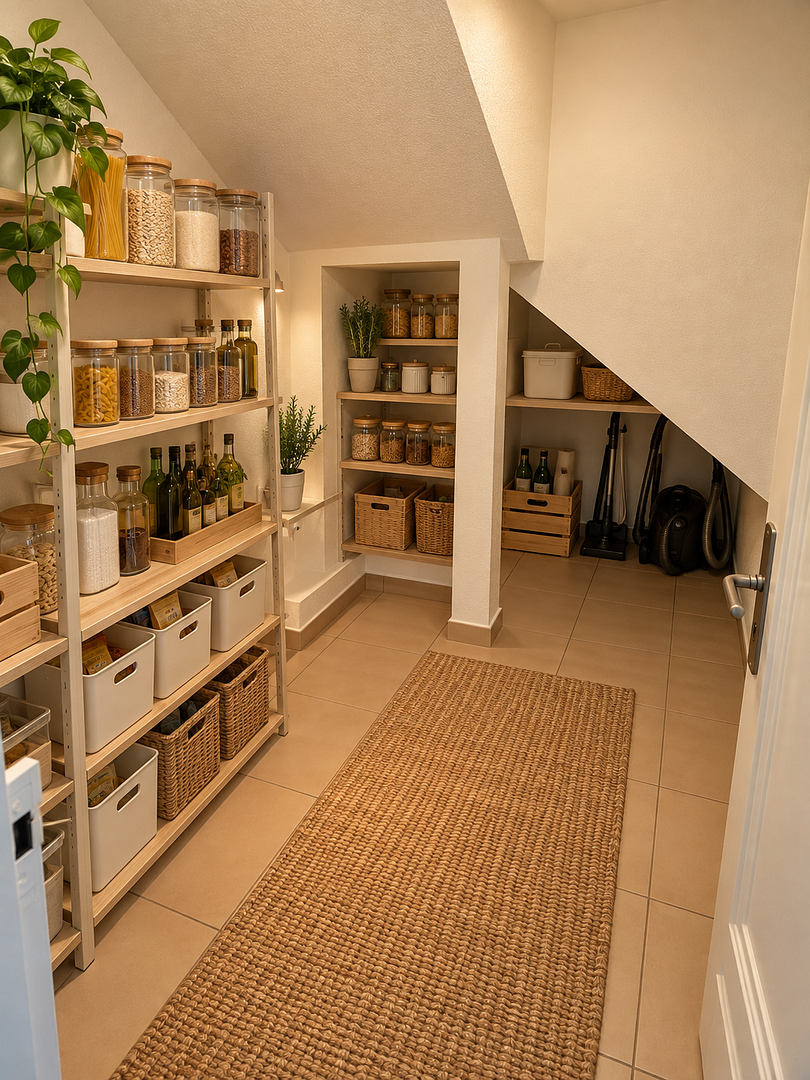
| Basement |
Listing
| ID | 1071293 |
|---|
| Posted | 25/09/2026 |
|---|
What you will find nearby
How far to…:
Price€495,000
Still looking for the right one?
Set up a watchdog. You will receive a summary of your customized offers 1 time a day by email. With the Premium profile, you have 5 watchdogs at your fingertips and when something comes up, they notify you immediately.