Commercial property to rent • 150 m² without real estateRemscheid Nordrhein-Westfalen 42899
Remscheid Nordrhein-Westfalen 42899Monthly rent€950
Translated with the help of AI




For rent is a multi-purpose commercial unit consisting of a workshop hall with a work pit, extensive basement/storage areas, and a separate double garage.
Approximately 70 m² workshop/garage area + approximately 84 m² additional basement/storage area
The unit is particularly suitable for craft businesses, assembly companies, storage purposes, vehicles/old-timer sectors, or similar commercial uses. The tenant should verify the necessary permits for its intended use or coordinate with the landlord.
Workshop Hall
The hall features a floor area of approximately 34 m², measuring about 4.00 m × 8.50 m.
The front height of the hall is approximately 3.70 m, while at the back it is about 3.20 m. The hall door measures approximately 3.00 m in width × 3.50 m in height.
A notable feature is the existing work/assembly pit. Electrical connections with 230 V and 400 V (three-phase power) are available.
Double Garage

Additionally, a spacious double garage of approximately 36 m² is included in the rental.
It measures approximately 6.00 × 6.00 m, with a height of about 2.70 m, and in some areas up to approximately 3.00 m.
The existing door currently has a passage of approximately 3.00 × 2.70 m. Adjustments or widening of the door system can be reviewed upon request.
Basement and Storage Areas



In addition to the workshop hall, there are generous basement and storage areas that are directly accessible from the hall. This includes, among other spaces, two larger storage rooms measuring approximately 5 × 5 m each.
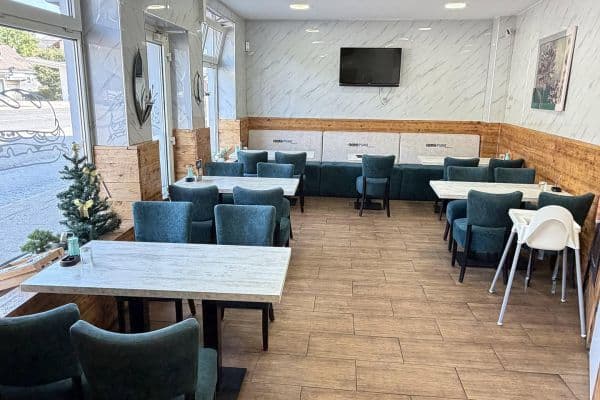
The hall is currently being renovated; the first picture is intended to show the finished condition.
The basement areas are particularly suitable for storing materials, tools, spare parts, or other commercial goods.
Driveway and Outdoor Area
A large communal courtyard space of about 1,000 m² is available for maneuvering and turning.
The driveway is also suitable for trucks and larger delivery vehicles.
Additional parking spaces for cars, vans, or other vehicles can be rented separately upon prior agreement.
Features
Available are 230 V and 400 V electrical connections, lighting, a work pit, a large hall driveway, and extensive additional storage areas.
The unit is unheated (air conditioning is being installed). A fixed water and sewage connection within the rental area is currently not available. Seasonal water supply can be arranged upon request.
The handover will be broom-clean.
A storage room of approximately 12 m², which is accessed separately from the outside and is located within the building complex, is not part of the rental. Access to this room is independent of the offered rental area and does not affect its use. A potential later rental of this room may be possible.
Rental Conditions
Base rent: 950 VB € per month plus additional costs
Deposit and other contractual conditions to be agreed upon.
Viewings are possible by prior appointment.
Property characteristics
| Listing ID | 1071241 |
|---|---|
| Price per unit | €6.33 / m2 |
| Land non-residential space | 150 m² |
|---|
What you will find nearby
How far to…:
Monthly rent€950
Still looking for the right one?
Set up a watchdog. You will receive a summary of your customized offers 1 time a day by email. With the Premium profile, you have 5 watchdogs at your fingertips and when something comes up, they notify you immediately.