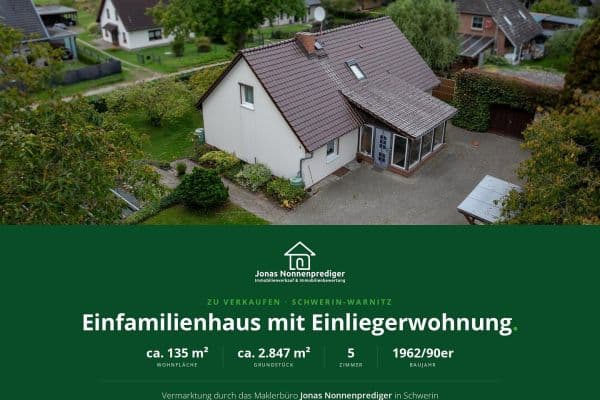
House for saleTrebbower Straße 8 Schwerin Warnitz Mecklenburg-Vorpommern 19057
- 5+1
- 135 m²
- 2847 m²
€325,000









With five rooms and a 300 sqm plot in the best suburban location in Dorf Mecklenburg, this terraced house impresses with its unobstructed view of the nature reserve.
The living area spread over three floors


Upon entering the house, the open atmosphere immediately delights, as the view runs straight through the hallway into the living room and the garden. On the ground floor, in addition to the entrance hall, there is a guest bathroom with a shower and washing machine connection, as well as a small utility room. The separate fitted kitchen provides space for a dining table for four people. The centerpiece is the spacious living-dining room with a large window front and a fireplace stove. From here, you can access the approximately 30 sqm terrace featuring a modern pergola awning.

On the first floor, there are three bright rooms (currently used as children’s rooms) and a convenient storage room. The full bathroom is equipped with a bathtub and a corner shower; a fixed rooflight ensures daylight while maintaining complete privacy.

The second floor is designed as an open studio with loft character and is currently used as the master bedroom with a home office workspace. Large roof windows provide excellent lighting. An attic, accessible by a pull-out staircase, offers additional storage space.
Sustainability and Technology
In the separate boiler room resides the green heart of the house: Besides the gas central heating, the control unit for the in-house balcony power plant manages the energy supply. Four solar modules on the southwest roof produce environmentally friendly electricity, which is optimally used as zero feed-in through a battery storage and a Shelly 3EM smart meter. In front of the house, there are two paved parking spaces, including an 11-kW wall box.
The property is located in Dorf Mecklenburg on the B106 between Wismar and Schwerin. Shops, a gas station, a daycare center, an after-school care center, and all types of schools (from primary school to high school) are available right in the village. We sell privately to private individuals and kindly request that real estate agents refrain from inquiring.
Heating: Underfloor heating (entire ground floor + full bathroom on the first floor), otherwise radiators
Extras: Fireplace stove, fitted kitchen, pergola awning, 11-kW wall box
Solar: Balcony power plant with 4 modules, battery storage & Shelly Smart Meter
Energy Certificate: Consumption certificate, natural gas H, 85 kWh/(m²*a), Class C, valid until 30.12.2030, built in 2011
| Age | Over 5050 years |
|---|---|
| Layout | 5+1 |
| EPC | C - Economical |
| Land space | 300 m² |
| Price per unit | €2,384.62 / m2 |
| Condition | Good |
|---|---|
| Listing ID | 1070807 |
| Usable area | 130 m² |
| Total floors | 3 |
| Terrace |
Still looking for the right one?
Set up a watchdog. You will receive a summary of your customized offers 1 time a day by email. With the Premium profile, you have 5 watchdogs at your fingertips and when something comes up, they notify you immediately.