House for sale 4+1 • 96 m² without real estate, North Rhine-Westphalia
New
, North Rhine-WestphaliaParking • GaragePrice€459,000
Translated with the help of AI


This modernized terraced mid-house from 1965 is located in an attractive spot on Kirchstraße in Dinslaken-Hiesfeld, near Rotbachsee. It offers approximately 96 m² of living space on a plot of about 250 m², as well as a developed attic with roughly 45 m² of additional floor area.



The heart of the house is the roughly 30 m² living area with direct access to the terrace and garden.
Over the years, the house has been extensively modernized. Particularly noteworthy are the completely renewed and insulated roof in 2023 and the comprehensive renovation of the attic.
The house is situated in Dinslaken-Hiesfeld near Rotbachsee. Shopping opportunities, schools, kindergartens, doctors, and public transportation are easily accessible. Rotbachsee, the Hiesfeld Mills, as well as walking, jogging, and cycling trails offer a variety of leisure activities. The A3 motorway is also quickly reachable.





On the ground floor, you will find the spacious living area, the kitchen, the guest WC, and the entrance area. The SieMatic kitchen was renewed in 2024 and can be transferred upon special arrangement.
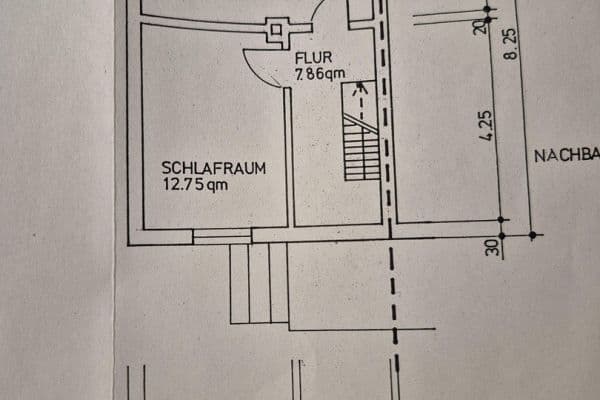






The first floor features a master bedroom, two children's rooms, a bathroom, and a small storage room. The bathroom was comprehensively renovated in 2013.


The developed attic boasts VELUX roof windows with solar-operated external roller shutters, custom-built fitted wardrobes, and a Daikin air conditioning system with both cooling and heating functions.



The house is fully basement. Two former basement rooms have been combined into a spacious cellar room. In addition, a separate storage room as well as a boiler cellar—which also serves as a laundry room—are available.


Adjoining the living area are the approximately 28 m² terrace and the roughly 110 m² garden. Direct access to the basement is provided by an external staircase. A parking space for a car is located directly in front of the house.



In addition, there is shared ownership of a separate communal plot located behind the garden with a total area of 363 m² and three parties, which is directly accessible from the private garden. This plot includes the areas assigned to the house with a garage and a garden pavilion. The allocation of the respective areas is documented, and the corresponding documents are available.
An up-to-date energy performance certificate is available: built in 1965, energy source natural gas (H), heating unit from 1986, final energy demand of 218.1 kWh/(m²·year), energy efficiency class G, valid until 21.09.2036. The actual gas consumption from 22.10.2025 to 22.09.2026, based on meter readings, was around 9,666 kWh over 335 days. This extrapolates to approximately 10,500 kWh per year, including hot water preparation.
The sale is made privately and commission-free. Floor plans and documents regarding the modernizations are available. Viewings are available by appointment.
As the sale is private, we kindly ask only for serious inquiries. Should you have concrete interest in purchasing, we look forward to receiving a financing confirmation or appropriate proof of funds.
Property characteristics
| Age | Over 5050 years |
|---|---|
| Condition | After reconstruction |
| Listing ID | 1070486 |
| Usable area | 96 m² |
| Total floors | 3 |
| Available from | 25/03/2027 |
|---|---|
| Layout | 4+1 |
| EPC | G - Extremely uneconomical |
| Land space | 250 m² |
| Price per unit | €4,781.25 / m2 |
What does this listing have to offer?
| Basement | |
| Parking |
| Garage | |
| Terrace |
What you will find nearby
How far to…:
Price€459,000
Still looking for the right one?
Set up a watchdog. You will receive a summary of your customized offers 1 time a day by email. With the Premium profile, you have 5 watchdogs at your fingertips and when something comes up, they notify you immediately.