Flat for sale 3+1 • 69 m² without real estateNeue Str. 13a Stuttgart Ost Baden-Württemberg 70186
New
Neue Str. 13a Stuttgart Ost Baden-Württemberg 70186Price€349,000
Translated with the help of AI
In an attractive hillside location of Stuttgart, this 3-room apartment with a balcony and fitted kitchen, completely renovated in 2017, is now available for rent. Covering 68.8 m², it offers a clear layout without through-rooms – ideal for couples, small households, or a shared apartment.
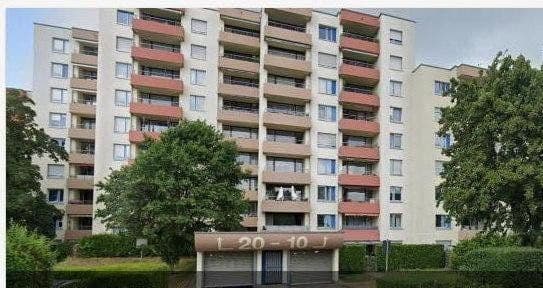
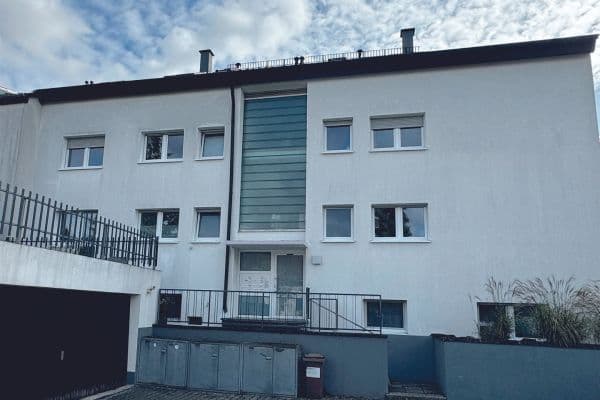
According to the division plan, the apartment is situated on the ground floor of a multi-family building in Stuttgart-Ost that was energetically modernized in 2015. Due to the hillside position, several steps lead up to the apartment, and the balcony is elevated as if on the first floor. Since the complete renovation in 2017, the apartment has presented itself as modern and well-maintained; high-quality vinyl flooring creates a calm, uniform appearance.





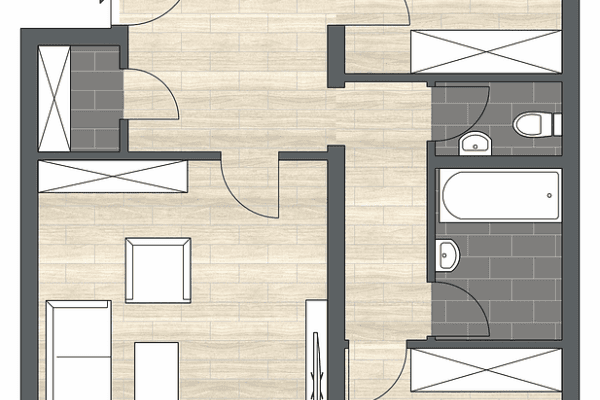
All rooms branch off from a central hallway: living room (approx. 19.3 m²), bedroom (approx. 16.6 m²), a third room (approx. 12.2 m²), kitchen, and bathroom. Every room is separately accessible – making the apartment very well suited for shared housing and also offering space for a quiet study.





The fitted kitchen is included. The bathroom features a window, a shower with a glass partition, and a wall-hung toilet. From the balcony, you can enjoy views of the greenery. A storage cellar compartment is part of the apartment.
For investors: the apartment is ideal for shared housing.
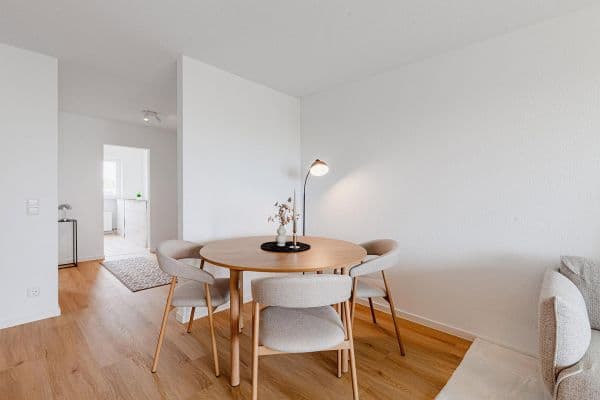
Note: The photos are virtually furnished (AI-supported). Furniture and decoration are not part of the rental; only the fitted kitchen is included.
The apartment is located on Neue Straße in Stuttgart-Gablenberg (Stuttgart-Ost) – in a sought-after hillside position on the edge of the green areas at the eastern outskirts of the city, approximately 2–3 km from the city centre.
The Gablenberg bus stop (lines 42 and 45) is located on Neue Straße; line 42 goes directly to the city centre, while the U4 and U15 light rail lines are accessible in the nearby area. Along Gablenberger Hauptstraße you will find shops, cafés, and restaurants, and additional shopping facilities are available around Ostendplatz. Gablenberg’s primary and secondary school (all-day school) and the Protestant kindergarten Gablenberg are located in the district.
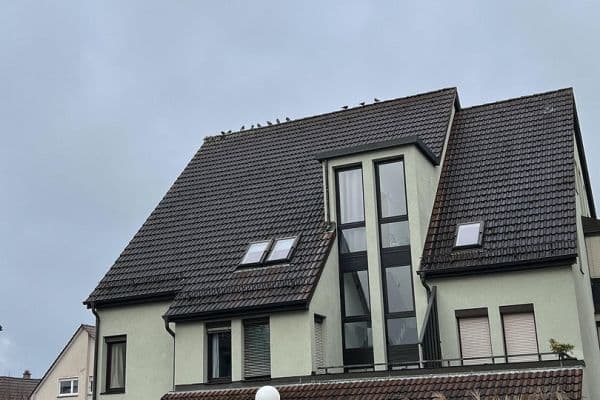
Due to the hillside situation, you reach the entrance via approximately 40 external steps. According to the division plan, the apartment is on the ground floor; however, the balcony is elevated as if on the first floor and offers views of the greenery.
– Fitted kitchen included
– 3 rooms, kitchen, bathroom, hallway, balcony
– High-quality vinyl flooring
– Central hallway – all rooms separately accessible, no through-rooms
– Bathroom with window, shower with glass partition, wall-hung toilet
– Infrared heating: all radiators are marble infrared heaters
– Hot water provided by electric instantaneous water heaters in the bathroom and kitchen
– Double-glazed windows (2015)
– Storage cellar compartment
– No parking space, no elevator
– Entrance via approximately 40 external steps (hillside) – not barrier-free
– Completely renovated in 2017
Energy & Modernisation
The building, originally built in 1960, was energetically modernised in 2015: façade insulation with approximately 14 cm insulation thickness, insulation of the top floor ceiling, and new double-glazed windows. In 2017, the apartment was completely renovated. All radiators are marble infrared heaters; hot water is provided by electric instantaneous water heaters in the bathroom and kitchen.
Energy certificate (preliminary information): demand certificate · final energy demand 91.9 kWh/(m²·a) · energy efficiency class C · main energy carrier electricity · built in 1960. The values are from the previous certificate issued in 2016; a new demand certificate is currently being prepared, so the values may differ.
Viewing
Are you looking for a modern 3-room apartment in Stuttgart with a balcony and a well-thought-out layout? If so, I look forward to receiving your inquiry along with a brief introduction and your contact details – we would be happy to arrange a viewing appointment.
Property characteristics
| Age | Over 5050 years |
|---|---|
| Layout | 3+1 |
| Listing ID | 1070045 |
| Usable area | 69 m² |
| Condition | After reconstruction |
|---|---|
| Floor | 1. floor out of 3 |
| EPC | C - Economical |
| Price per unit | €5,057.97 / m2 |
What does this listing have to offer?
| Balcony |
| Basement |
What you will find nearby
How far to…:
Price€349,000
Still looking for the right one?
Set up a watchdog. You will receive a summary of your customized offers 1 time a day by email. With the Premium profile, you have 5 watchdogs at your fingertips and when something comes up, they notify you immediately.