Plot for sale • 415 m² without real estateAhrstr. 3, , Rhineland-Palatinate
Ahrstr. 3, , Rhineland-PalatinatePrice€650,000
Translated with the help of AI
Secure a 10% depreciation bonus now: 5% special depreciation according to § 7b EStG and 5% degressive depreciation!
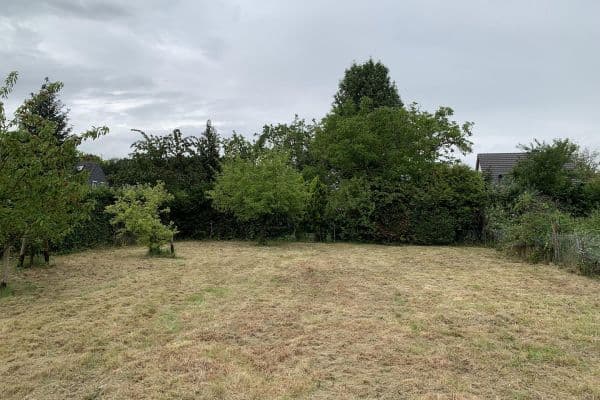
This offer includes a developed inner‐city plot with a fully planned new construction project. Located in the very heart of Bad Neuenahr (just a few steps from Platz an der Linde), a multi-family house with eleven residential units is planned. Currently, there are still two older single-family houses (existing stock) on the plot, which will be replaced by the new building.
The building permit has meanwhile been granted, so construction can start promptly – saving the investor the lengthy planning process. In consultation, the renowned project architect (who has already successfully built a residential building with 23 units and an underground car park in the immediate neighborhood) is available for the further service phases (LP 5–8).



The planning envisions a contemporary, high-quality architecture with optimal use of the inner-city plot. A total of four full floors plus a penthouse floor will house 11 attractive apartments. On the ground floor, a covered parking level is planned – a comfortable and, in this location, valuable offer of parking spaces for the residents.


Particularly noteworthy are the two penthouse apartments on the penthouse floor, each featuring a spacious balcony or a roof terrace. These exclusive units offer panoramic views and plenty of outdoor space – a real highlight for future residents.

The apartments on the floors below also impress with carefully thought-out layouts and private outdoor seating areas: On each standard floor (1st to 3rd floor), three apartments are planned (approximately 2-room, 3-room, and 4-room units per floor with around 54 m², 72 m², and 88–90 m² of living area). All apartments will have a balcony – or, on the penthouse floor, a large roof terrace of up to 20 m² – and benefit from a predominantly bright south/west orientation (for an exact sunlight analysis, see the planning documents).
An elevator is planned from the basement through the parking level up to the penthouse floor – in keeping with the upscale segment of the location. Overall, an attractive residential ensemble is created for various target groups (singles, couples, families, seniors), which enhances the rental appeal of each unit and integrates harmoniously into the established urban landscape.
In direct response to the 2021 flood disaster in the Ahr valley, the planning placed utmost importance on flood-resilient construction. The ground floor of the building is deliberately designed as an open parking area, while all living spaces are located from the first floor upward. This well-thought-out arrangement protects the valuable residential property from potential flood damage and simultaneously meets modern requirements for sustainable, forward-looking urban development.
Quick Facts about the Property:
• Location: Ahrstr. 3, Bad Neuenahr, approximately 50 m from Platz an der Linde (prime location)
• Plot: approx. 415 m² (inner-city area; standard land value ~€900/m²)
• Project: Multi-family house with 11 residential units and a parking garage (including demolition of the existing stock – new construction planning ready for approval)
• Total living area: approx. 818 m² (according to the building application)
• Residential units: 2- to 4-room apartments (approx. 54–90 m²) + 2 penthouse apartments (each with a large roof terrace)
• Parking spaces: approx. 11 parking spaces in a covered parking level on the ground floor (for all residential units)
• Building permit: Has been granted
• Purchase price (project offer): €650,000 (available for sale immediately)
A new living space in the heart of the spa town – safe, modern, future-oriented!
The Bad Neuenahr district is part of the district town of Bad Neuenahr-Ahrweiler and is not only known regionally due to the devastating 2021 flood disaster, but has long enjoyed an excellent reputation as a spa and health destination with high quality of life. The events of 2021 led to an unprecedented effort – with the aim not just to rebuild, but to create a new, improved cityscape.
The city responded impressively, using the reconstruction as an opportunity for sustainable, safe, and modern urban development. Today, Bad Neuenahr-Ahrweiler stands as a prime example of successful rebuilding, which is still ongoing and will soon see the district town shine in a new light.
The complete urban infrastructure – from roads and utilities to public squares and cultural facilities – is being renewed, upgraded, and designed to be future-proof.
The offered project benefits directly from this development: The Kurpark, one of the city’s most beautiful and traditional green spaces, as well as the Ahr River, are both reachable in just a 5-minute walk. The area around the plot will thus create an entirely new quality of life, characterized by livable architecture, high-quality public spaces, and the knowledge of living in a city that combines relaxation and progress.
The plot is in a prime location right in the center of Bad Neuenahr, only about 50 meters from the popular Platz an der Linde. This central location offers future residents short distances to all daily necessities: shops, supermarkets, bakeries, pharmacies, as well as doctors and banks are in the immediate vicinity. The pedestrian zone and the spa promenade are easily accessible on foot, as is the thermal bath (currently being rebuilt), the Kurpark, and numerous cafes and restaurants inviting you to linger.
The Bad Neuenahr district also offers excellent infrastructure: The train station and bus connections are just a few minutes’ walk away, and the A61/B9 provides good access to the Rhineland (Cologne/Bonn) and the region around Koblenz.
The region also has much to offer in terms of landscape and culture – the picturesque Ahr valley with its vineyards, hiking trails, and the Ahr Promenade is practically at your doorstep.
Platz an der Linde itself is a small square featuring a historic linden tree, serving as a meeting point and adding charm to the neighborhood. The combination of an urban lifestyle and high recreational value makes this location particularly attractive for discerning residents.
For investors and developers, the location means stability in value and assured rental income: Apartments in the center of Bad Neuenahr are highly sought after, whether by owner-occupiers (e.g., seniors from the region wishing to live centrally) or by tenants (e.g., staff from nearby clinics/companies, temporary spa guests, etc.).
The plot is NOT located in an area officially designated as a high flood risk zone by SGD Nord. Even during the flood events in 2021, the existing buildings were affected only in the basement area – not on the ground floor – since the plot is relatively close (300–400 m in a straight line) but not directly adjacent to the Ahr River.
In connection with the urban and infrastructure renewals in the region, this creates a value-stable, well-conceived residential project with an eye on the future.
This project is aimed at capital-strong investors with a long-term buy-and-hold strategy – such as family offices, foundations, or private asset managers – who are seeking a sustainable asset with stable returns. The new development is expressly not designed as a short-term “build-and-sell” model, but rather as a value-stable existing-property asset with long-term rental potential. Thanks to current tax incentives (§ 7b EStG) as well as the excellent micro-location, this investment offers outstanding prospects for income-oriented investors.
The construction and ancillary costs – including demolition, external works, and all cost groups – are expected, depending on execution, to realistically be in the range of €2.5 to 3.5 million. The purchase price of the inner-city plot is to be considered separately, and the project planning is complete. Due to the advanced planning stage, construction can begin shortly after approval, which offers time and cost advantages.
The expected rental income for high-quality, first-occupancy new constructions (approx. €14/m² cold rent) results in an annual target of around €137,000 for approximately 818 m² of living space, plus additional parking space rents. Furthermore, investors benefit from the special depreciation according to § 7b EStG: Up to 28% of the construction costs can be claimed for tax purposes in the first four years in addition to regular straight-line depreciation – a significant lever to increase the post-tax return.
Moreover, an attractive funding framework opens up the possibility of implementing the project fully or partially as social housing. In this case, attractive repayment grants of up to 40% of eligible costs can be granted immediately after completion, as well as additional low-interest loans in second lien by the Investitions- und Strukturbank RLP (ISB).
We are happy to provide detailed documents and economic data upon serious interest.
Real estate agent inquiries are expressly not desired.
Property characteristics
| Listing ID | 1069821 |
|---|---|
| Price per unit | €1,566.27 / m2 |
| Land space | 415 m² |
|---|
What you will find nearby
How far to…:
Price€650,000
Still looking for the right one?
Set up a watchdog. You will receive a summary of your customized offers 1 time a day by email. With the Premium profile, you have 5 watchdogs at your fingertips and when something comes up, they notify you immediately.