
House for sale 7+1 • 140 m² without real estateDr.-Hermann-Bizer-Str. 22, , Baden-Württemberg
Dr.-Hermann-Bizer-Str. 22, , Baden-WürttembergParking • GaragePrice€319,000
Translated with the help of AI
Below is the translated text:




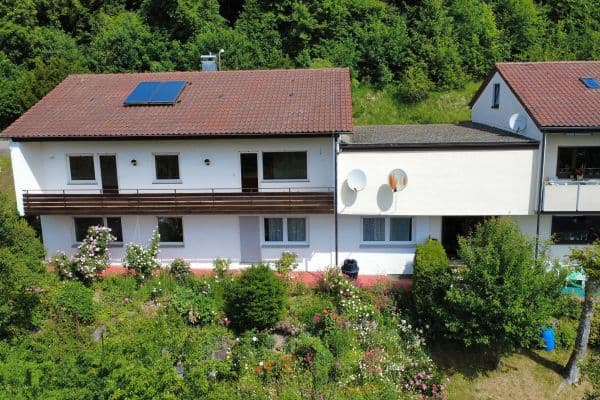
For commission-free sale, there is a well-maintained, detached single-family house from 1970 in an attractive hillside and panoramic location in Albstadt-Tailfingen.
With a living area of approximately 140 m², the property offers plenty of space for the entire family and is flexible and easily divisible—for example, into a large living floor with a garden on the upper level plus an auxiliary apartment in the basement.













The highlight is the 1,000 m² sunny and largely natural large plot, which, according to the building authority, can be subdivided and thus offers potential for future additional construction. In addition to the expansive garden, the property features a covered outdoor area (terrace) and a large balcony with a covered terrace on the south side of the house.














The house provides, on the prefab upper floor, a separate entrance and a living space of over 100 m² which includes the living room, kitchen, dining area, three bedrooms, a bathroom, and a guest WC. In 2013, the kitchen, bathroom, electrical system, and water pipes in this area were renovated, so the technical installations are up to current standards.
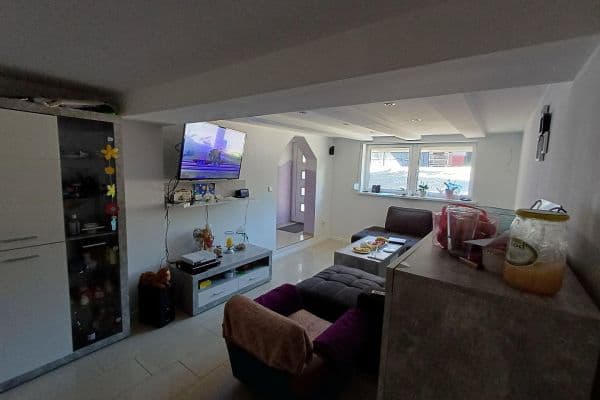





In the solid basement there is, in addition to a classic storage room and a laundry with technical facilities, another 2.5 living areas including a bathroom, totaling approximately 40–50 m². This level could also easily be used as an additional externally accessible auxiliary apartment.




Additionally, at street level there is a sturdy 40 m² double garage with a controllable garage door and connections for electricity and water. Access to the house is provided by a public staircase which must be kept clear together with the other residents during winter.

The wooden construction of the prefab house above the basement as well as the entire roof structure are in good, dry condition. However, the overall building envelope requires thermal refurbishment.

On the terrace, settlement damage to the paving slabs is visible. The balcony also shows visible concrete damage. Furthermore, there are cracks in the facade of the basement. The gable of the attic has been clad with period-typical fiber cement panels. The roof window in the stage room is leaking and needs to be replaced.

The house is located in a sought-after and quiet residential area at Albstadt-Tailfingen’s Lammerberg. The attractive hillside location offers an expansive, unobstructed view of the valley with plenty of sunshine throughout the day. The neighborhood is characterized by well-kept single-family houses and a very quiet, harmonious atmosphere.
Despite its natural surroundings, everyday amenities are immediately nearby. The center of Albstadt-Tailfingen can be reached on foot within 15 minutes. For weekly shopping, there are various supermarkets, bakeries, and shops. Drugstores, banks, and pharmacies are also quickly accessible in the surrounding area.
The Lammerberg school center is located within walking distance. It accommodates Langenwand School (primary school), Lammerberg Secondary School, and the Tailfingen Progymnasium. Several kindergartens are also easily reachable.
Furthermore, several general practitioners’ offices, dentists, and a pharmacy in the town center can be reached with ease.
Public transportation is available via bus lines 46 (Tailfingen ring line) and 47 (Lammerberg line), with stops located in the immediate vicinity. A bus connection to Albstadt-Ebingen (line 44) takes you to the local train station in about 15 minutes, offering quick connections to Stuttgart and Sigmaringen.
Albstadt is renowned for its beautiful nature and leisure opportunities. Excellent premium hiking trails practically begin at your doorstep, and in the nearby Schalkental there is a downhill route for mountain bikers. The surrounding forest and meadow areas are also ideal for walks and natural relaxation.
The house offers a solid and well-maintained basic equipment, complemented by targeted modernizations in important technical areas.


An important safety upgrade is the electrical system in the upper floor, which was renewed in 2013. It was completely overhauled during the bathroom and kitchen renovations and equipped with residual current devices (RCDs). The main distribution board in the basement also already has an RCD installed, so the electrical installations in those areas largely meet modern standards.
Furthermore, the hot water supply and the water pipes of the house were modernized in 2013. A high-quality, pressure-resistant 100-liter Siemens hot water storage tank was installed in the basement.
Both the kitchen and the bathroom were completely renewed and expanded during the 2013 renovation.

The building is heated with electric night storage heaters. There is a mix of different device generations, which makes a gradual modernization possible. Most of the heaters date from 1978/1980, with only some more modern night storage heaters having been retrofitted in 1984, 2001, and 2013.
The exterior walls of the prefab house from Neckermann are constructed as large-panel elements made of wood with insulation. All windows are period-typical wooden windows with insulated glazing and roller shutters. The exterior doors to the terraces are lift doors, also featuring double-glazed insulated glass. The entire basement is composed, in its load-bearing parts, of massive, uninsulated concrete walls with masonry in the non-load-bearing sections.

In the spacious living room, genuine wood parquet has been installed, while the other bedrooms and living areas are fitted with easy-to-maintain plastic flooring, laminate, or carpet.
Property characteristics
| Age | Over 5050 years |
|---|---|
| Condition | Before reconstruction |
| Listing ID | 1069743 |
| Usable area | 140 m² |
| Total floors | 2 |
| Available from | 25/09/2026 |
|---|---|
| Layout | 7+1 |
| EPC | G - Extremely uneconomical |
| Land space | 1,000 m² |
| Price per unit | €2,278.57 / m2 |
What does this listing have to offer?
| Balcony | |
| Garage | |
| Terrace |
| Basement | |
| Parking |
What you will find nearby
How far to…:
Price€319,000
Still looking for the right one?
Set up a watchdog. You will receive a summary of your customized offers 1 time a day by email. With the Premium profile, you have 5 watchdogs at your fingertips and when something comes up, they notify you immediately.