Flat to rent 3+1 • 85 m² without real estateJülicher Landtsrasse 144a, , North Rhine-Westphalia
Jülicher Landtsrasse 144a, , North Rhine-WestphaliaParkingMonthly rent€900
+ Service charges€320
+ Refundable deposit€1,880
Translated with the help of AI





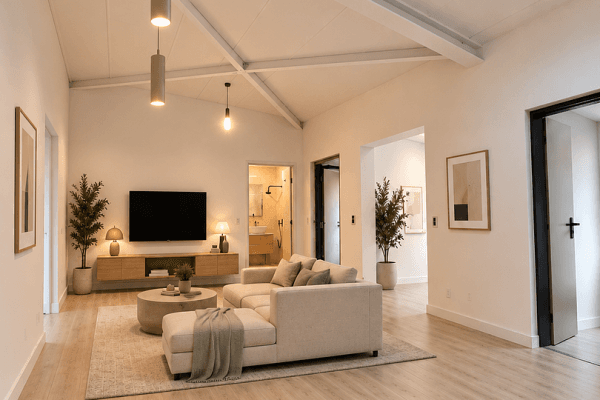
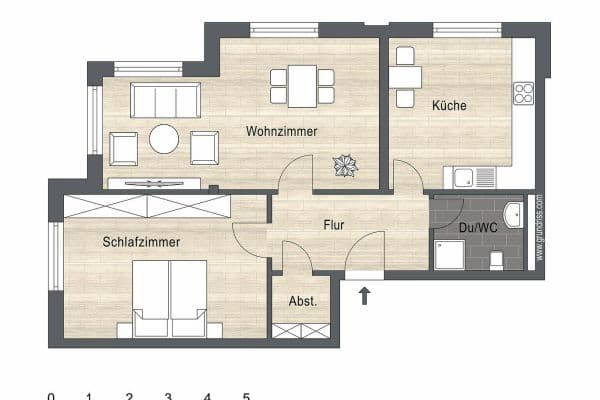
The generously arranged, bright 3-room apartment on the first floor with 2 balconies is located in a 2-story building with 4 residential units. The building complex consists of 3 houses with 12 residential units and is situated at the rear of Jülicher Landstraße.
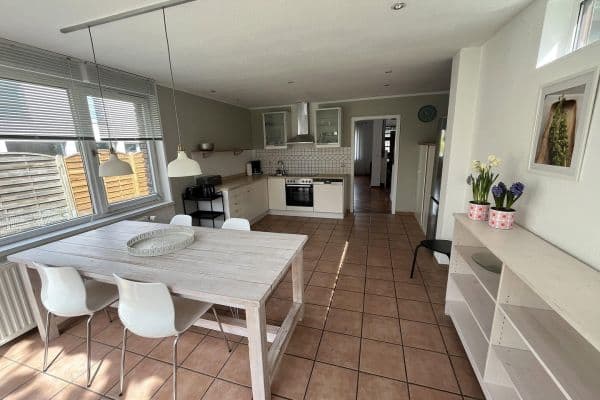











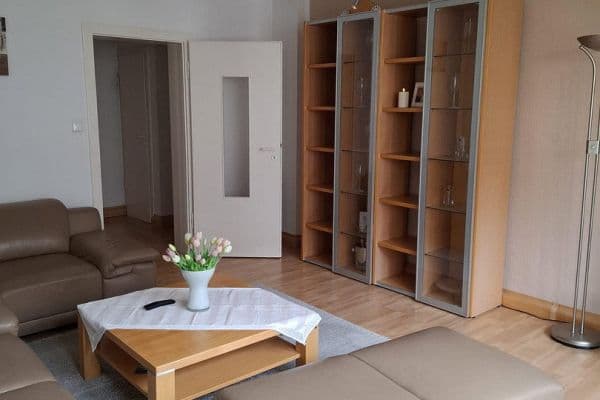
From the hallway—with a large storage room and a small, white-tiled bathroom featuring a shower, sink, and toilet—you can access a representative, spacious living-dining room with an open kitchen and access to one of the two balconies.



The children's room or study provides access to the second balcony.

Adjacent to the bedroom is the large, white-tiled bathroom with a bathtub, toilet, and sink.
In the large bathroom, there is the possibility of connecting a washing machine and a tumble dryer.

A laundry room, which can accommodate a washing machine and a dryer, is located on the ground floor of the neighboring building.

On the first floor above the laundry room is the basement storage room, which has an area of approximately 6 square meters.
Due to the rear construction, the property is in a quiet residential area. Moreover, the spacious entrance area of the three houses conveys an open and appealing living atmosphere.
The front building is used commercially by a care service.


The parking spaces for cars are located along the boundary wall to the neighboring property.
The center of Neuss is approximately 1.5 km away.
Kindergartens and schools are in the immediate vicinity, offering appropriate childcare and educational opportunities.
The surrounding cities—Düsseldorf, Krefeld, Mönchengladbach, Dormagen, Cologne, and Aachen—are quickly accessible via the nearby motorways A57 and A46.
Everyday shopping, pharmacy goods, electronics, pet food, sportswear, and shoes can be conveniently and quickly obtained at the shopping center on Moselstraße.
A bus stop and an S-Bahn connection are located in the immediate vicinity.
The guest WC and the bathroom feature a light tiled floor, and both the small and the large bathrooms are white-tiled.
All the other rooms have laminate flooring.
The kitchenette can be taken over.


From both balconies, one overlooks the green, generously designed inner courtyard of the building ensemble. The balcony of the children's room has a wooden floor, while the living room balcony is tiled in light beige.
Commercial meets residential.
The apartment can be purchased in October 2028 for a purchase price of €299,000.00, including the parking space. Alternatively, it can be rented until October 30, 2028, for a monthly rent of €900.00 plus an additional €40.00 for the parking space.
An extensive renovation of the flat roof has been approved.
Property characteristics
| Age | Over 5050 years |
|---|---|
| Condition | Good |
| Floor | 1. floor out of 2 |
| EPC | E - Wasteful |
| Price per unit | €10.59 / m2 |
| Available from | 01/09/2026 |
|---|---|
| Layout | 3+1 |
| Listing ID | 1069714 |
| Usable area | 85 m² |
What does this listing have to offer?
| Balcony | |
| Terrace |
| Parking |
What you will find nearby
How far to…:
Monthly rent€900
+ Service charges€320
+ Refundable deposit€1,880
Still looking for the right one?
Set up a watchdog. You will receive a summary of your customized offers 1 time a day by email. With the Premium profile, you have 5 watchdogs at your fingertips and when something comes up, they notify you immediately.