Flat to rent 3+1 • 93 m² without real estateMeißner Straße, 3, , Saxony
New
Meißner Straße, 3, , SaxonyMonthly rent€950
+ Service charges€250
+ Refundable deposit€1,900
Translated with the help of AI
Living above the rooftops of Wilsdruff.
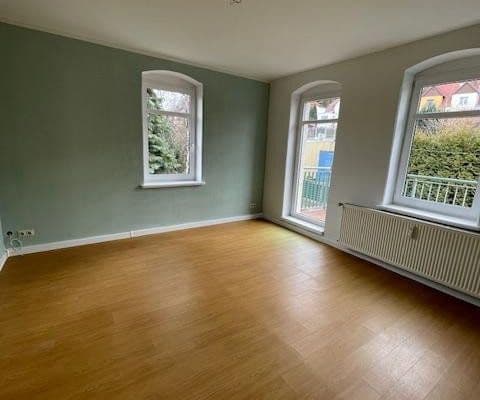








The flexible living room layout offers you plenty of space for your residential ideas. An open entrance hall with a cloakroom niche leads to the kitchen and bathroom. The separate kitchen with a view of the living area allows you to install a chic kitchen island right in the middle of the room. The adjacent storage or utility room provides enough space for everyday necessities. The rooms (bedroom, children’s room, or study) overlook the roof terrace in a very quiet manner and offer ample space for your living ideas.





In the private roof atrium with its large roof terrace, you can enjoy a magnificent view of the city after work. You will simply feel at home here! Formerly known as Stadtfabrik, you now live at Nikolaihof right in the center of Wilsdruff/Dresden – quietly situated in the inner courtyard atrium of Nikolaihof. Here you reside in the most beautiful and historically rich part of Wilsdruff!
Wilsdruff borders Dresden to the west and offers job opportunities in the commercial parks of Wilsdruff, Klipphausen, and Kesselsdorf. Primary and secondary schools – plus a high school – are within walking distance. In addition, there are excellent sports, leisure, and recreational facilities.
Nikolaihof is located in the geographical center of Wilsdruff/Dresden, right at Kirchplatz, opposite St. Nicholas Church and the castle. This is only about 30 meters from Wilsdruff Market Square, where you will find banks, a post office, as well as shops for daily needs and bus stops. Aldi and Netto can be reached on foot in 5 minutes.
There are plenty of parking spaces available in the public area. The highway can be reached in two minutes. It takes 5 minutes to go shopping at Elbepark Dresden; the center of Dresden is about 20 minutes away.
For more information about the location and Wilsdruff, please visit www.Nikolaihof-Wilsdruff.de.
Layout:
1 Open living room
2 Single rooms
– Cloakroom with entrance hall
Kitchen
Bathroom
– Sink
– Toilet
– Bathtub
– Washing machine connection
Storage room within the apartment
Features:
• Very bright rooms with generous window proportions
• Walls finished with textured wallpaper
• Floors:
– Living & Bedroom: high-quality, durable vinyl flooring in a wood effect
– Other rooms: laminate flooring
• Tiled kitchen and bathroom
Your advantages at a glance:
– Young families and friendly neighbors in the building
– Shops, schools, and public facilities within walking distance
– Low cost of living
– The opportunity to live and work in an urban environment
– A central city location while still being close to nature
Additional plus points:
– Efficient use of space with a minimal share of common areas
– Variable, flexible usage possibilities
– Very sunny, bright rooms
– Lovingly restored historic building fabric with plenty of room for your living ideas.
Property characteristics
| Age | Over 5050 years |
|---|---|
| Condition | After reconstruction |
| Floor | 2. floor out of 3 |
| EPC | C - Economical |
| Price per unit | €10.22 / m2 |
| Available from | 01/09/2026 |
|---|---|
| Layout | 3+1 |
| Listing ID | 1069441 |
| Usable area | 93 m² |
What does this listing have to offer?
| Terrace |
What you will find nearby
How far to…:
Monthly rent€950
+ Service charges€250
+ Refundable deposit€1,900
Still looking for the right one?
Set up a watchdog. You will receive a summary of your customized offers 1 time a day by email. With the Premium profile, you have 5 watchdogs at your fingertips and when something comes up, they notify you immediately.