Flat for sale 4+1 • 145 m² without real estate, Lower Saxony
, Lower SaxonyParking • GaragePrice€395,000
Translated with the help of AI
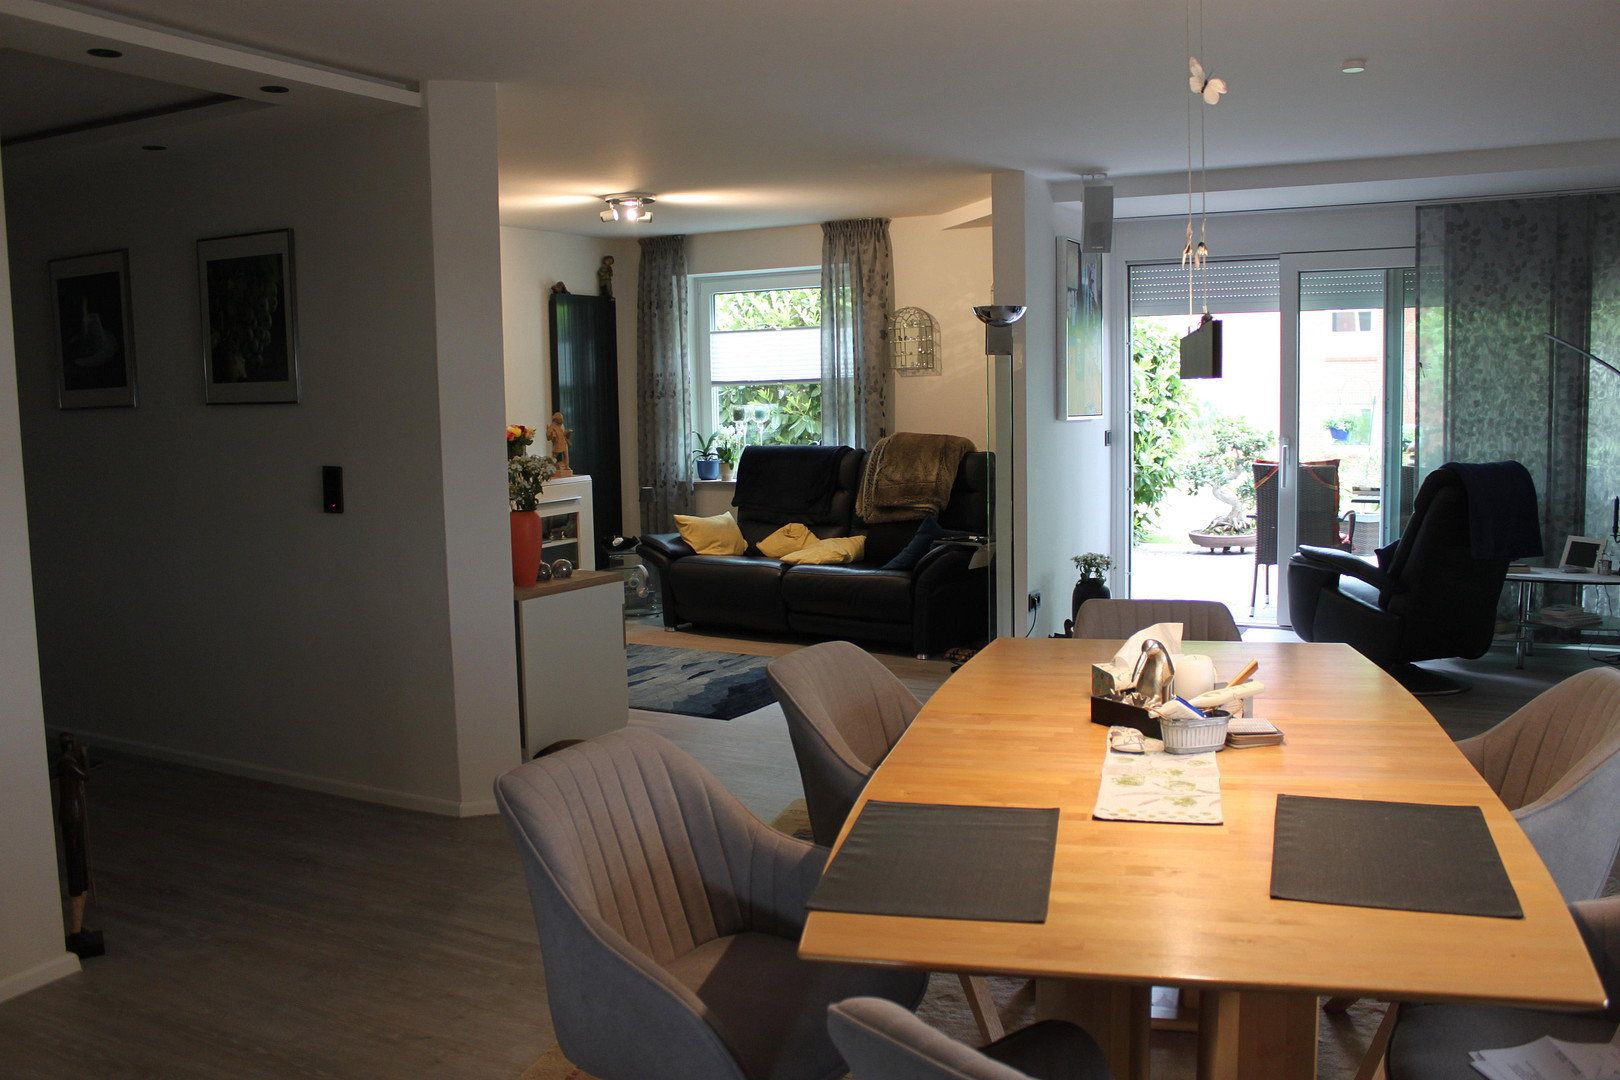
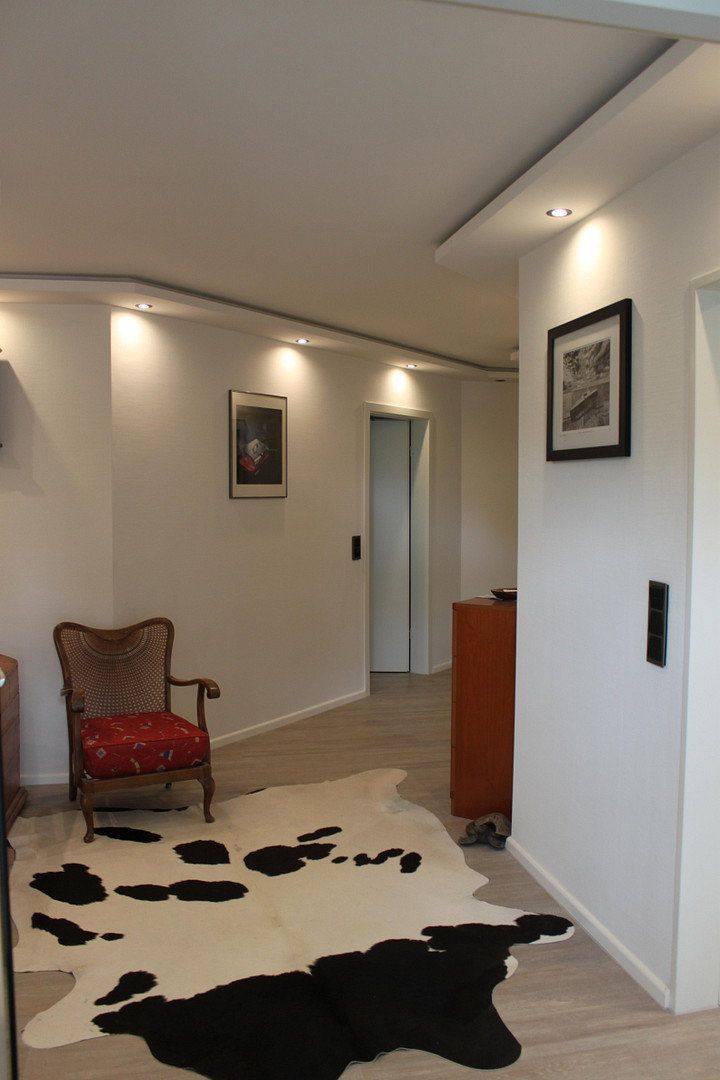
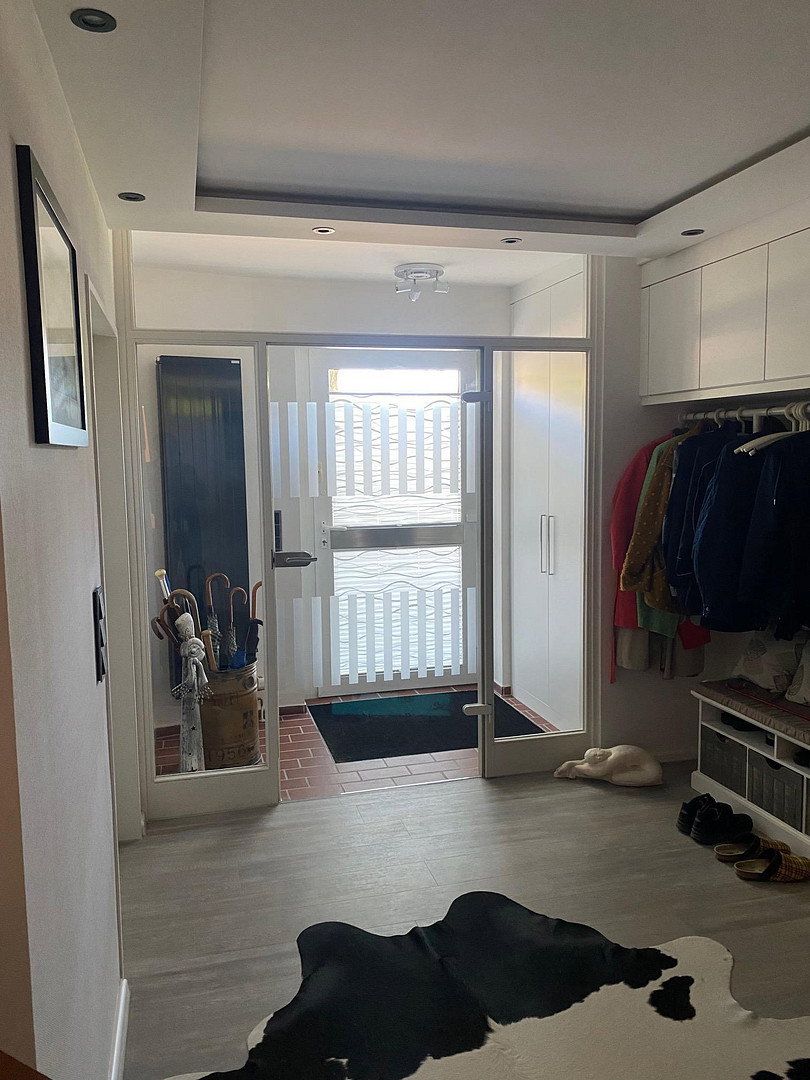
This exceptional ground-floor condominium combines spacious living with state-of-the-art features and diverse usage possibilities. The property was created through the high-quality conversion of a former dental practice and underwent a comprehensive renovation in 2020. It is located in a well-maintained four-unit multi-family building constructed in 1986 in an inner-city location with excellent infrastructure.
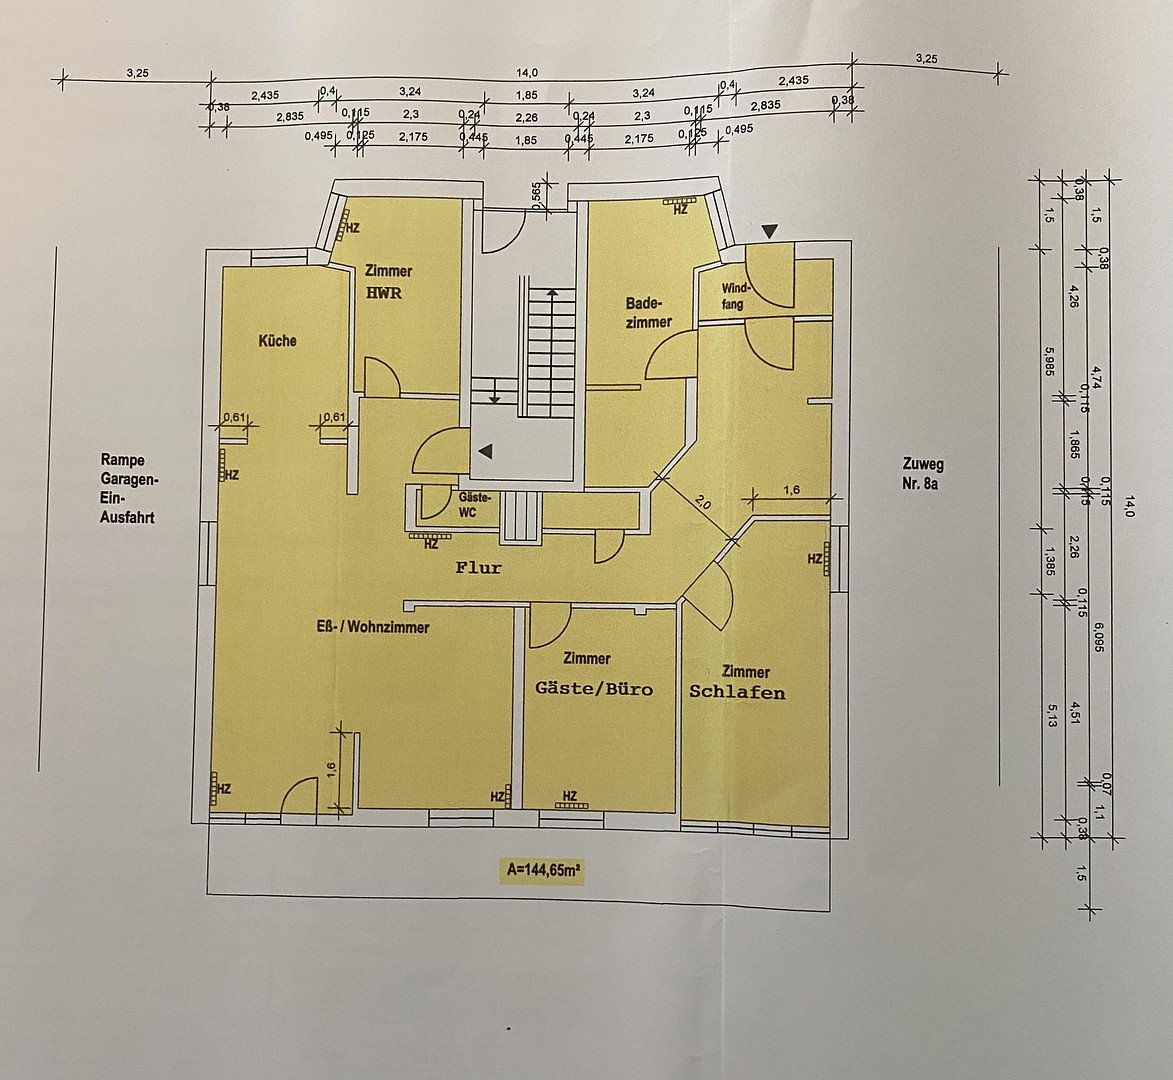
With a living area of approximately 145 m², the apartment offers four generously sized rooms as well as a modern layout that opens up attractive prospects for both discerning owner-occupiers and freelancers or self-employed professionals. A later change of use, for example into a medical, therapy, or law practice, is fundamentally possible.
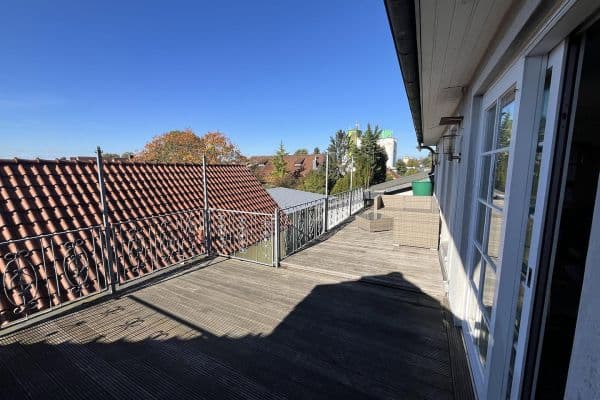
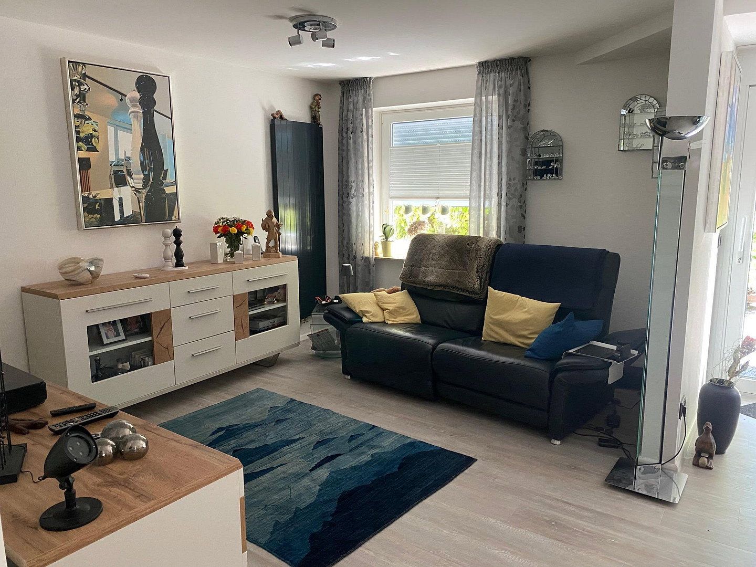
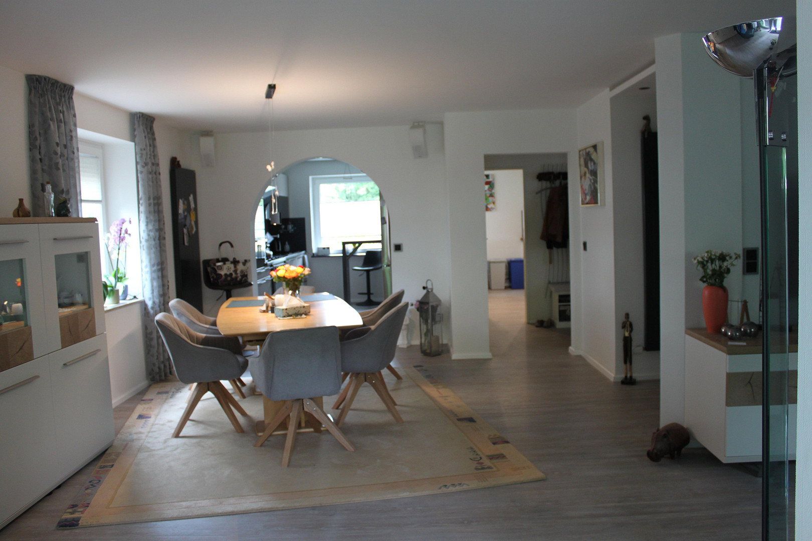
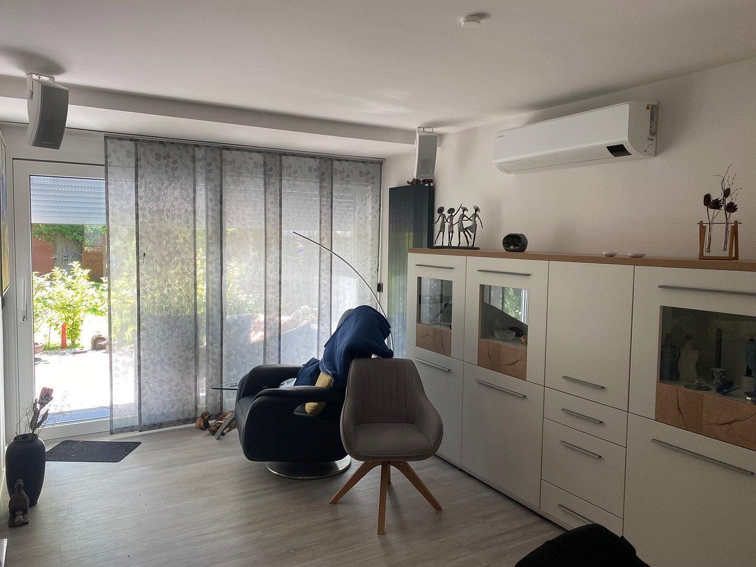
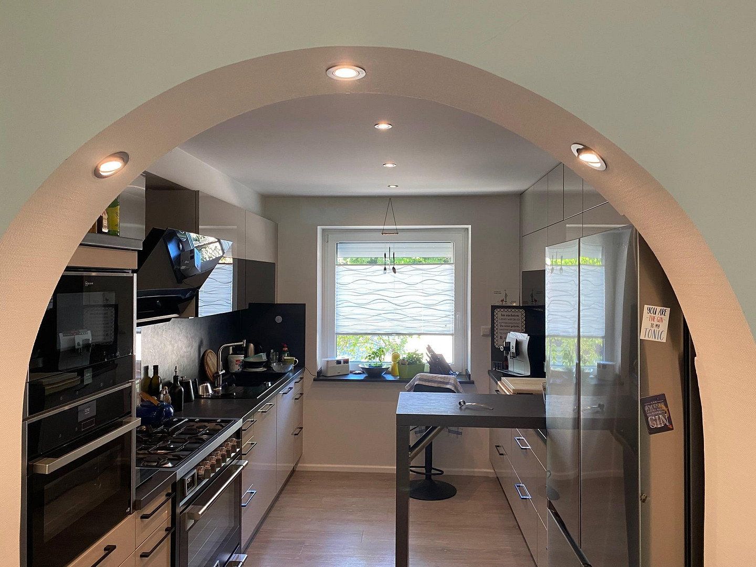
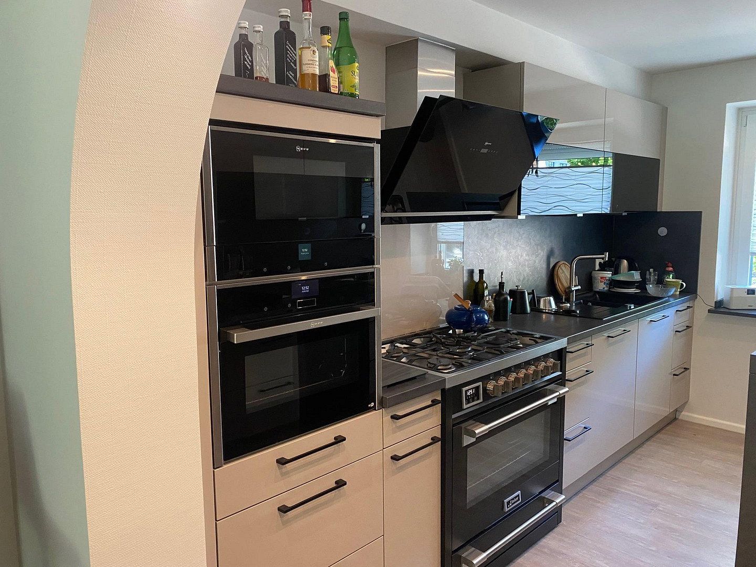
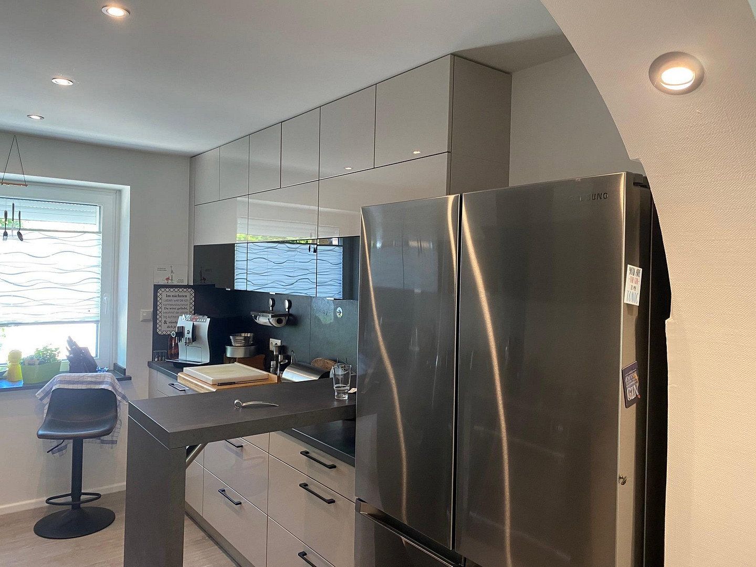
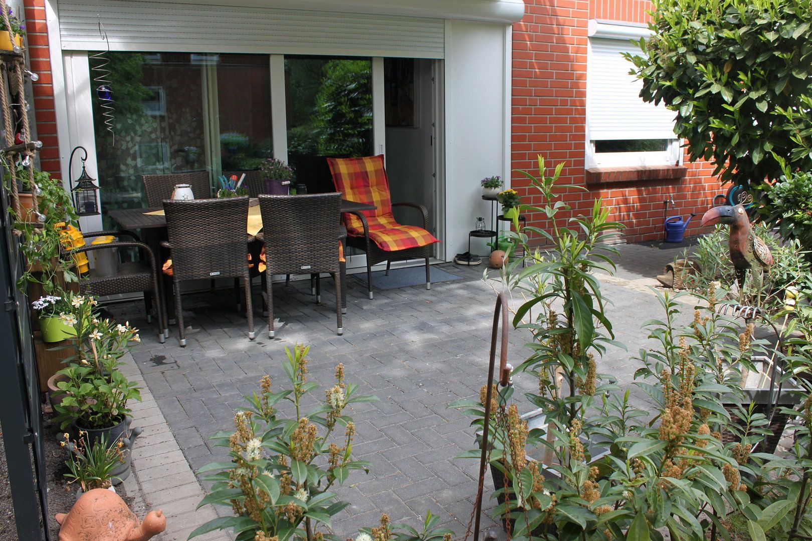
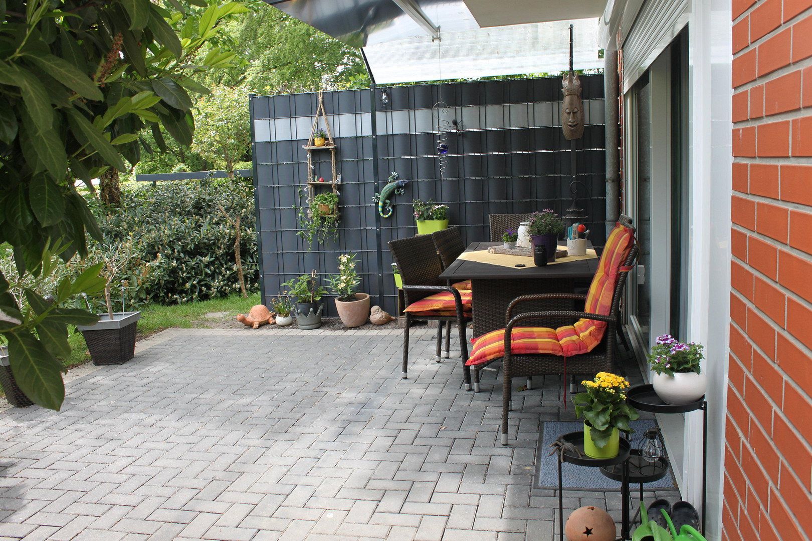
The heart of the apartment is the spacious living and dining area with direct access to the two terraces. The space is complemented by a high-quality fitted kitchen equipped with a 5-flame gas stove, a 90-cm oven, a steam cooker, a NEFF extractor hood with a head-free design, and a side-by-side refrigerator with a cold water connection. A separate utility room features an additional fitted kitchen along with an integrated washing machine and dryer.
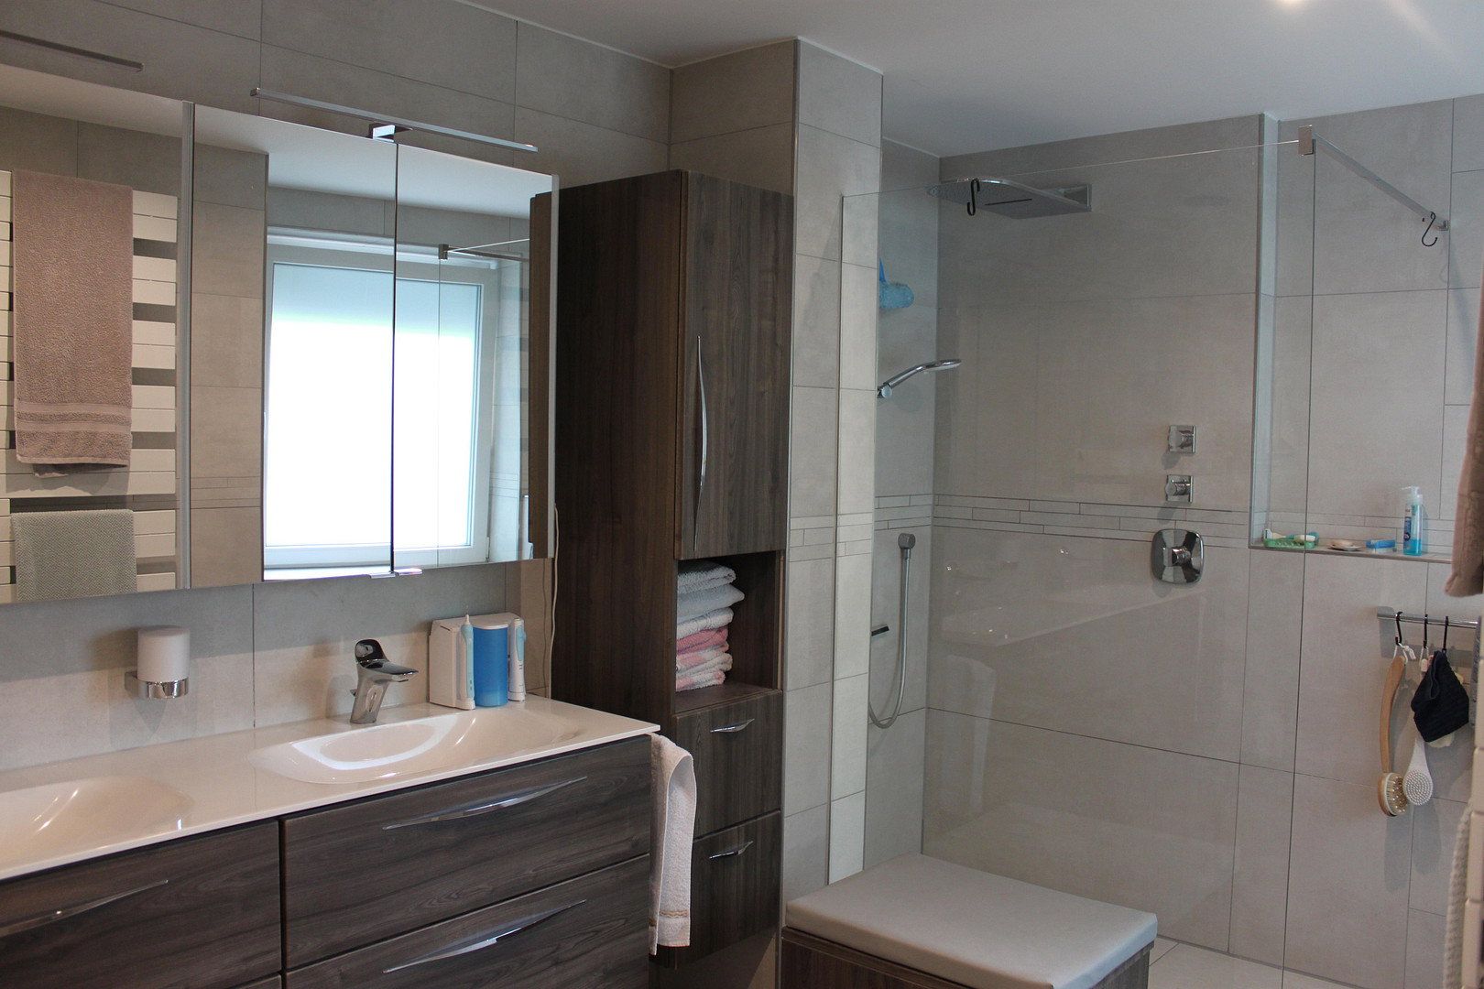
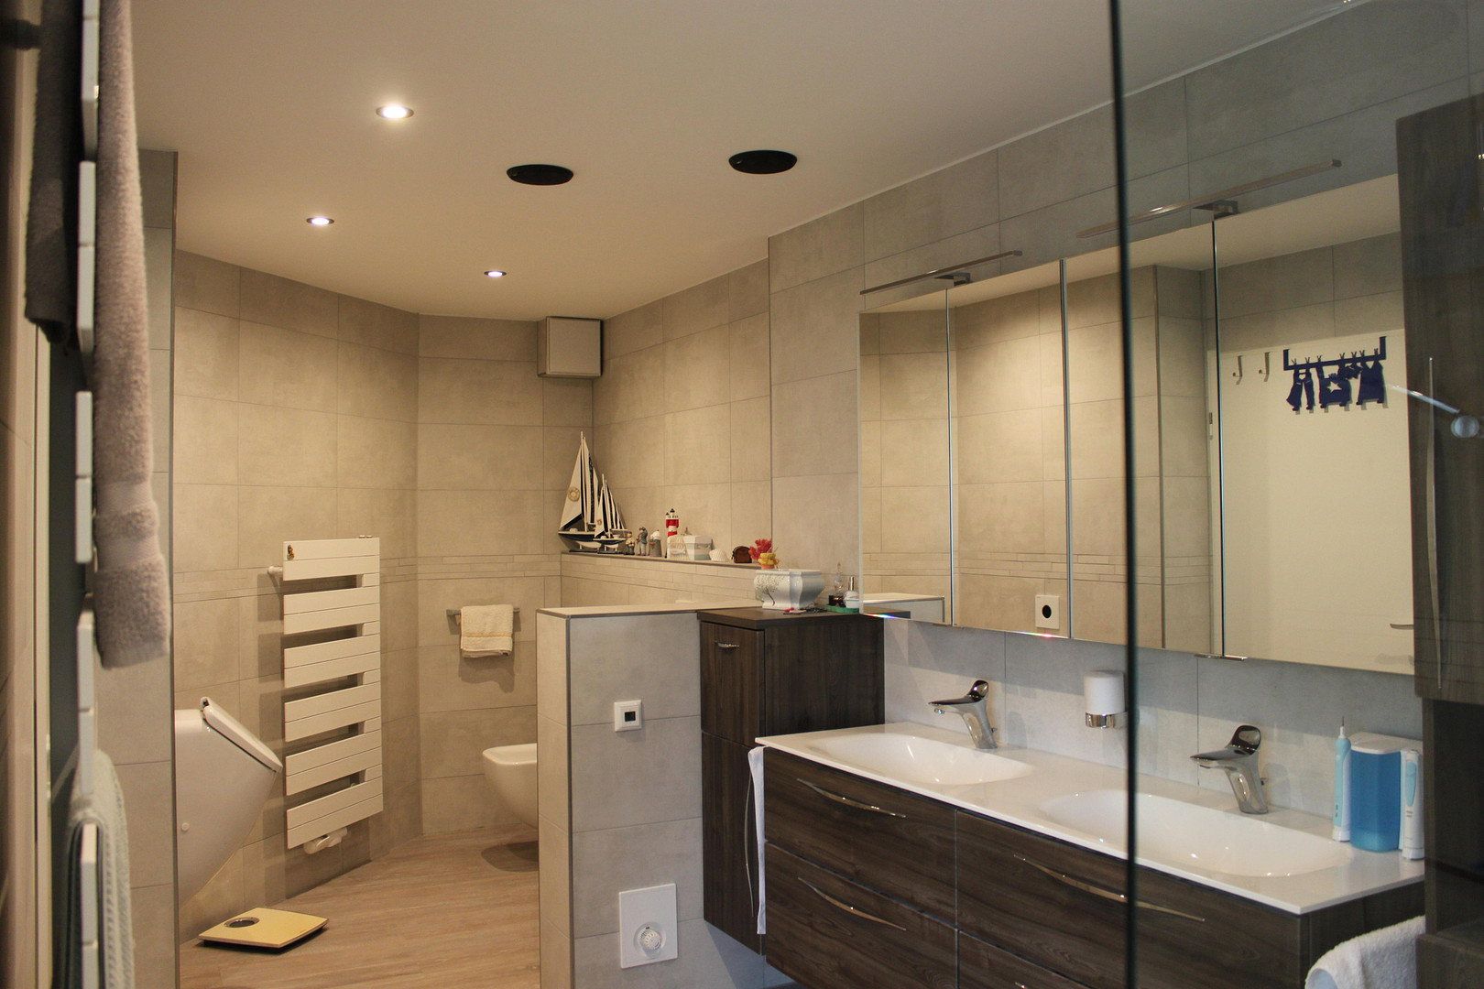
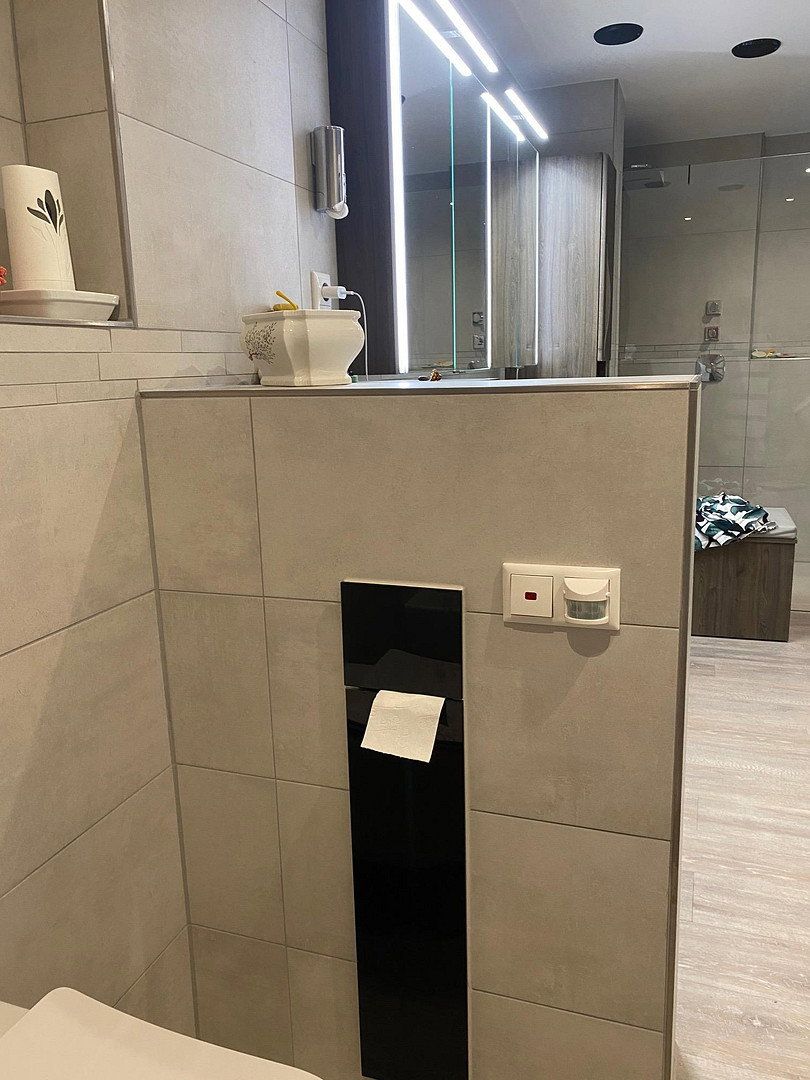
The comfortable bathroom impresses with underfloor heating, a generous walk-in shower, a large double washbasin, a wall-mounted toilet, a bidet, and a urinal with a motion-sensing flush. Additionally, there is a separate guest WC.
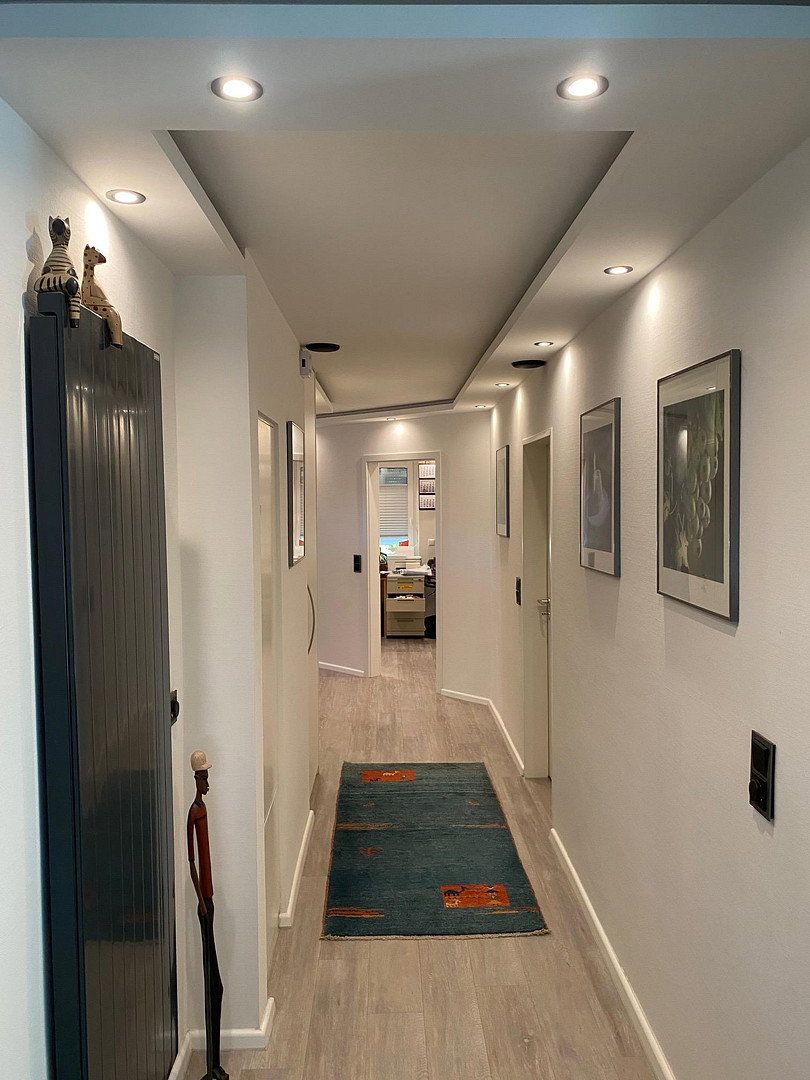
The apartment has been technically upgraded to a modern standard and features, among other things, smart-home control, air conditioning, electrically operated roller shutters, triple-glazed windows with tinted insulating glass that also serves as sun protection, LED lighting throughout the property, floor-to-ceiling designer radiators in anthracite, and fiber-optic wallpaper in all rooms. Ceiling speakers in the corridors and bathroom, as well as installed LAN cabling, create the ideal conditions for modern living and working.
The property includes a total of seven parking spaces, of which four are comfortable garage spaces arranged side by side. The offer is further enhanced by two spacious basement rooms totaling approximately 25 m², including industrial heavy-duty shelving, as well as a communal bicycle storage room.
The well-maintained communal grounds, featuring old oak trees and a greenhouse, provide a pleasant atmosphere and additional recreational value. A caretaker and gardening service takes care of the exterior maintenance.
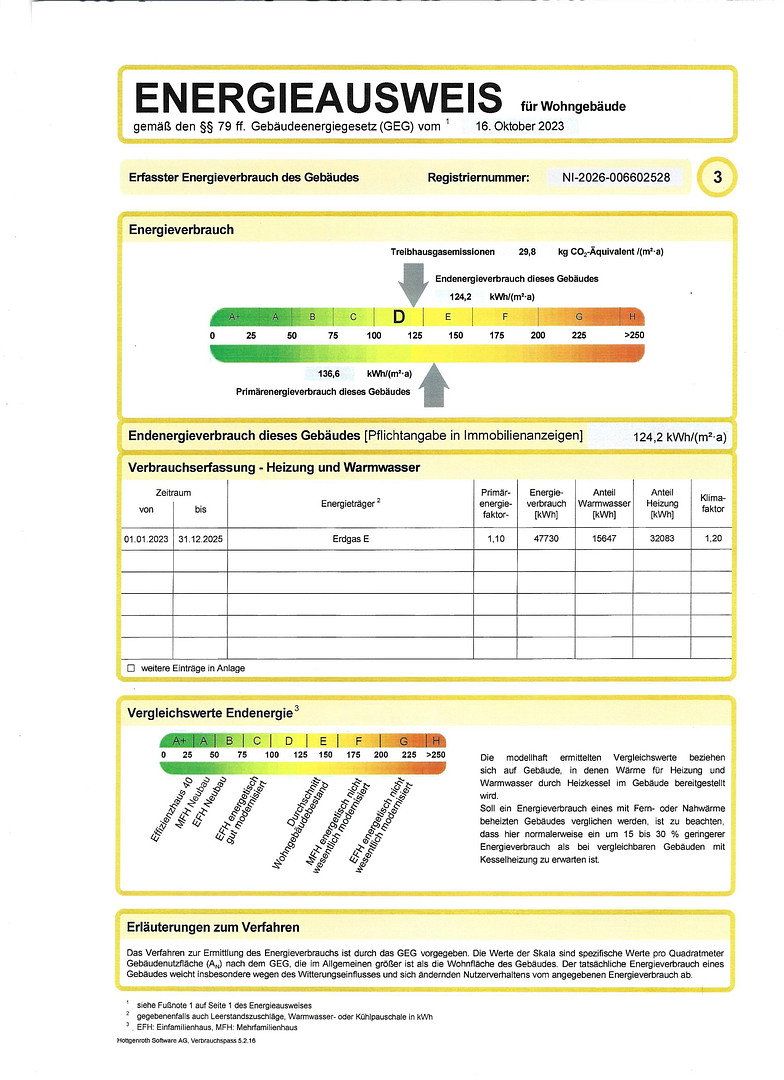
The apartment is completely barrier-free and wheelchair accessible, making it suitable for all stages of life. The heating is provided by a modern condensing boiler from 2017. An energy certificate is available, as well as a valuation report from 2020.
The service charge includes all costs, including allocations for renovation measures. The maintenance reserve is in the high five-figure range.
This property offers a rare combination of high-quality living comfort, modern technology, and flexible usage options. It is equally suitable for discerning owner-occupiers or freelancers who wish to combine living and working.
The location on Lüneburger Heerstraße is attractive due to its proximity to the city center. Thanks to the sound-insulating glazing by REHAU throughout the property, a peak in traffic does not negatively affect the living comfort. With the completion of another section of the bypass road in 2027/2028, vehicular traffic is expected to decrease significantly. The city center can be reached in about a ten-minute walk. The general hospital is located in the immediate vicinity. Shopping facilities, doctors, schools, as well as very good connections to public transportation, ensure excellent infrastructure.
Highlights at a glance:
• Ground-floor condominium with approximately 145 m² of living space
• High-quality conversion of a former dental practice
• Comprehensive renovation in 2020
• Four spacious rooms
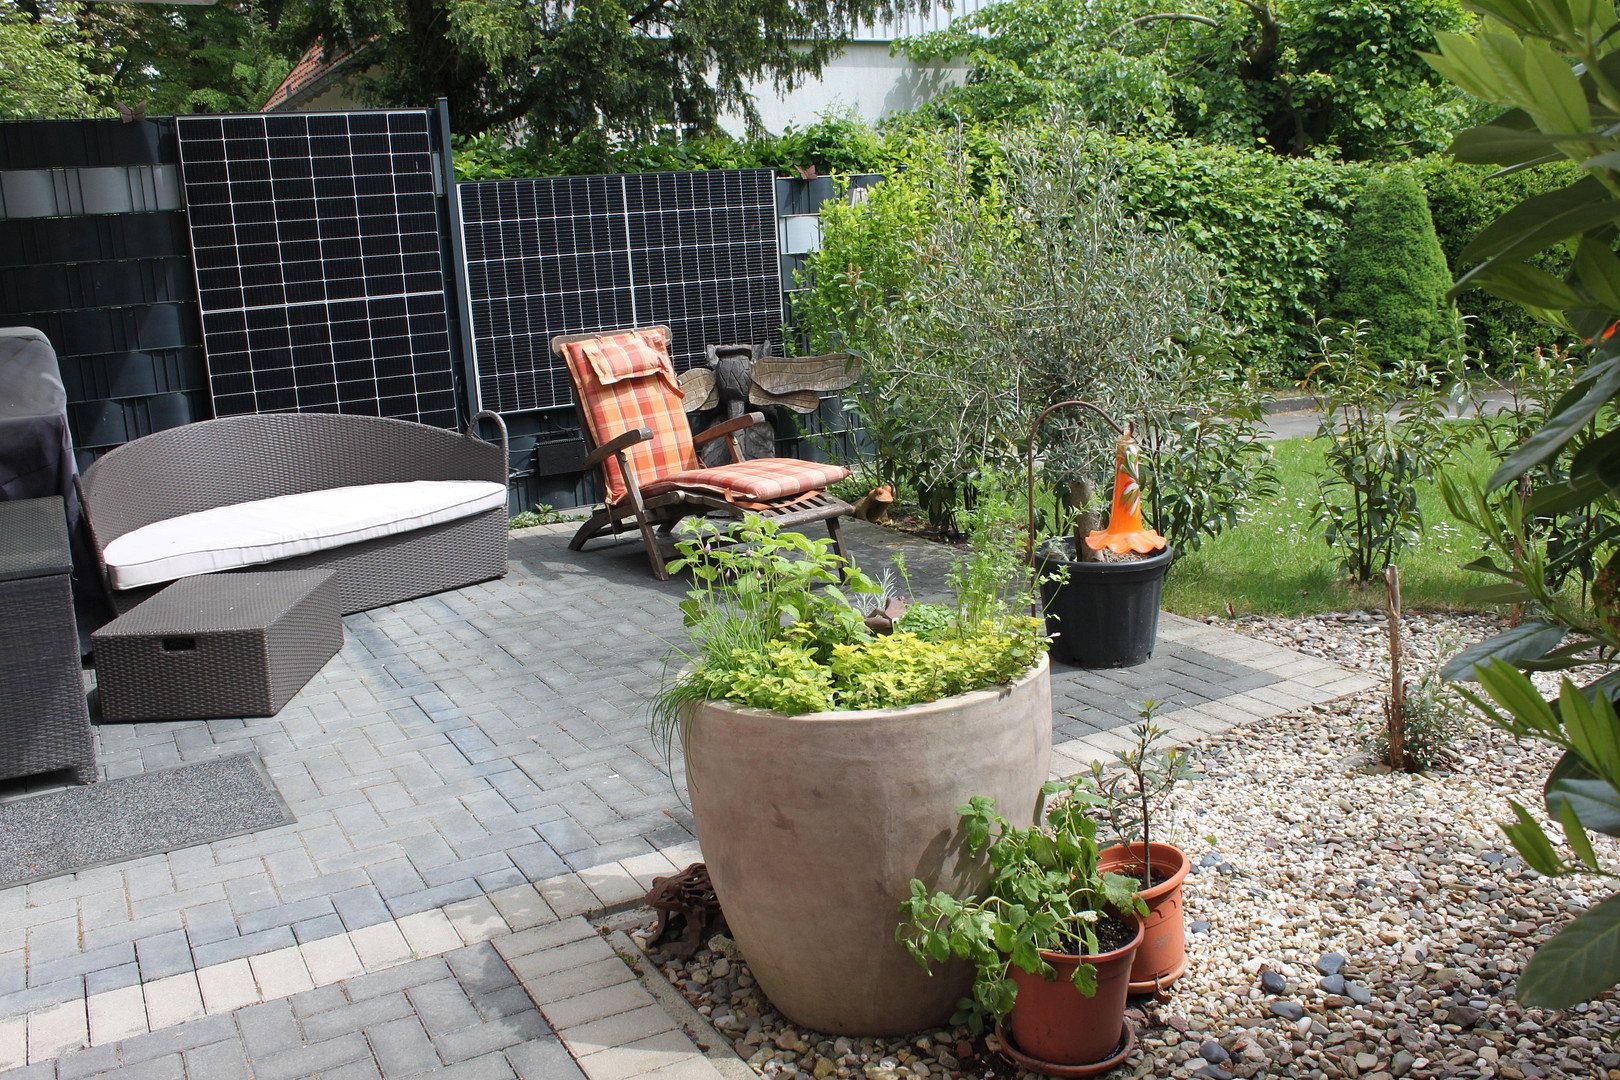
• Two terraces
• Barrier-free and wheelchair accessible
• Smart-home system
• Air conditioning
• Electrically operated roller shutters
• Triple sound-insulating glazing with tinted insulating glass as sun protection
• High-quality fitted kitchen with premium appliances
• Separate utility room with a second fitted kitchen
• Modern daylight bathroom with underfloor heating and walk-in shower
• LED lighting, LAN cabling, and ceiling speakers
• Seven parking spaces, including four garage spaces arranged in a row
• Two basement rooms totaling approximately 25 m²
• Bicycle storage room
• Greenhouse and well-maintained communal areas with old oak trees
• Caretaker and gardening service
• Inner-city location with excellent public transport connections
• Proximity to the general hospital
• Energy certificate and valuation report available
• Change of use to practice or office spaces fundamentally possible
Property characteristics
| Age | Over 5050 years |
|---|---|
| Layout | 4+1 |
| Usable area | 145 m² |
| Condition | Very good |
|---|---|
| EPC | D - Less economical |
| Price per unit | €2,724.14 / m2 |
What does this listing have to offer?
| Wheelchair accessible | |
| Garage | |
| Terrace |
| Basement | |
| Parking |
Listing
| ID | 1069391 |
|---|
| Posted | 20/10/2026 |
|---|
What you will find nearby
How far to…:
Price€395,000
Still looking for the right one?
Set up a watchdog. You will receive a summary of your customized offers 1 time a day by email. With the Premium profile, you have 5 watchdogs at your fingertips and when something comes up, they notify you immediately.