
House for sale • 206 m² without real estateAm Postgütle 10, , Baden-Württemberg
Am Postgütle 10, , Baden-WürttembergGaragePrice€695,000
Translated with the help of AI


Multi-family house with an unobstructed view of one of Germany’s most beautiful old towns – the Haller town center. This spacious property in Schwäbisch Hall offers families the rare combination of ample space, a breathtaking view, and the possibility, if desired, to rent out part of the house or use it as a multi-generational home. The house is vacant and available immediately.
Schwäbisch Hall is one of the most beautiful cities in Baden-Württemberg. The Haller old town, the Kocher riverbank, the open-air theater, and a vibrant gastronomy and cultural scene are all within walking distance. Shopping facilities, schools, kindergartens, and medical services are in the immediate vicinity, as is the Diakonissen Hospital. Nearby bus stops provide convenient access to public transport.
Within walking distance:
• Gelbinger Gasse: 4 minutes
• Central Bus Station (ZOB): 9 minutes
• Market Square: 12 minutes
• Diak Klinikum: 14 minutes
Property Description:


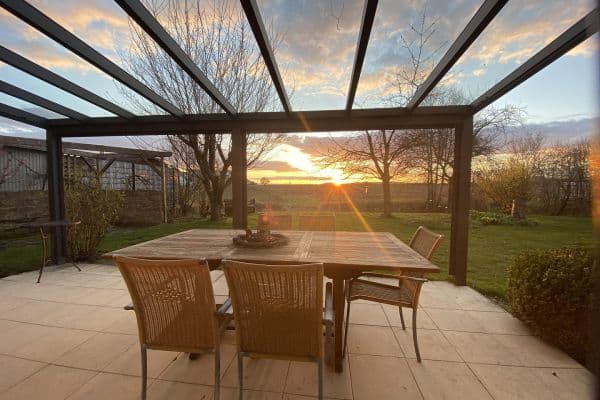
The three-family house, built in 1931 and last modernized in 2003, is located on a quiet residential street (dead end), just a few minutes on foot from the Haller town center. Its hillside location ensures a free, permanently unobstructed panoramic view of the historic old town—a unique feature scarcely found in this area. The house is surrounded by a large, mature garden.
The house currently comprises three residential units:
• Garden Level (28 m²): Includes a living and sleeping area, a kitchen with a dining nook, and a shower room – ideal for a home office, sports room, children’s use, or possibly a separate in-law apartment for rental.




• Ground Floor (65 m²): A bright three-room apartment with two bedrooms, a spacious living and dining area, a separate kitchen, and a daylight bathroom.

• Upper and Attic Floors (113 m²): The largest unit spread over two floors – featuring a living room, dining room, kitchen, separate WC, two children’s rooms, a master bedroom, and a family bathroom.

All units are currently equipped with gas-fired wall heaters. The flooring consists of hardwood, stone, and tiles. A photovoltaic system on the roof contributes to the energy supply (currently grid-connected only, with no self-consumption).
The property is available for immediate occupancy.
Due to an original plan for owner-occupation, there are architect’s plans available for converting the house into a high-quality single-family home in the style of a town villa, which we provide at no additional cost.
Property characteristics
| Age | Over 5050 years |
|---|---|
| Listing ID | 1069342 |
| Usable area | 206 m² |
| Total floors | 4 |
| Condition | Good |
|---|---|
| EPC | E - Wasteful |
| Land space | 808 m² |
| Price per unit | €3,373.79 / m2 |
What does this listing have to offer?
| Basement | |
| Terrace |
| Garage |
What you will find nearby
How far to…:
Price€695,000
Still looking for the right one?
Set up a watchdog. You will receive a summary of your customized offers 1 time a day by email. With the Premium profile, you have 5 watchdogs at your fingertips and when something comes up, they notify you immediately.