House for sale • 240 m² without real estate, North Rhine-Westphalia
, North Rhine-WestphaliaGaragePrice€175,000
Translated with the help of AI
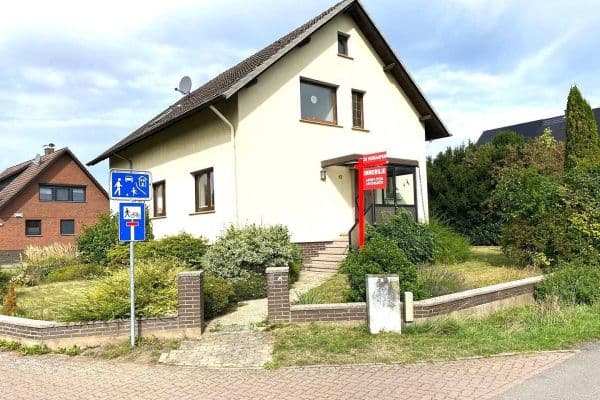






The generations house is located in a beautiful residential area of Petershagen, in the district of Hävern. It is ideal for a large family or for living and working under one roof.







The total living area of approximately 240 m² is spread on the ground floor over 2 living rooms, 4 bedrooms, 2 guest WCs, a bathroom with both a bathtub and a shower, hallways, storage rooms, and a large party room (approximately 50 m², not included in the living area) with access to the terrace and garden.




On the upper floor there is a separate apartment with around 72 m² of living space, comprising a living room, a children's room, a bedroom, a kitchen with a fitted kitchen, a hallway, and a bathroom with both a bathtub and a shower.
Additional features:



• Large garden plot of approximately 1,970 m²
• Party room with a wood-burning stove
• Partial basement


• Spacious double garage with additional storage options
• A detached garage

• Potential for further extensions or additional storage space in the attic of the house
On the upper floor, upgraded uPVC windows with insulating glazing and partly fitted roller shutters have been installed.
The upper floor was finished in 1978, the windows on this level are about 15 years old, the roof was re-covered approximately 25 years ago, and the courtyard paving is of a similar age.
Heating in the house is provided by electric night storage heaters.
The handover of the house is possible by arrangement.
Property characteristics
| Age | Over 5050 years |
|---|---|
| Listing ID | 1069129 |
| Land space | 1,970 m² |
| Price per unit | €729.17 / m2 |
| Available from | 22/09/2026 |
|---|---|
| Usable area | 240 m² |
| Total floors | 2 |
What does this listing have to offer?
| Basement | |
| Terrace |
| Garage |
What you will find nearby
How far to…:
Price€175,000
Still looking for the right one?
Set up a watchdog. You will receive a summary of your customized offers 1 time a day by email. With the Premium profile, you have 5 watchdogs at your fingertips and when something comes up, they notify you immediately.