House for sale 5+1 • 130 m² without real estate, Schleswig-Holstein
, Schleswig-HolsteinParkingPrice€549,000
Translated with the help of AI
Building Description















The single-family house at Schlossstraße 11 is a type of residence that was marketed in the 1970s under the name “Jütlandhaus” by a working group from Ratzeburg. In this house type, all rooms are arranged on one level. The roof, with a 20° pitch, consists of wooden beams that span the entire depth of the house between the exterior walls without intermediate support. The roof is supported by steel columns that are integrated into the exterior walls. These columns also serve as the attachment points for the large glass and door elements. The exterior walls, made of aerated concrete with a facing of lime-sandstone, do not serve a load-bearing function. Similarly, the interior walls—also made of aerated concrete (d = 10 cm)—are non-load-bearing. This construction method allows for uncomplicated adaptations of the room layout to individual needs without affecting the building’s structural integrity. There is no basement. The building stands on a 10 cm thick concrete slab with a surrounding strip foundation. The floor is laid with cast asphalt over a perlite base. Floor finishes consist of tiles (hallway, entry hall, kitchen, bathroom, guest WC, parts of the living room), carpet (in living and bedrooms), and PVC (storage room).
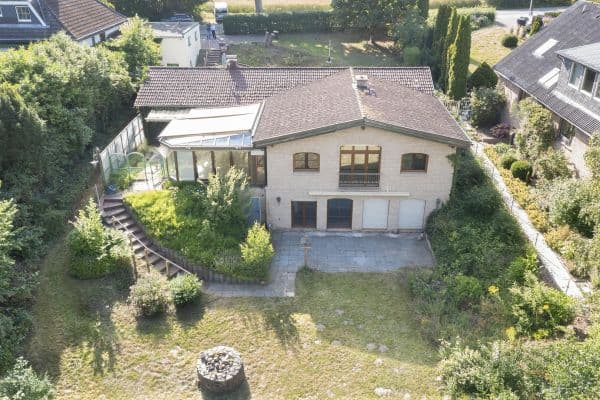



The house was built in 1974/75 for the seller’s parents. It is oriented with its long sides toward the street and almost exactly east-west. The long side facing the garden points exactly south. The attached photos provide impressions of the house’s construction.
Plot size: 845 m²

Living area: 124 m²
Terrace size: approx. 24 m²
(Living area according to WoFlV: 130 m²)
Ancillary usable areas (new and old carports; equipment/storage room): 45 m²







In front of the living room lies a light-permeable, covered terrace facing south. In the southwest corner of the garden, directly in line of sight from the living room, there is a pond featuring a striking boulder. In the center of the garden stands a larger apple tree (variety: Elstar). At the eastern edge of the garden there is a utility garden with various shrubs (blackberries, etc.) and areas designated for vegetable cultivation, some of which are equipped with raised beds.

Together with the house, a set-back carport with an equipment/storage room in timber construction was built in 1974/74 along the western property boundary.
In the mid-1990s, a carport directly attached to the house was constructed. This allows dry access to the utility room even in rainy weather. The old carport now serves as a covered, multifunctional usable area in the garden.
Also in the 1990s, the entrance area in the front garden, enclosed by walls, was given its present form. Along the street runs a slope. The front garden is about 90 cm above street level. Due to the height of the plantings, the house is visible from the street only in the area of the driveway to the carport and the entrance.
Location and Setting
Warnsdorf, a district of the municipality Ratekau, lies in the Travemünde Angle, which is bordered by the Baltic Sea, the Hemmelsdorfer See, and the Trave River. The distance to the Baltic Sea beach in Niendorf is 3 km, while Travemünde’s old town is 3.6 km away. A bathing area at the Hemmelsdorfer See can be reached on foot or by bike in 1.4 km.
Shopping facilities are available both in Travemünde and in Niendorf. On weekdays during the day, there is a bus connection to Travemünde. In the immediate vicinity are a well-known strawberry farm, a fasting clinic, a golf course, and a hotel. Otherwise, the village and its surroundings are characterized by agriculture. In the telephone network, it is reachable under the Travemünde area code.
The single-family house for sale is located away from the village center on a quiet side street. It is situated in a village extension developed in the 1960s and 1970s.
Features and Modernization

Heating: The original oil central heating system from 1975 was converted to gas around 1980. The 5,000-liter oil tank in the front garden was professionally cleaned, decommissioned (a certificate to that effect is available), and filled in. The current heating system from 2011 is a condensing boiler with a hot water storage tank (Viessmann Vitodens 343-F). Additionally, a solar thermal system (Solarsystem Vitosol 200-F, type SV2A, built in 2011, with an absorber area of 4.6 m²) is in place to supplement the hot water production.
An underground, brick-built cistern is available for collecting rainwater. Water extraction is carried out via a pump.

The bathroom was comprehensively renovated around 1995 (including underfloor heating, new tiling, removal of the bathtub, and new sanitary fixtures). In 2025, the shower received new wall surfaces and the washbasin was replaced.
The large windows in the living room, including the sliding door, were completely renewed in 2009. Around the same time, some double-glazed windows (in the hallway, guest WC, and bathroom) were replaced with units offering better thermal insulation.
The roof received a new covering in 2010, including new roof battens and underlayment, using concrete roof tiles (Braas, Frankfurter Form).

The existing photovoltaic system dates back to 2012 (area: 32 panels each measuring 0.992 m x 1.640 m = 52.06 m²; power: 7.84 kWp). There is a contract for feeding the electricity into the public grid. The network operator provides a monthly advance payment of approximately EUR 100.00, which is settled annually. In connection with the installation of the PV system, meter positions and the sub-distribution board (UV) were completely renewed. The new sub-distribution board includes several reserve slots for an expansion of the electrical system.
A satellite dish is installed on the roof.
The hallway walls are equipped with railings.
According to online information from the network operator TNG, a connection to the fiber-optic network is possible.
Based on the building data, an online energy performance certificate (energy demand certificate) was created. According to its energy demand, the building is classified in the lower range of class “G” with 207.63 kWh/(m² x a).
Expansion Possibilities
Structurally, it is conceivable to enlarge the living area by adding a corner extension, as seen in the houses on the neighboring plots. Constructively, it is also possible to replace the 20° roof with an expandable roof structure, as was realized several years ago with a house of the same type in the neighborhood. Binding information regarding a development plan approved for expansion can be obtained from the building authority of the Ostholstein district.
Property characteristics
| Age | Over 5050 years |
|---|---|
| Layout | 5+1 |
| EPC | G - Extremely uneconomical |
| Land space | 845 m² |
| Price per unit | €4,223.08 / m2 |
| Condition | Good |
|---|---|
| Listing ID | 1069060 |
| Usable area | 130 m² |
| Total floors | 1 |
What does this listing have to offer?
| Parking |
| Terrace |
What you will find nearby
How far to…:
Price€549,000
Still looking for the right one?
Set up a watchdog. You will receive a summary of your customized offers 1 time a day by email. With the Premium profile, you have 5 watchdogs at your fingertips and when something comes up, they notify you immediately.