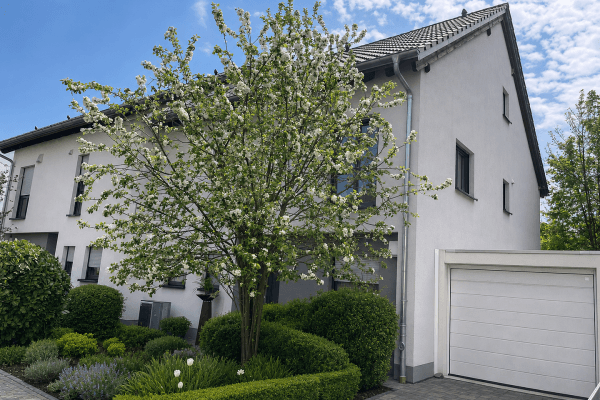
House for saleFritz-Winkler-Str. 7 Ludwigshafen am Rhein - Oppau Oppau Rheinland-Pfalz 67069
- 5+1
- 230 m²
- 540 m²
€745,000













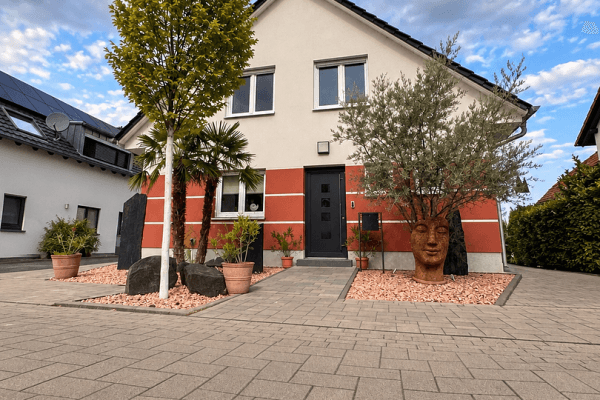
The spacious two-family house is designed as a semi-detached dwelling and comes with two approved residential units. With a total of 285 m² of living space, the house offers ideal conditions for a family or a combination of owner-occupation and rental purposes.

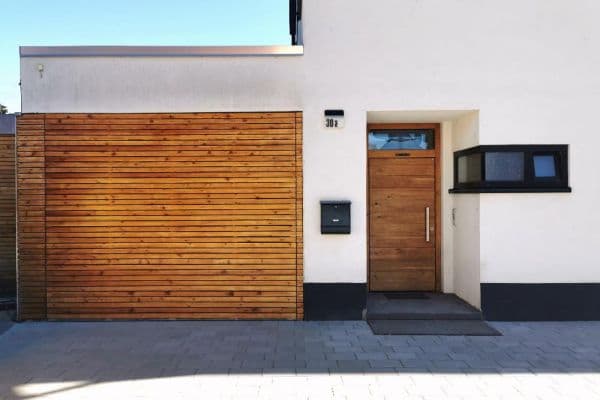
Upon entering the property, you are greeted by an inviting, spacious entrance area. An elegant staircase made of solid granite stylishly connects all floors from the basement to the attic.
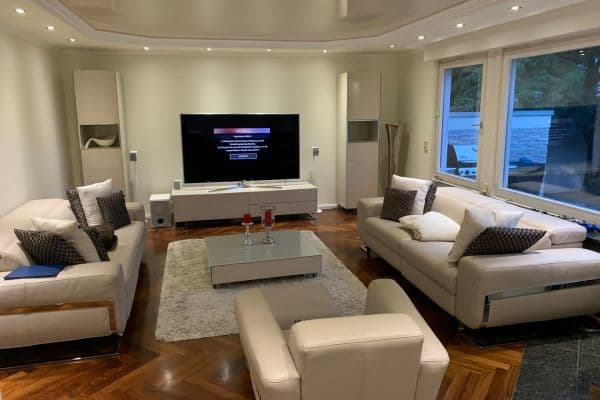
The living areas impress with a harmonious combination of exclusive porcelain stoneware for a premium ambiance and ecological, warm-to-the-foot cork in the bedrooms, creating a healthy, comfortable climate. On cold days, the cozy fireplace stove invites you to relax.


The kitchen areas have been designed with maximum functionality in mind: A separate storage room in each area offers plenty of space for stocking up for a large family, ensuring effortless organization. Daily life is further simplified by clever details – such as the practical laundry chute that spans several floors and ends directly in the separate utility room.
Technically, the house is completely future-proof: A modern heating system with solar thermal energy is gentle on both the environment and your wallet, while electric shutters and an already installed satellite system provide contemporary comfort.

Maximum outdoor quality of life is guaranteed by the large terrace on the ground floor as well as two sunny balconies on the upper floors. This premium offer is rounded off by a private underground garage with direct access to the house, in addition to further convenient parking options.
All levels of the house are accessible via a separate staircase with elegant granite flooring. Thanks to this clear structure, the property – beyond its current use as a two-family house – has the potential to realize an additional, separate residential unit. From the lower level to the attic, all possibilities for flexible use of space are available.
Detailed layout:
Apartment 1: Ground Floor + First Floor - 192 m²
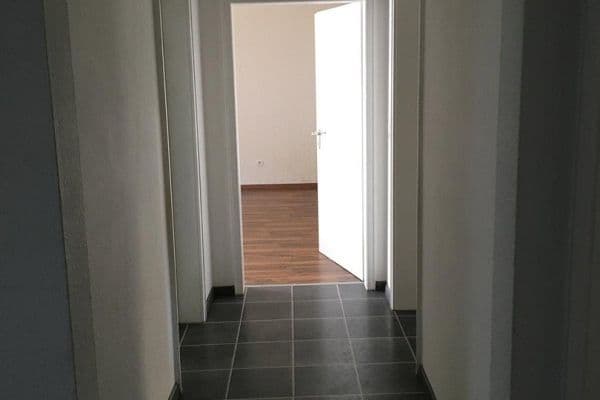
Ground Floor: Inviting entrance hall with granite staircase, spacious living room, separate kitchen with an adjoining dining area, hallway, and a separate cloakroom.
First Floor: Master bedroom with balcony access, three bright children’s rooms, and a daylight bathroom.
Apartment 2: The bright attic apartment - 85 m²
Living: A light-filled living room in a bay window area with three floor-to-ceiling windows.
Sleeping: Separate bedroom with a private balcony.
Kitchen & Bath: Kitchen with a modern dormer, bathroom with a window.
Bonus: Additional attic loft area that can be developed as an office or hobby room.
Fully finished basement: 45 m²
This area, thanks to the separate staircase, can be used completely independently. It features two fully finished, bright rooms, its own fitted kitchen, as well as a fully equipped bathroom with shower and toilet. Perfectly suited as an autonomous guest area, fitness and wellness center, or as a separate office for freelancers.
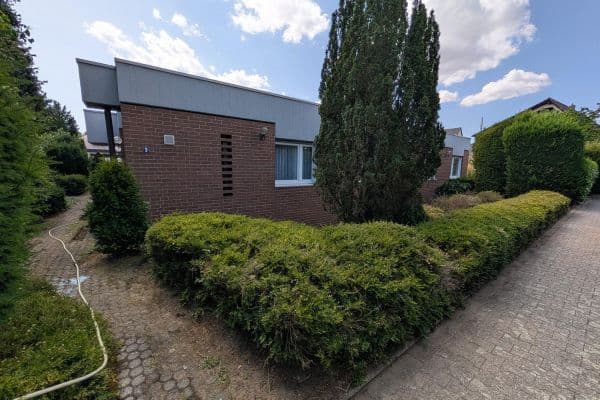
Absolute tranquility: A well-maintained residential environment with lots of privacy and visual screening.
Safe outdoor space: Ideal for children thanks to traffic-calmed zones.
Excellent infrastructure:
- Shopping opportunities for daily needs are reachable within a few minutes.
- Good medical care provided by local doctors and pharmacies.
Childcare & Education:
- Daycare centers (Kitas) in the nearby area, approximately 0.5–2 km away.
- Primary schools reachable within about 1–2 km.
- Secondary schools (Realschule, Gymnasium) approximately 2–4 km away.
- A wide range of educational offerings within Speyer, easily accessible by bicycle or public transport.
Leisure & Recreation:
- Diverse leisure opportunities such as sports clubs, playgrounds, and green spaces.
- Proximity to the Rhine as well as recreational areas.
- Historic old town with cultural offerings centered around the Speyer Cathedral.
Transport connections:
- 2–3 km to the old town of Speyer.
- Good connection to federal highway B9.
- Quick access to the A61 motorway.
- The A6 motorway (Mannheim–Kaiserslautern) is approximately a 15–20 minute drive.
- Good connections to surrounding cities such as Mannheim, Ludwigshafen am Rhein, and Heidelberg.
- Public transport with bus connections within walking distance.
WHAT AWAITS YOU:
Stylish entrance area: Elegant staircase made of solid granite connecting all floors.
Floor coverings: A combination of exclusive porcelain stoneware in the living areas and cozy, ecological cork in the bedrooms.
The kitchen areas impress with functional details: A separate storage room in each area ensures organization and provides ample space for stocking up for a large family.
Outdoor areas: Large terrace on the ground floor as well as two sunny balconies on the upper floors for maximum outdoor quality of life.
Parking situation: Private underground garage with direct access to the house, complemented by additional parking options.
- Fireplace stove
- Heating system with a solar thermal installation
- Electric shutters
- Satellite installation
- Practical laundry chute spanning several floors
- Utility room
Note regarding contact:
To safeguard privacy and ensure a professional transaction, we ask for your understanding that we process only inquiries with complete contact details (name, address, telephone number). The sale is conducted privately – inquiries from real estate agents are expressly not desired and will not be answered.
| Age | Over 5050 years |
|---|---|
| Condition | Good |
| EPC | B - Very economical |
| Land space | 509 m² |
| Price per unit | €3,119.30 / m2 |
| Available from | 21/09/2026 |
|---|---|
| Listing ID | 1068852 |
| Usable area | 285 m² |
| Total floors | 4 |
| Balcony | |
| Garage | |
| Terrace |
| Basement | |
| Parking |
Still looking for the right one?
Set up a watchdog. You will receive a summary of your customized offers 1 time a day by email. With the Premium profile, you have 5 watchdogs at your fingertips and when something comes up, they notify you immediately.